
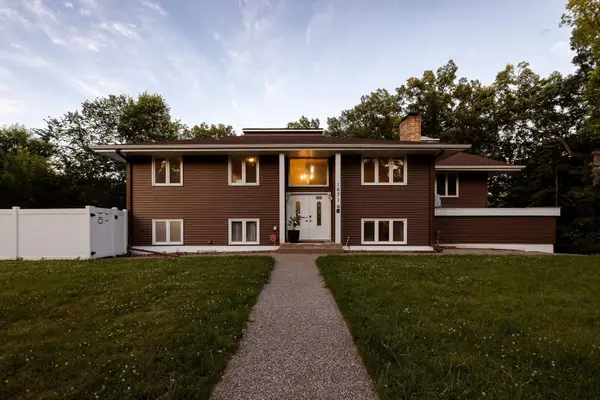
1794 26th Avenue Nw, New Brighton, MN 55112
Local realty services provided by:ERA Gillespie Real Estate
Listed by: joseph kasel
Office: re/max results
MLS#:7093535
Source:NSMLS
Price summary
- Price:$575,000
- Price per sq. ft.:$186.45
About this home
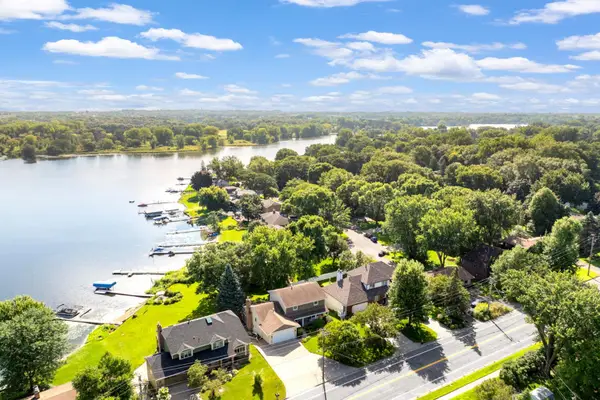
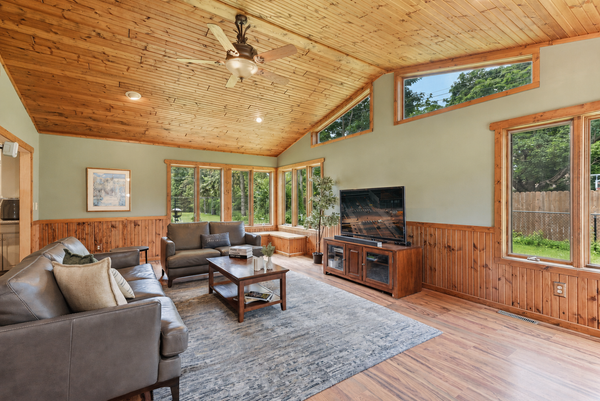
Panoramic lake views of Lake Diane await you in this architectully redesigned updated home with modern conveniences featuring open layout. Chefs kitchen features porcelain tile counters, dual sinks, New Bosch gas stove top with downventing, new dual ovens with thermal/convection options. Hardwood light stained oak flooring. Spcious dining room can accomodate a large table for entertaining your guests. Spacious Owners Suite with wood fireplace and private access to deck + sitting area under large skylight and two walk-in closets. Large private bath with oversized tiled walk-in shower and Japanese style tub. All three bathrooms deature heated tile flooring! Newer Living room additional approx 15 years ago features an artistic flair featuring floor to ceiling windows with spectaculiar views of Lake Diane and mother nature. Walk-out lower level family room features wood fireplace and chain suspended mantle. Two bedrooms and 3/4 bath with shower. in lower level. 17x17 screen porch part of new addition approx 15 years ago located below living room features tile floor.. #621 highly rated Mounds View Schools! 26th has less traffic since ends in a cul-de-sac. Multiple offers received....
Contact an agent
Home facts
- Year built:1969
- Listing ID #:7093535
- Added:9 day(s) ago
- Updated:June 26, 2026 at 12:43 PM
Rooms and interior
- Bedrooms:3
- Total bathrooms:3
- Full bathrooms:1
- Half bathrooms:1
- Kitchen Description:Cooktop, Double Oven, Exhaust Fan, Microwave, Refrigerator, Stainless Steel Appliances
- Basement:Yes
- Basement Description:Block, Drain Tiled, Full, Walkout
- Living area:2,934 sq. ft.
Heating and cooling
- Cooling:Central Air
- Heating:Forced Air
- Central air:Yes
Structure and exterior
- Year built:1969
- Building area:2,934 sq. ft.
- Lot area:0.41 Acres
- Levels:1 Story
Utilities
- Water:City Water - Connected
- Sewer:City Sewer - Connected
Finances and disclosures
- Price:$575,000
- Price per sq. ft.:$186.45
- Tax amount:$6,212 (2026)
Features and amenities
- Appliances:Exhaust Fan, Microwave, Refrigerator, Stainless Steel Appliances, Washer, Water Softener Owned
- Laundry features:Dryer, Washer
- Amenities:Gas Water Heater, Water Softener Owned
Parking
- Parking description:Asphalt, Attached Garage, Garage Door Opener
- Garage:Yes
- Garage spaces:2
New listings near 1794 26th Avenue Nw
- New
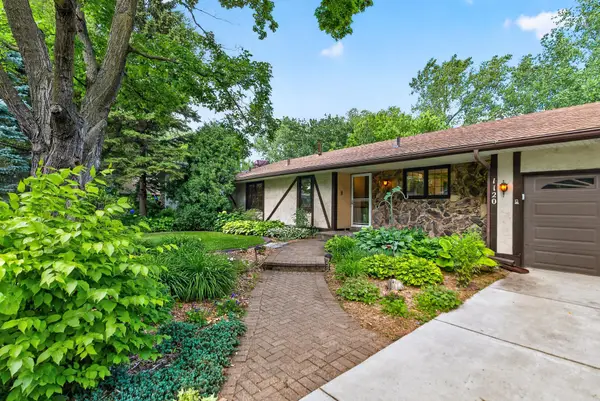 $574,900Active5 beds 3 baths3,526 sq. ft.
1120 Rockstone Lane, New Brighton, MN 55112
MLS# 7068292Listed by: KELLER WILLIAMS PREMIER REALTY - Open Sat, 12 to 2pmNew
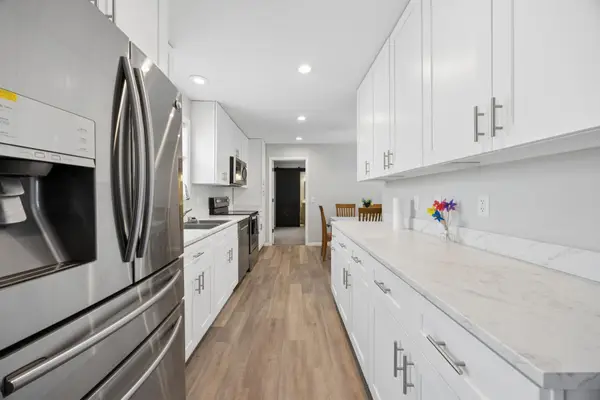 $95,000Active3 beds 2 baths1,216 sq. ft.
950 Cessna Drive, New Brighton, MN 55112
MLS# 7099327Listed by: COLDWELL BANKER REALTY - LAKES 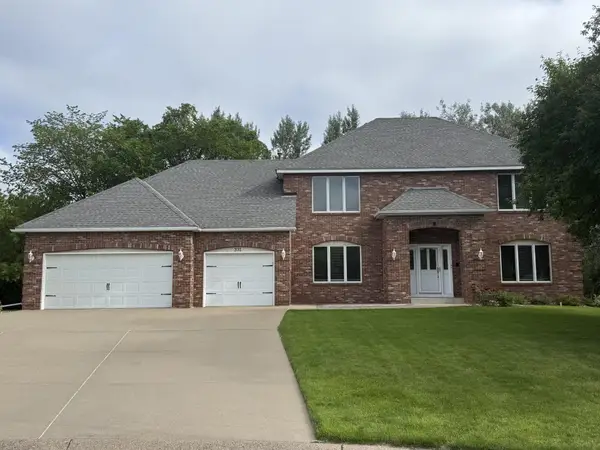 $750,000Pending4 beds 4 baths2,610 sq. ft.
331 Ascot Court, New Brighton, MN 55112
MLS# 7044450Listed by: EDINA REALTY, INC.- New
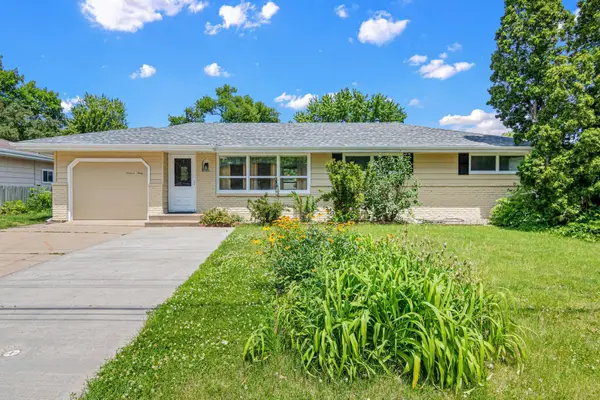 $355,000Active3 beds 2 baths1,067 sq. ft.
1640 7th Street Nw, New Brighton, MN 55112
MLS# 7089862Listed by: BRIDGE REALTY, LLC - Open Sat, 12 to 2pmNew
 $945,000Active4 beds 4 baths3,332 sq. ft.
1975 Long Lake Road, New Brighton, MN 55112
MLS# 7084089Listed by: EDINA REALTY, INC. - New
 $500,000Active4 beds 3 baths3,144 sq. ft.
26 19th Avenue Sw, New Brighton, MN 55112
MLS# 7048603Listed by: EDINA REALTY, INC. - Open Sat, 1:30 to 3pmNew
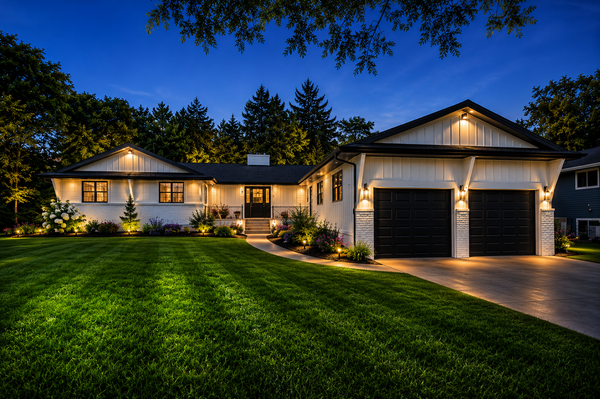 $675,000Active5 beds 4 baths3,016 sq. ft.
2882 Rice Creek Terrace, New Brighton, MN 55112
MLS# 7095531Listed by: RE/MAX ADVANTAGE PLUS 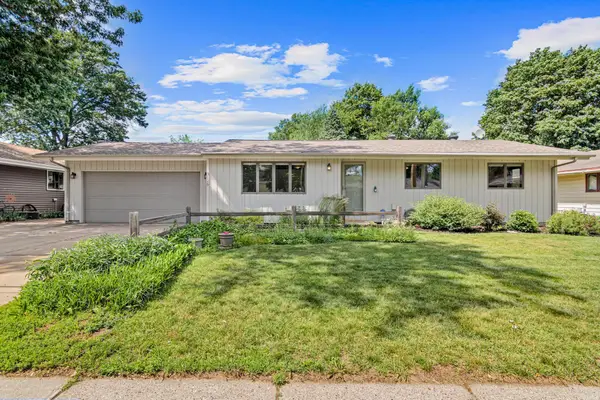 $400,000Pending4 beds 2 baths2,226 sq. ft.
3120 Mississippi Street, New Brighton, MN 55112
MLS# 7093430Listed by: EDINA REALTY, INC.- New
 $445,000Active5 beds 2 baths2,740 sq. ft.
1631 21st Avenue Nw, New Brighton, MN 55112
MLS# 7094383Listed by: RE/MAX RESULTS - New
 $425,000Active3 beds 3 baths2,058 sq. ft.
2734 Lindsey Court, New Brighton, MN 55112
MLS# 7087591Listed by: EDINA REALTY, INC.


Protect your home and budget from life's surprises with an Assurant Home Warranty, backed by a partner that supports you through every step of homeownership. Explore Plans.
© 2023 - 2026 ERA Franchise Systems LLC. All rights reserved. ERA Franchise Systems LLC fully supports the principles of the Fair Housing Act and the Equal Opportunity Act. ERA, ERA Real Estate powered, and their respective logos are registered service marks of ERA Franchise Systems LLC. Each office is independently owned and operated.