
2065 Long Lake Road, New Brighton, MN 55112
Local realty services provided by:ERA Prospera Real Estate
2065 Long Lake Road,New Brighton, MN 55112
$1,225,000
- 4 Beds
- 4 Baths
- 4,339 sq. ft.
- Single family
- Pending
Listed by: donna vanneste, gri, crs
Office: coldwell banker realty
MLS#:7011109
Source:NSMLS
Price summary
- Price:$1,225,000
- Price per sq. ft.:$234.72
About this home
QUICK CLOSE POSSIBLE!
Exceptional custom-built lakefront home offering stunning water views, premium craftsmanship, and a rare setting with approximately 262 feet of frontage extending from the creek to the lake. Enjoy added privacy with no neighboring home on the channel side—only peaceful water views and natural surroundings.
Designed to capture the lake from nearly every main living space, the vaulted floor plan features maple flooring, beamed ceilings, expansive windows, a dramatic circular window, and both gas and wood-burning fireplaces. The living room, dining room, family room, and custom Krengel kitchen flow seamlessly to the full-length screened porch and lakeside deck, creating exceptional indoor-outdoor living.
The chef's kitchen showcases beautiful bird's-eye maple cabinetry, black quartz countertops, a large center island, double ovens, prep sink, and abundant storage. A spacious office that can also serve as a bedroom, an oversized laundry room, walk-in entry closet, and stylish ¾ bath complete the main level.
Upstairs, the luxurious lakefront primary suite features a private maintenance-free deck, three-sided fireplace, sitting room/office, spa-like bath with heated floors, and a custom walk-in closet. Two additional generously sized bedrooms and a full bath with heated floors complete the upper level.
The walkout lower level offers a family room with gas fireplace, kitchenette, additional bath, and flexible space for entertaining, guests, or recreation.
Outside, enjoy a level lakeshore lot with a firepit area, sandy beach, dock along the channel, riprap shoreline, and beautiful views across to Long Lake Regional Park. Additional highlights include a three-car garage, ample parking, three-zone heating, and a prime location in the highly sought-after Mounds View School District with convenient access to both Minneapolis and St. Paul.
Rarely does a custom lakefront home offer this combination of privacy, quality, and breathtaking views....
Contact an agent
Home facts
- Year built:1974
- Subdivision & Development:Section 18 Town 30 Range 23
- Listing ID #:7011109
- Added:126 day(s) ago
- Updated:August 21, 2026 at 08:27 AM
Rooms and interior
- Bedrooms:4
- Total bathrooms:4
- Full bathrooms:1
- Dining Description:Breakfast Bar, Living/Dining Room
- Bathrooms Description:3/4 Basement, Bathroom Ensuite, Jetted Tub, Main Floor 3/4 Bath, Upper Level Full Bath, Walk-In Shower Stall
- Kitchen Description:Cooktop, Dishwasher, Disposal, Double Oven, Exhaust Fan, Microwave, Range, Refrigerator, Stainless Steel Appliances, Wall Oven
- Basement:Yes
- Basement Description:Block, Crawl Space, Drain Tiled, Finished, Full, Storage Space, Sump Pump
- Living area:4,339 sq. ft.
Heating and cooling
- Cooling:Central Air
- Heating:Forced Air, In-Floor Heating, Zoned
- Central air:Yes
Structure and exterior
- Roof:Age 8 Years or Less, Pitched
- Year built:1974
- Building area:4,339 sq. ft.
- Lot area:0.87 Acres
- Lot Features:Tree Coverage - Medium
- Construction Materials:Block
- Levels:2+ Story
Utilities
- Water:City Water - Connected
- Sewer:City Sewer - Connected
Finances and disclosures
- Price:$1,225,000
- Price per sq. ft.:$234.72
- Tax amount:$17,826 (2026)
Features and amenities
- Appliances:Disposal, Exhaust Fan, Microwave, Range, Refrigerator, Stainless Steel Appliances, Wall Oven, Washer, Water Softener Owned
- Laundry features:Dryer, Washer
- Amenities:Central Vacuum, Gas Water Heater, Humidifier, Water Softener Owned
Parking
- Parking description:Asphalt, Attached Garage, Garage Door Opener, Guest Parking, Insulated Garage
- Garage:Yes
- Garage spaces:3
New listings near 2065 Long Lake Road
- Coming SoonOpen Sat, 10am to 12pm
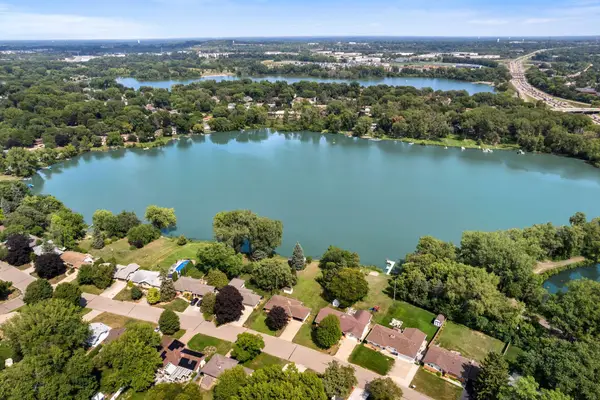 $500,000Coming Soon3 beds 1 baths1,845 sq. ft.
1115 Pike Lake Drive, New Brighton, MN 55112
MLS# 7106430Listed by: REALTY ONE GROUP CHOICE - Coming SoonOpen Thu, 4:30 to 6pm
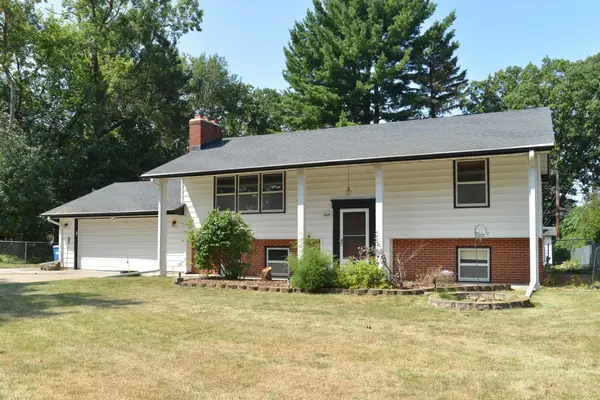 $425,000Coming Soon4 beds 2 baths1,964 sq. ft.
2226 Pleasant View Drive, New Brighton, MN 55112
MLS# 7128280Listed by: RE/MAX RESULTS - Coming SoonOpen Sat, 9 to 11am
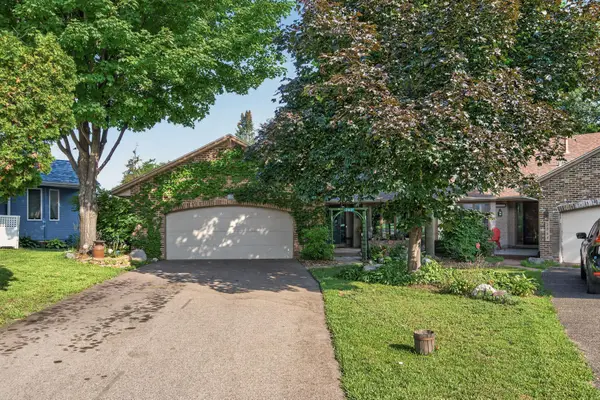 $344,900Coming Soon2 beds 3 baths1,945 sq. ft.
2062 28th Avenue Nw, New Brighton, MN 55112
MLS# 7119087Listed by: EXP REALTY - New
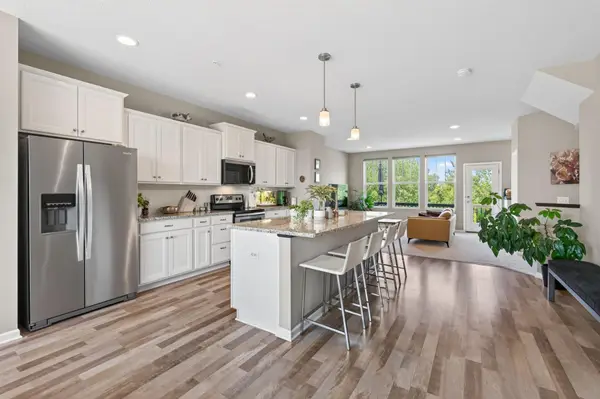 $385,000Active3 beds 3 baths1,992 sq. ft.
1470 Old Highway 8 Nw, New Brighton, MN 55112
MLS# 7108701Listed by: KELLER WILLIAMS REALTY INTEGRITY LAKES - New
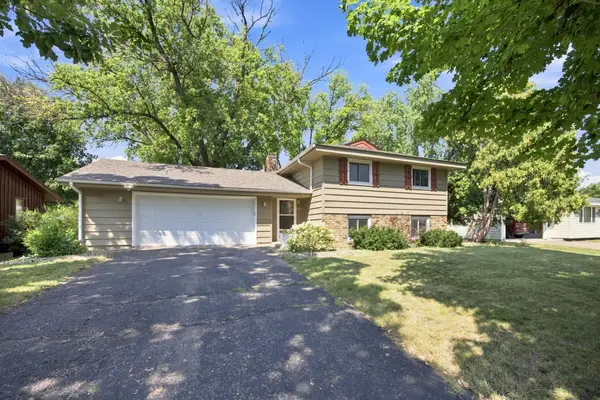 $385,000Active3 beds 2 baths1,467 sq. ft.
2370 Pleasant View Drive, New Brighton, MN 55112
MLS# 7126347Listed by: CENTURY 21 AFFILIATED - New
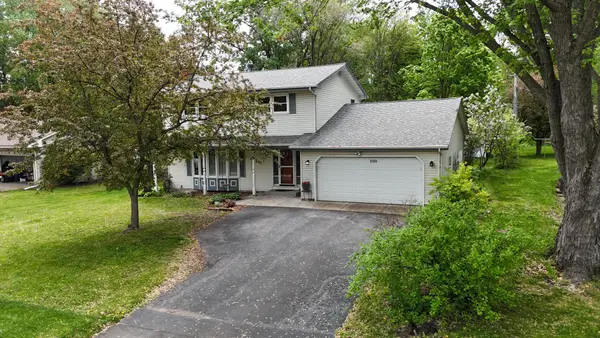 $450,000Active5 beds 3 baths2,482 sq. ft.
2201 Mounds Avenue, New Brighton, MN 55112
MLS# 7127807Listed by: EDINA REALTY, INC. - New
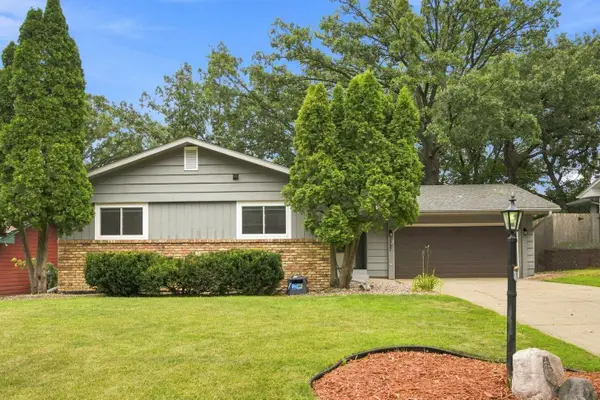 $425,000Active4 beds 3 baths2,300 sq. ft.
1797 Tioga Boulevard, New Brighton, MN 55112
MLS# 7110875Listed by: EDINA REALTY, INC. - New
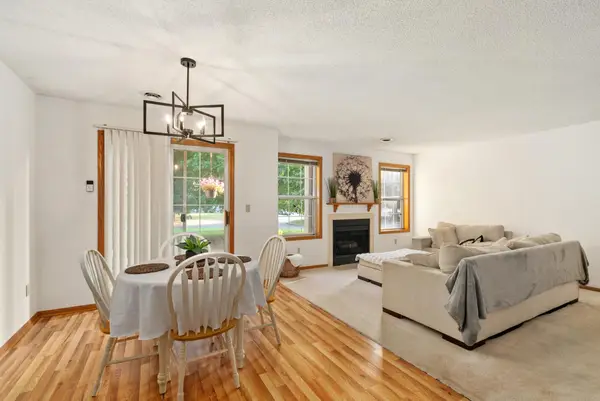 $219,900Active2 beds 1 baths1,041 sq. ft.
2508 Innsbruck Trail, New Brighton, MN 55112
MLS# 7127296Listed by: REAL ESTATE PARKWAY - New
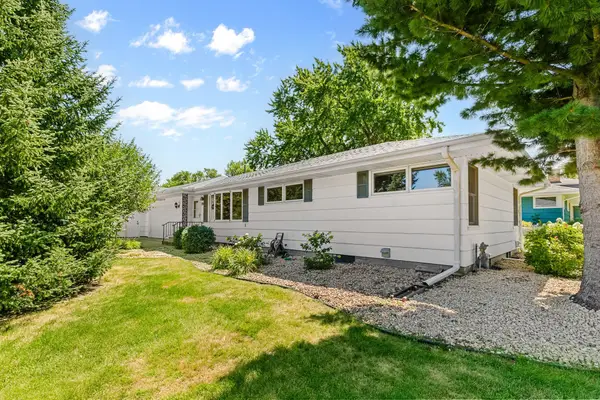 $384,900Active3 beds 3 baths2,487 sq. ft.
1791 Emerald Drive, New Brighton, MN 55112
MLS# 7125528Listed by: COUNSELOR REALTY, INC - New
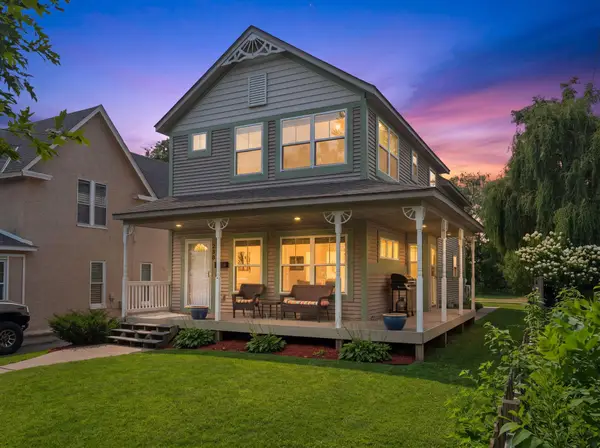 $409,900Active3 beds 3 baths1,838 sq. ft.
658 4th Avenue Nw, New Brighton, MN 55112
MLS# 7125477Listed by: REAL BROKER, LLC


Protect your home and budget from life's surprises with an Assurant Home Warranty, backed by a partner that supports you through every step of homeownership. Explore Plans.
© 2023 - 2026 ERA Franchise Systems LLC. All rights reserved. ERA Franchise Systems LLC fully supports the principles of the Fair Housing Act and the Equal Opportunity Act. ERA, ERA Real Estate powered, and their respective logos are registered service marks of ERA Franchise Systems LLC. Each office is independently owned and operated.