
4002 Nevada Avenue N, New Hope, MN 55427
Local realty services provided by:ERA Gillespie Real Estate
4002 Nevada Avenue N,New Hope, MN 55427
$303,000
- 4 Beds
- 2 Baths
- - sq. ft.
- Single family
- Sold
Listed by: brian offerdahl, nicoli holm
Office: keller williams realty integrity
MLS#:7084326
Source:NSMLS
Sorry, we are unable to map this address
Price summary
- Price:$303,000
About this home
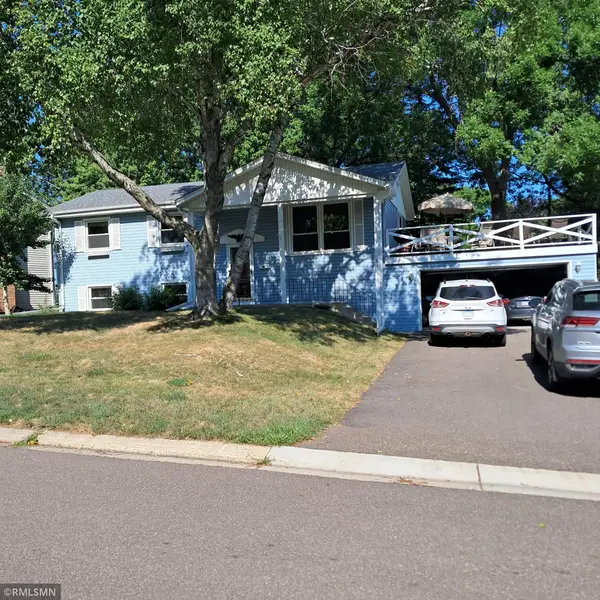
Welcome to 4002 Nevada Avenue N in New Hope—a well-maintained home offering plenty of space, thoughtful updates, and room to grow.
This 4-bedroom, 2-bath home is situated on a desirable corner lot and features a functional layout that's ready for you to move right in. The bright kitchen is equipped with stainless steel appliances, while major mechanical updates provide added peace of mind, including a new furnace, central air conditioner, and water heater—all replaced in 2024.
The partially finished lower level offers excellent flexibility with an egress window already installed, creating an easy opportunity to add a fifth bedroom by simply framing in a wall. Whether you're looking for additional living space, a home office, guest room, or another bedroom, the potential is already there.
The home also features a one-car tuck-under garage with direct access to the lower level, adding convenience for everyday living. Outside, you'll enjoy the generous corner lot and a location with easy access to parks, shopping, restaurants, and major commuter routes.
With its solid condition, significant recent updates, and flexible living spaces, this home presents a wonderful opportunity for its next owner. Schedule your showing today! (first 4 interior photos are virtually staged)...
Contact an agent
Home facts
- Year built:1955
- Subdivision & Development:Rockford Park
- Listing ID #:7084326
- Added:36 day(s) ago
- Updated:August 20, 2026 at 07:25 AM
Rooms and interior
- Bedrooms:4
- Total bathrooms:2
- Full bathrooms:1
- Dining Description:Kitchen/Dining Room
- Bathrooms Description:Main Floor 3/4 Bath, Main Floor Full Bath
- Kitchen Description:Dishwasher, Range, Refrigerator, Stainless Steel Appliances
- Basement:Yes
- Basement Description:Block, Egress Window(s), Finished, Partially Finished, Storage Space
Heating and cooling
- Cooling:Central Air
- Heating:Forced Air
- Central air:Yes
Structure and exterior
- Roof:Age Over 8 Years
- Year built:1955
- Lot Features:Corner Lot, Tree Coverage - Light
- Construction Materials:Block
- Levels:1 Story
Utilities
- Water:City Water - Connected
- Sewer:City Sewer - Connected
Finances and disclosures
- Price:$303,000
- Tax amount:$4,246 (2025)
Features and amenities
- Appliances:Range, Refrigerator, Stainless Steel Appliances
- Amenities:Gas Water Heater
Parking
- Parking description:Tuckunder Garage
- Garage:Yes
- Garage spaces:1
New listings near 4002 Nevada Avenue N
- Coming SoonOpen Thu, 3 to 6pm
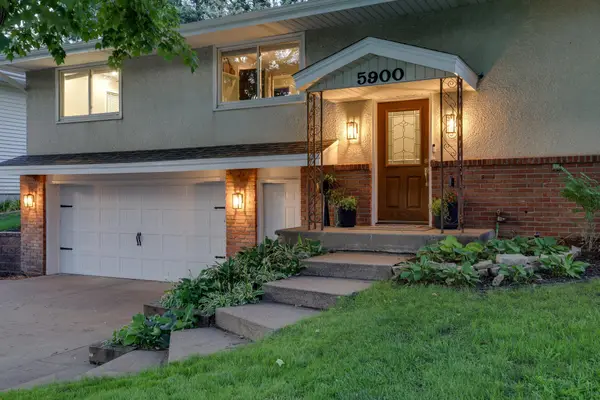 $450,000Coming Soon4 beds 3 baths
5900 Wisconsin Circle N, New Hope, MN 55428
MLS# 7129169Listed by: KELLER WILLIAMS PREMIER REALTY LAKE MINNETONKA - Coming Soon
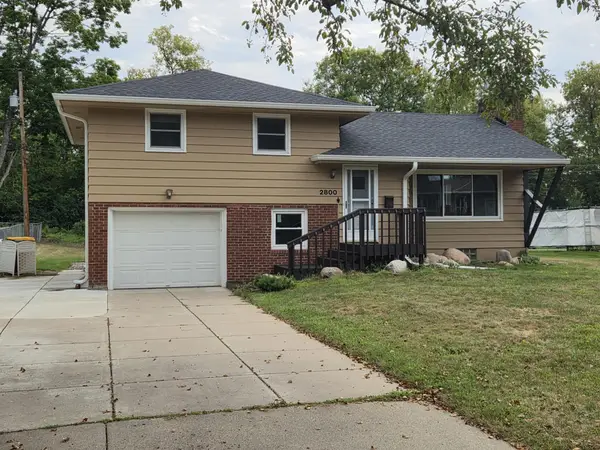 $325,000Coming Soon3 beds 2 baths
2800 Quebec Avenue N, New Hope, MN 55427
MLS# 7129734Listed by: NORTHSTAR REAL ESTATE ASSOCIATES - Coming SoonOpen Sat, 10am to 12pm
 $379,900Coming Soon4 beds 2 baths
8720 45th Avenue N, New Hope, MN 55428
MLS# 7106263Listed by: BRIDGE REALTY, LLC - Coming SoonOpen Sat, 11am to 12:30pm
 $399,000Coming Soon4 beds 2 baths
5221 Quebec Avenue N, New Hope, MN 55428
MLS# 7125592Listed by: KELLER WILLIAMS CLASSIC RLTY NW - Coming Soon
 $219,900Coming Soon2 beds 2 baths
7729 Elm Grove Avenue, New Hope, MN 55428
MLS# 7127200Listed by: CENTURY 21 ATWOOD - Coming SoonOpen Sat, 11am to 1pm
 $395,900Coming Soon4 beds 2 baths
8041 60 1/2 Avenue N, New Hope, MN 55428
MLS# 7127053Listed by: RE/MAX RESULTS - New
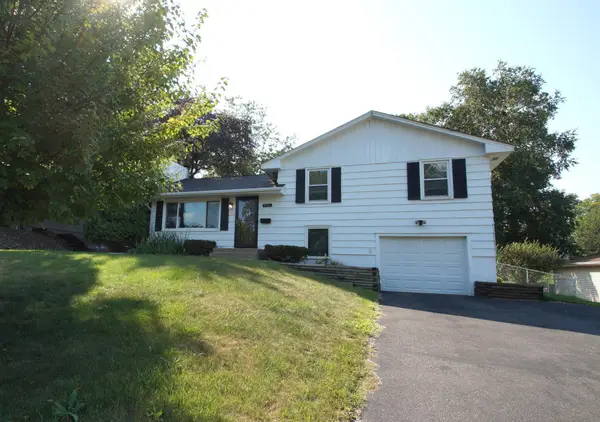 $349,900Active4 beds 2 baths1,642 sq. ft.
3701 Flag Avenue N, New Hope, MN 55427
MLS# 7127861Listed by: OLBERDING REALTY - New
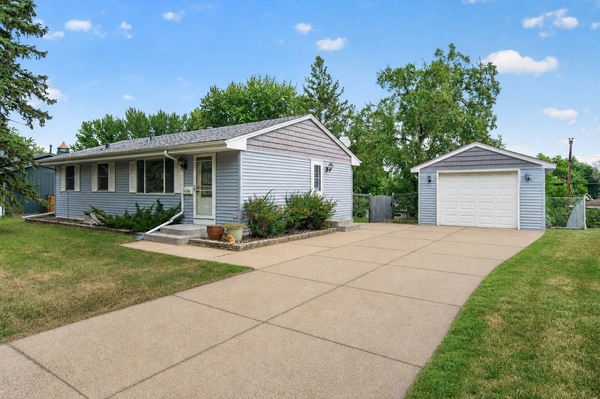 $325,000Active3 beds 2 baths1,460 sq. ft.
3756 Gettysburg Avenue N, New Hope, MN 55427
MLS# 7066966Listed by: EXP REALTY - New
 $394,900Active2 beds 2 baths1,646 sq. ft.
3461 Yukon Avenue N, New Hope, MN 55427
MLS# 7122130Listed by: VIRTUAL REALTY ASSOCIATES - New
 $429,000Active4 beds 3 baths1,540 sq. ft.
7932 38 1/2 Avenue N, New Hope, MN 55427
MLS# 7126919Listed by: BRIDGE REALTY, LLC


Protect your home and budget from life's surprises with an Assurant Home Warranty, backed by a partner that supports you through every step of homeownership. Explore Plans.
© 2023 - 2026 ERA Franchise Systems LLC. All rights reserved. ERA Franchise Systems LLC fully supports the principles of the Fair Housing Act and the Equal Opportunity Act. ERA, ERA Real Estate powered, and their respective logos are registered service marks of ERA Franchise Systems LLC. Each office is independently owned and operated.