
4076 Ensign Avenue N, New Hope, MN 55427
Local realty services provided by:ERA Gillespie Real Estate
4076 Ensign Avenue N,New Hope, MN 55427
$329,900
- 3 Beds
- 2 Baths
- 2,164 sq. ft.
- Single family
- Pending
Listed by: barry c tanner
Office: exp realty
MLS#:7125150
Source:NSMLS
Price summary
- Price:$329,900
- Price per sq. ft.:$142.69
About this home
Welcome to this 1967-built, 3-bedroom, 2-bathroom four-level split situated on a fenced .22-acre lot with an attached 2-car garage. The home features hardwood floors and a kitchen with stainless steel appliances and granite countertops. Enjoy additional living and entertaining space in the 3-season porch or step outside to the attached deck conveniently located off the kitchen. The four-level layout offers plenty of space and flexibility throughout. The home is in need of TLC and city-required repairs, but offers great potential for a buyer ready to bring their ideas and updates. A great opportunity to build equity and make this home your own!
Contact an agent
Home facts
- Year built:1967
- Subdivision & Development:Hipps Hopewood Hills 2nd Add
- Listing ID #:7125150
- Added:46 day(s) ago
- Updated:September 28, 2026 at 11:43 AM
Rooms and interior
- Bedrooms:3
- Total bathrooms:2
- Full bathrooms:1
- Dining Description:Eat In Kitchen, Separate/Formal Dining Room
- Bathrooms Description:3/4 Basement, Upper Level Full Bath
- Kitchen Description:Dishwasher, Microwave, Range, Refrigerator, Stainless Steel Appliances
- Basement:Yes
- Basement Description:Block, Finished
- Living area:2,164 sq. ft.
Heating and cooling
- Cooling:Central Air
- Heating:Forced Air
- Central air:Yes
Structure and exterior
- Roof:Age Over 8 Years, Asphalt
- Year built:1967
- Building area:2,164 sq. ft.
- Lot area:0.22 Acres
- Lot Features:Tree Coverage - Medium
- Construction Materials:Block
- Levels:4 or More Level Split
Utilities
- Water:City Water - Connected
- Sewer:City Sewer - Connected
Finances and disclosures
- Price:$329,900
- Price per sq. ft.:$142.69
- Tax amount:$5,731 (2026)
Features and amenities
- Appliances:Microwave, Range, Refrigerator, Stainless Steel Appliances
Parking
- Parking description:Attached Garage
- Garage:Yes
- Garage spaces:2
New listings near 4076 Ensign Avenue N
- New
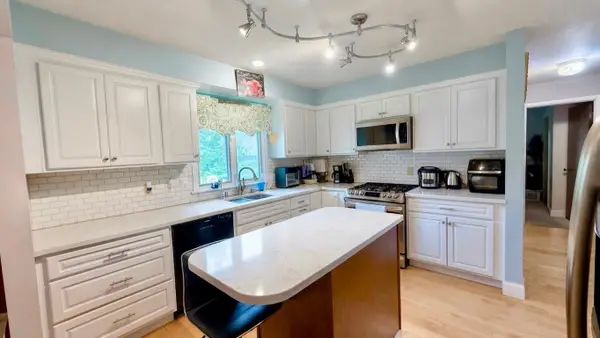 $395,000Active4 beds 2 baths2,300 sq. ft.
7740 47 1/2 Place N, New Hope, MN 55428
MLS# 7150342Listed by: BRIDGE REALTY, LLC - New
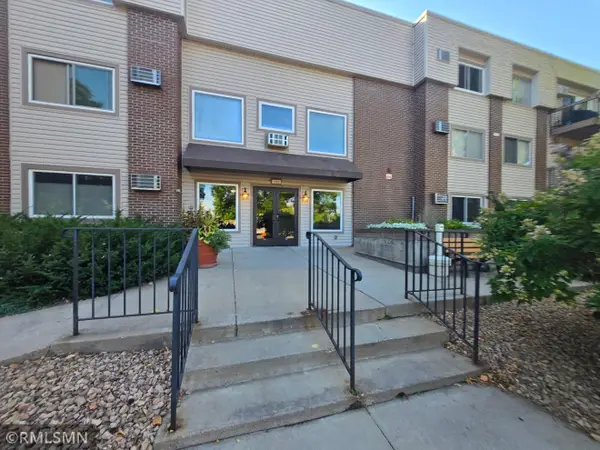 $85,000Active1 beds 1 baths710 sq. ft.
2800 Hillsboro Avenue N #315, New Hope, MN 55427
MLS# 7148248Listed by: NORTHWOODS REAL ESTATE GROUP LLC - New
 $379,000Active4 beds 3 baths1,702 sq. ft.
5952 Independence Avenue N, New Hope, MN 55428
MLS# 7109963Listed by: RE/MAX RESULTS - New
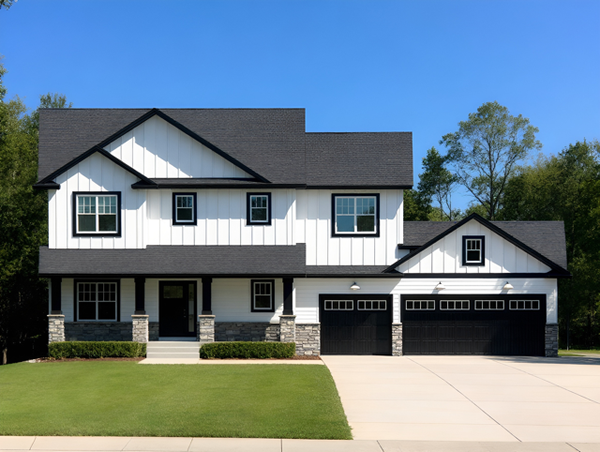 $630,000Active5 beds 4 baths3,182 sq. ft.
38xx Jordan Avenue N, New Hope, MN 55427
MLS# 7146204Listed by: KELLER WILLIAMS CLASSIC REALTY - New
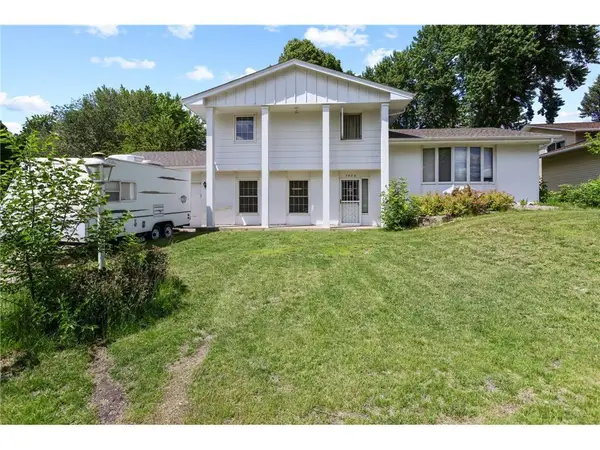 $469,800Active5 beds 2 baths1,950 sq. ft.
7908 37th Avenue N, New Hope, MN 55427
MLS# 7147039Listed by: NORTHSTAR REAL ESTATE ASSOCIATES - New
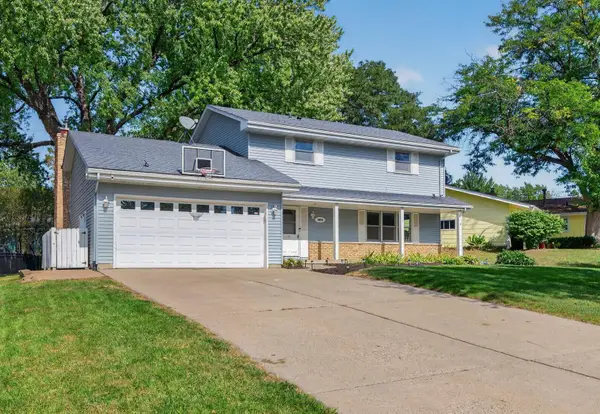 $415,000Active3 beds 4 baths3,000 sq. ft.
3974 Zealand Avenue N, New Hope, MN 55427
MLS# 7145630Listed by: RE/MAX RESULTS - New
 $369,900Active3 beds 2 baths1,860 sq. ft.
4549 Nevada Avenue N, New Hope, MN 55428
MLS# 7145841Listed by: RE/MAX ADVANTAGE PLUS - New
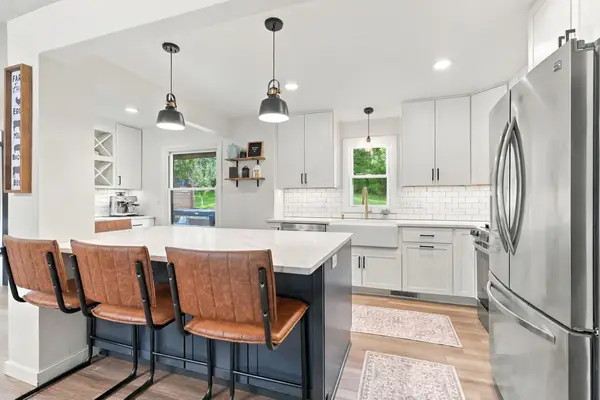 $450,000Active4 beds 2 baths2,470 sq. ft.
3537 Zealand Avenue N, New Hope, MN 55427
MLS# 7146054Listed by: KELLER WILLIAMS REALTY INTEGRITY 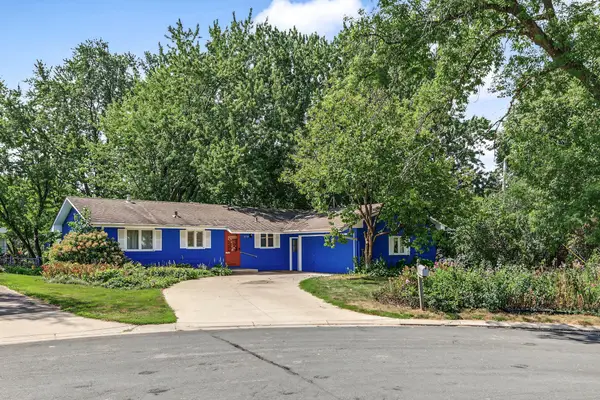 $350,000Active4 beds 2 baths2,248 sq. ft.
4738 Decatur Place N, New Hope, MN 55428
MLS# 7144038Listed by: SABRA REALTY LLC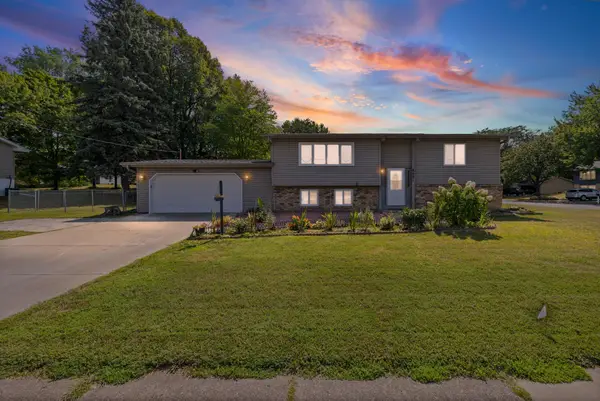 $424,900Active5 beds 2 baths1,763 sq. ft.
8921 49th Avenue N, New Hope, MN 55428
MLS# 7137865Listed by: PEMBERTON RE


Protect your home and budget from life's surprises with an Assurant Home Warranty, backed by a partner that supports you through every step of homeownership. Explore Plans.
© 2023 - 2026 ERA Franchise Systems LLC. All rights reserved. ERA Franchise Systems LLC fully supports the principles of the Fair Housing Act and the Equal Opportunity Act. ERA, ERA Real Estate powered, and their respective logos are registered service marks of ERA Franchise Systems LLC. Each office is independently owned and operated.