
4510 Gettysburg Avenue N, New Hope, MN 55428
Local realty services provided by:ERA Viking Realty
4510 Gettysburg Avenue N,New Hope, MN 55428
$405,000
- 3 Beds
- 3 Baths
- - sq. ft.
- Single family
- Sold
Listed by: michael mitchell
Office: mitchell realty llc.
MLS#:7103177
Source:NSMLS
Sorry, we are unable to map this address
Price summary
- Price:$405,000
About this home
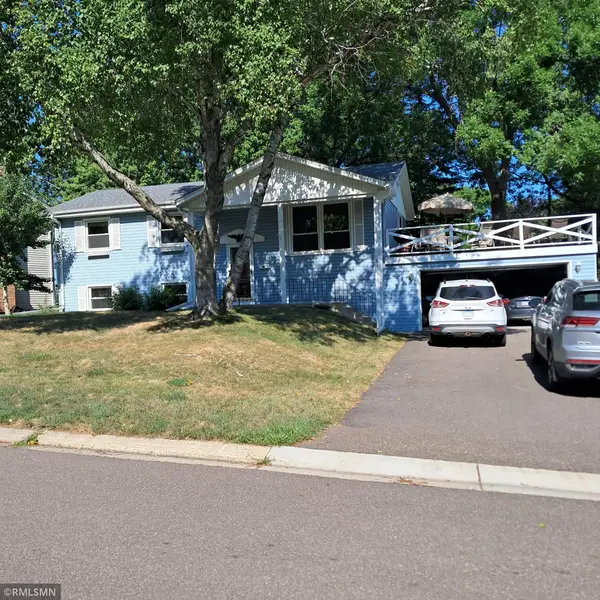
Welcome to this charming 3-bedroom, 3-bathroom home nestled in a desirable neighborhood in New Hope, MN. This beautifully updated 1 1/2-story residence, the original farmhouse from the historic Reichart Farm, boasts a large corner lot that shines with natural light throughout. Step inside to discover the elegance of original hardwood floors that seamlessly connect the spacious open floor plan, perfect for entertaining. The heart of the home features an oversized kitchen island, adorned with a high-end BooS Block butcher countertop, ideal for culinary enthusiasts and gatherings alike. The primary bedroom is a serene retreat, complete with a skylight that opens, allowing for fresh air and starlit evenings. This home has undergone numerous updates, including modernized bathrooms and a stunning kitchen, ensuring contemporary comfort while retaining its original charm. The inviting basement is a highlight, showcasing a stylish bar equipped with a dual-zone beer fridge and wine cooler, an undercounter ice maker, and a copper bar sink, making it an entertainer's dream. Additional features include a storage area capable of holding over 25 bins, perfect for organization. The bathroom exhaust fan doubles as Bluetooth speakers, blending functionality with modern convenience. Outside, enjoy the added landscape lighting installed in 2025, enhancing the beauty of the yard. The property also features a unique "poor man’s in-ground sprinkler" system that requires a hose hookup, strategically placed around the yard for easy maintenance.Relax by the small pond and waterfall situated by the pergola, surrounded by a diverse array of plants and trees that provide unique landscaping and a tranquil outdoor atmosphere. This home was once featured on the ‘TODAY’ Show in a segment titled “What You Get for the Money,” showcasing its exceptional value and charm. Don’t miss the opportunity to make this stunning property your new home, where comfort meets character in a vibrant community....
Contact an agent
Home facts
- Year built:1925
- Subdivision & Development:Reichert Add
- Listing ID #:7103177
- Added:53 day(s) ago
- Updated:August 26, 2026 at 08:13 AM
Rooms and interior
- Bedrooms:3
- Total bathrooms:3
- Full bathrooms:1
- Half bathrooms:2
- Dining Description:Breakfast Area, Breakfast Bar, Eat In Kitchen, Informal Dining Room, Kitchen/Dining Room, Living/Dining Room, Separate/Formal Dining Room
- Bathrooms Description:1/2 Basement, Main Floor Full Bath
- Kitchen Description:Dishwasher, Disposal, Microwave, Refrigerator, Stainless Steel Appliances, Wine Cooler
- Basement:Yes
- Basement Description:Daylight / Lookout Windows, Finished, Full
Heating and cooling
- Cooling:Central Air
- Heating:Forced Air
- Central air:Yes
Structure and exterior
- Roof:Asphalt
- Year built:1925
- Lot Features:Corner Lot
- Construction Materials:Block
- Levels:1 1/2 Story
Utilities
- Water:City Water - Connected
- Sewer:City Sewer - Connected
Finances and disclosures
- Price:$405,000
- Tax amount:$5,357 (2025)
Features and amenities
- Appliances:Disposal, Microwave, Refrigerator, Stainless Steel Appliances, Washer, Wine Cooler
- Laundry features:Dryer, Washer
Parking
- Parking description:Detached Garage
- Garage:Yes
- Garage spaces:1
New listings near 4510 Gettysburg Avenue N
- Coming Soon
 $219,900Coming Soon2 beds 2 baths1,293 sq. ft.
7729 Elm Grove Avenue, New Hope, MN 55428
MLS# 7127200Listed by: CENTURY 21 ATWOOD - New
 $389,900Active4 beds 2 baths2,248 sq. ft.
4738 Decatur Place N, New Hope, MN 55428
MLS# 7131641Listed by: SABRA REALTY LLC - New
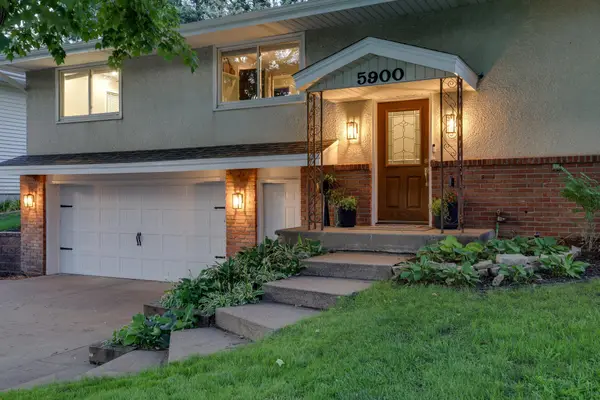 $450,000Active4 beds 3 baths2,361 sq. ft.
5900 Wisconsin Circle N, New Hope, MN 55428
MLS# 7129169Listed by: KELLER WILLIAMS PREMIER REALTY LAKE MINNETONKA - New
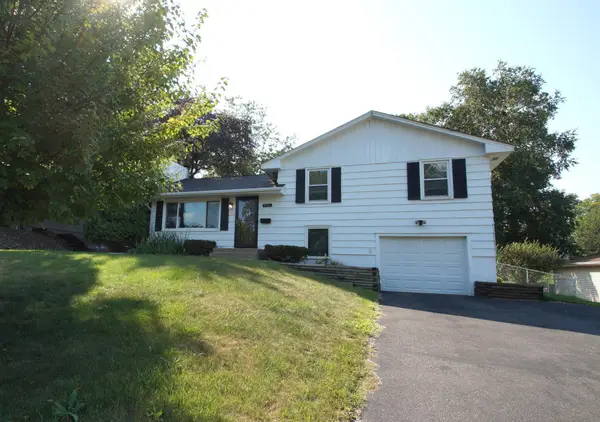 $349,900Active4 beds 2 baths1,642 sq. ft.
3701 Flag Avenue N, New Hope, MN 55427
MLS# 7127861Listed by: OLBERDING REALTY - New
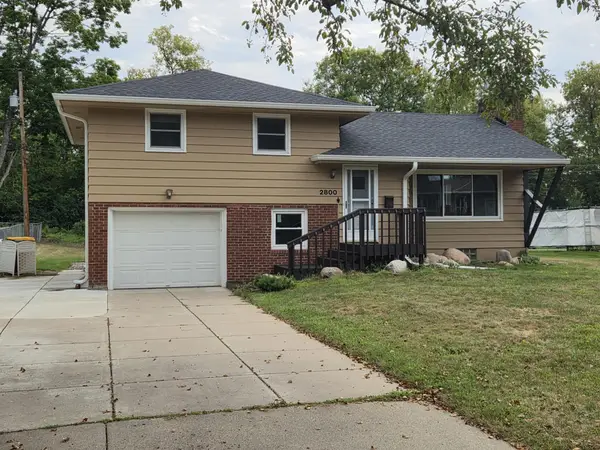 $325,000Active3 beds 2 baths1,574 sq. ft.
2800 Quebec Avenue N, New Hope, MN 55427
MLS# 7129734Listed by: NORTHSTAR REAL ESTATE ASSOCIATES - New
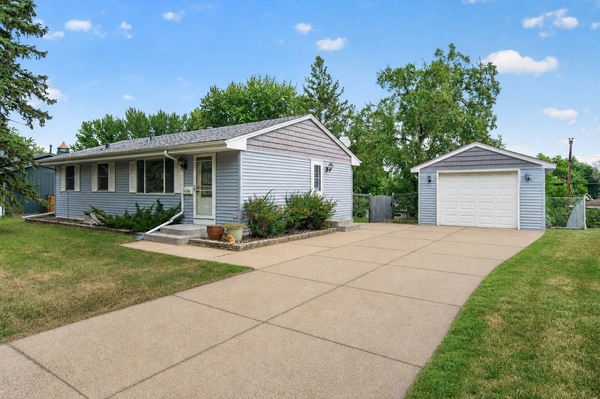 $325,000Active3 beds 2 baths1,460 sq. ft.
3756 Gettysburg Avenue N, New Hope, MN 55427
MLS# 7066966Listed by: EXP REALTY - New
 $384,900Active2 beds 2 baths1,646 sq. ft.
3461 Yukon Avenue N, New Hope, MN 55427
MLS# 7122130Listed by: VIRTUAL REALTY ASSOCIATES - New
 $379,900Active4 beds 2 baths2,008 sq. ft.
8720 45th Avenue N, New Hope, MN 55428
MLS# 7106263Listed by: BRIDGE REALTY, LLC - New
 $399,000Active4 beds 2 baths2,244 sq. ft.
5221 Quebec Avenue N, New Hope, MN 55428
MLS# 7125592Listed by: KELLER WILLIAMS CLASSIC RLTY NW  $419,900Active4 beds 3 baths2,350 sq. ft.
7932 38 1/2 Avenue N, New Hope, MN 55427
MLS# 7126919Listed by: BRIDGE REALTY, LLC


Protect your home and budget from life's surprises with an Assurant Home Warranty, backed by a partner that supports you through every step of homeownership. Explore Plans.
© 2023 - 2026 ERA Franchise Systems LLC. All rights reserved. ERA Franchise Systems LLC fully supports the principles of the Fair Housing Act and the Equal Opportunity Act. ERA, ERA Real Estate powered, and their respective logos are registered service marks of ERA Franchise Systems LLC. Each office is independently owned and operated.