
4906 Zealand Avenue N, New Hope, MN 55428
Local realty services provided by:ERA Viking Realty
4906 Zealand Avenue N,New Hope, MN 55428
$365,000
- 4 Beds
- 3 Baths
- 1,855 sq. ft.
- Single family
- Active
Upcoming open houses
- Fri, Nov 1304:00 pm - 06:00 pm
Listed by: abby schannauer
Office: keller williams classic rlty nw
MLS#:7167564
Source:NSMLS
Price summary
- Price:$365,000
- Price per sq. ft.:$193.53
About this home
Natural light, spacious living areas, and extensive improvements make this New Hope home one to see! The main level features a welcoming living room with a large picture window that fills the space with natural light. The generously sized kitchen and dining area enjoy beautiful morning sunlight, creating a bright and inviting space for everyday living and gathering. Three bedrooms are conveniently located on the main level, including a primary suite with a private bathroom featuring a walk-in tiled shower. An additional full bathroom completes this level. The finished lower level offers even more room to spread out with a spacious family room, fourth bedroom, 3/4 bathroom, laundry room, and additional storage. Completely remodeled in 2022, the lower level also received spray foam insulation, new plumbing and electrical, a new electrical panel, and hardwired smoke detectors. Additional improvements include a remodeled main-level bathroom (2019), added primary bathroom (2020), replaced indoor A/C coil (2021), updated kitchen electrical (2024), and fresh interior paint (2026). Outside, enjoy a spacious, fully fenced backyard with room for outdoor activities, gardening, and entertaining. Conveniently located near neighborhood parks, walking and biking trails, shopping, a water park, and an ice arena, with easy access to Minneapolis and the surrounding metro area!...
Contact an agent
Home facts
- Year built:1967
- Subdivision & Development:Northern Heights 2nd Add
- Listing ID #:7167564
- Added:2 day(s) ago
- Updated:November 12, 2026 at 02:04 PM
Rooms and interior
- Bedrooms:4
- Total bathrooms:3
- Full bathrooms:1
- Dining Description:Breakfast Bar, Eat In Kitchen, Kitchen/Dining Room
- Bathrooms Description:3/4 Basement, Upper Level Full Bath, Walk-In Shower Stall
- Kitchen Description:Dishwasher, Disposal, Exhaust Fan, Range, Refrigerator
- Basement:Yes
- Basement Description:Daylight / Lookout Windows, Egress Window(s), Finished
- Living area:1,855 sq. ft.
Heating and cooling
- Cooling:Central Air
- Heating:Forced Air
- Central air:Yes
Structure and exterior
- Roof:Age Over 8 Years, Asphalt
- Year built:1967
- Building area:1,855 sq. ft.
- Lot area:0.23 Acres
- Lot Features:Tree Coverage - Light
- Levels:Bi/Split Level
Utilities
- Water:City Water - Connected
- Sewer:City Sewer - Connected
Finances and disclosures
- Price:$365,000
- Price per sq. ft.:$193.53
- Tax amount:$5,229 (2026)
Features and amenities
- Appliances:Disposal, Exhaust Fan, Range, Refrigerator, Washer
- Laundry features:Dryer, Washer
- Amenities:Gas Water Heater, Humidifier
Parking
- Parking description:Asphalt, Garage Door Opener, Tuckunder Garage
- Garage:Yes
- Garage spaces:2
New listings near 4906 Zealand Avenue N
- New
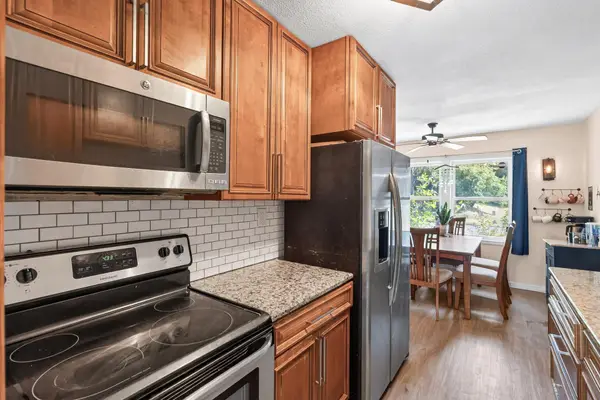 $299,900Active4 beds 2 baths1,926 sq. ft.
8820 60th Avenue N, New Hope, MN 55428
MLS# 7169617Listed by: RE/MAX RESULTS - New
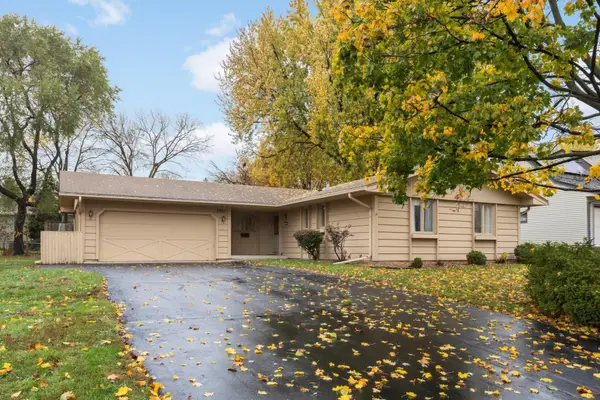 $339,900Active3 beds 3 baths2,349 sq. ft.
3901 Louisiana Avenue N, New Hope, MN 55427
MLS# 7168771Listed by: EXP REALTY - New
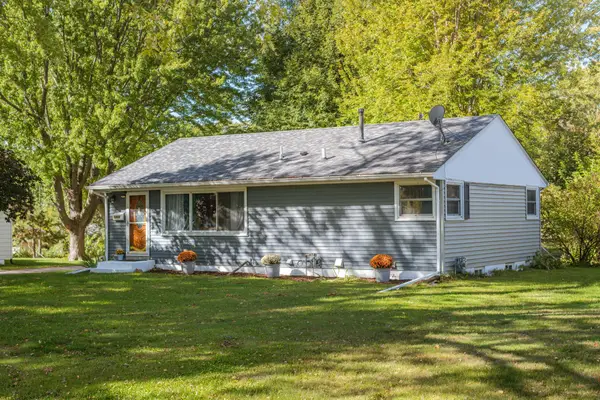 $325,000Active4 beds 2 baths1,980 sq. ft.
5319 Rhode Island Avenue N, New Hope, MN 55428
MLS# 7130545Listed by: KELLER WILLIAMS INTEGRITY REALTY 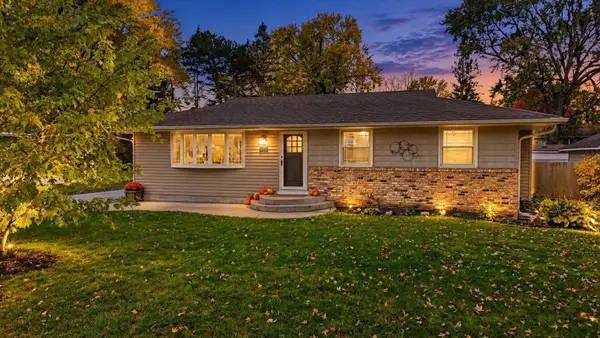 $369,900Active4 beds 2 baths2,059 sq. ft.
8900 60 1/2 Avenue N, New Hope, MN 55428
MLS# 7166692Listed by: COLDWELL BANKER REALTY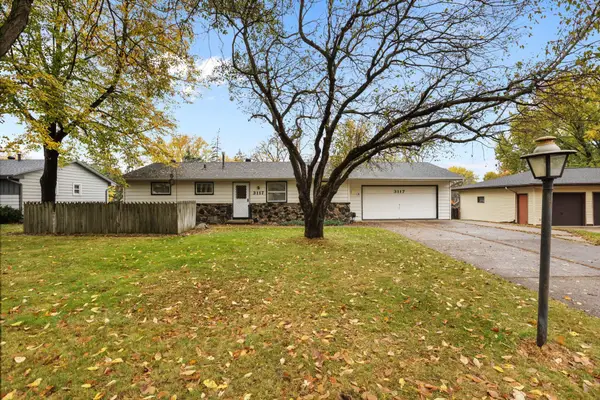 $350,000Active3 beds 3 baths1,716 sq. ft.
3117 Boone Avenue N, New Hope, MN 55427
MLS# 7164485Listed by: PEMBERTON RE $350,000Active4 beds 2 baths1,624 sq. ft.
8524 49th Avenue N, New Hope, MN 55428
MLS# 7164500Listed by: KELLER WILLIAMS CLASSIC REALTY $299,900Active4 beds 2 baths1,362 sq. ft.
4042 Nevada Avenue N, New Hope, MN 55427
MLS# 7162189Listed by: COLDWELL BANKER REALTY- Open Sat, 12 to 2pm
 $119,900Active1 beds 1 baths836 sq. ft.
5650 Boone Avenue N #319, New Hope, MN 55428
MLS# 7153717Listed by: EDINA REALTY, INC.  $349,500Active4 beds 2 baths1,640 sq. ft.
8208 40th Avenue N, New Hope, MN 55427
MLS# 7159729Listed by: JOHN MCGOVERN


Protect your home and budget from life's surprises with an Assurant Home Warranty, backed by a partner that supports you through every step of homeownership. Explore Plans.
© 2023 - 2026 ERA Franchise Systems LLC. All rights reserved. ERA Franchise Systems LLC fully supports the principles of the Fair Housing Act and the Equal Opportunity Act. ERA, ERA Real Estate powered, and their respective logos are registered service marks of ERA Franchise Systems LLC. Each office is independently owned and operated.