
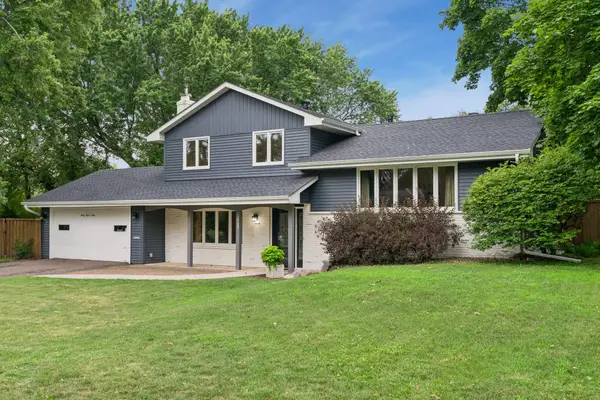
5306 Quebec Avenue N, New Hope, MN 55428
Local realty services provided by:ERA Viking Realty
5306 Quebec Avenue N,New Hope, MN 55428
$350,000
- 3 Beds
- 2 Baths
- 1,924 sq. ft.
- Single family
- Active
Listed by: alec roth, brady walker arthur
Office: edina realty, inc.
MLS#:7049890
Source:NSMLS
Price summary
- Price:$350,000
- Price per sq. ft.:$171.57
About this home
Thoughtfully updated and meticulously maintained, this inviting New Hope home offers the ideal blend of timeless character, modern updates, and long-term value. The main level features three bedrooms, beautifully refinished hardwood floors, fresh paint throughout, and an updated kitchen with classic white cabinetry, stainless steel appliances, and a layout designed for both everyday living and effortless entertaining. The walkout lower level provides exceptional flexibility with a spacious family room, brand-new flooring, and direct access to the backyard, making it the perfect extension of the home's living space. Outside, the expansive deck overlooks the large backyard, creating an ideal setting for hosting summer barbecues, gathering around a fire pit, or simply enjoying the outdoors. Major investments have already been made for the the next home owner, including a newer furnace and air a conditioner, plus new drain tile and sump pump systems that provide valuable peace of mind. With three bedrooms on one level, multiple indoor and outdoor spaces for entertaining, and significant mechanical updates already complete, this move-in-ready home offers the perfect balance of comfort, functionality, and lasting value....
Contact an agent
Home facts
- Year built:1958
- Listing ID #:7049890
- Added:3 day(s) ago
- Updated:July 13, 2026 at 01:20 PM
Rooms and interior
- Bedrooms:3
- Total bathrooms:2
- Full bathrooms:1
- Dining Description:Informal Dining Room, Kitchen/Dining Room
- Bathrooms Description:3/4 Basement, Basement, Main Floor Full Bath
- Kitchen Description:Dishwasher, Disposal, Exhaust Fan, Microwave, Range, Refrigerator, Stainless Steel Appliances
- Basement:Yes
- Basement Description:Block, Daylight / Lookout Windows, Drain Tiled, Finished, Full, Storage Space, Sump Pump, Walkout
- Living area:1,924 sq. ft.
Heating and cooling
- Cooling:Central Air
- Heating:Forced Air
- Central air:Yes
Structure and exterior
- Roof:Asphalt, Pitched
- Year built:1958
- Building area:1,924 sq. ft.
- Lot area:0.22 Acres
- Lot Features:Tree Coverage - Light
- Construction Materials:Block
- Levels:1 Story
Utilities
- Water:City Water - Connected
- Sewer:City Sewer - Connected
Finances and disclosures
- Price:$350,000
- Price per sq. ft.:$171.57
- Tax amount:$4,651 (2026)
Features and amenities
- Appliances:Disposal, Exhaust Fan, Microwave, Range, Refrigerator, Stainless Steel Appliances, Washer
- Laundry features:Dryer, Washer
Parking
- Parking description:Asphalt, Detached Garage, Electric, Garage Door Opener, Storage
- Garage:Yes
- Garage spaces:1
New listings near 5306 Quebec Avenue N
- Coming Soon
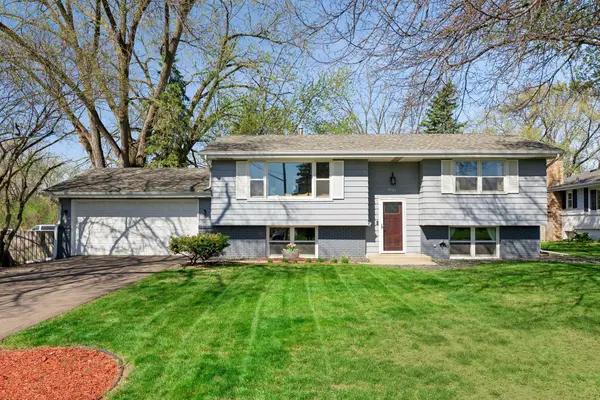 $399,000Coming Soon4 beds 2 baths
4501 Oregon Avenue N, New Hope, MN 55428
MLS# 7108303Listed by: RIZE REALTY - New
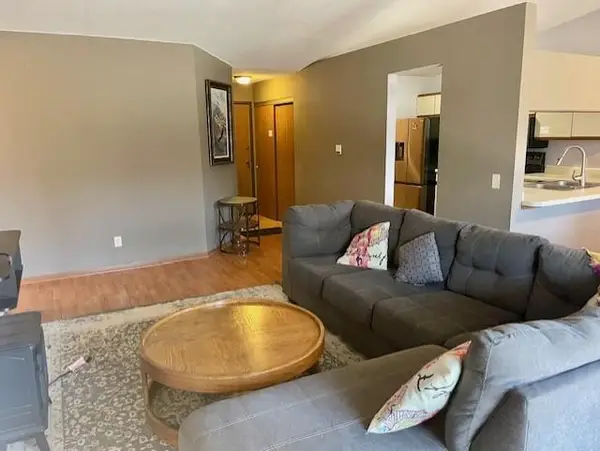 $175,000Active2 beds 2 baths1,041 sq. ft.
4151 Boone Avenue N #202, New Hope, MN 55427
MLS# 7108226Listed by: EXCELSIOR REALTY - Coming Soon
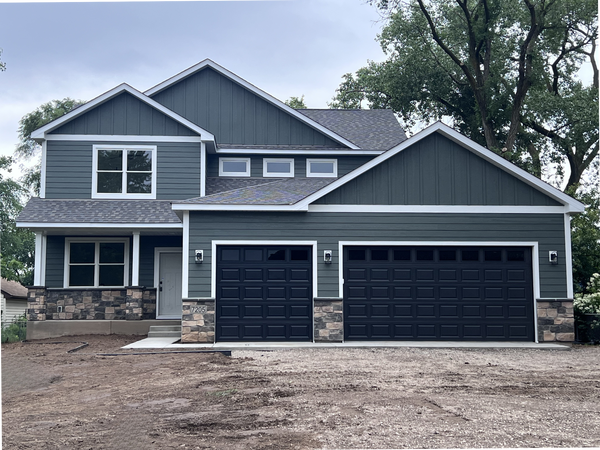 $649,900Coming Soon5 beds 4 baths
7205 62nd Avenue N, New Hope, MN 55428
MLS# 7105401Listed by: BRIDGE REALTY, LLC 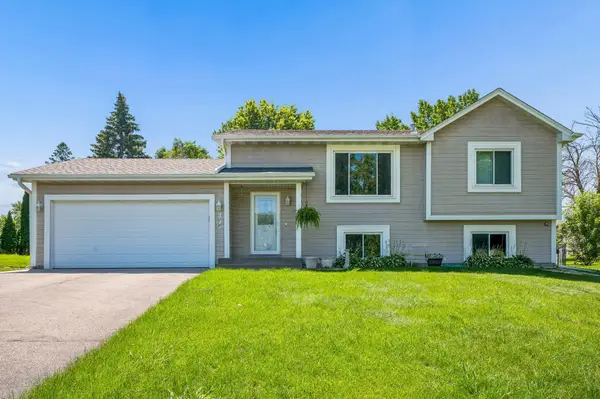 $340,000Pending3 beds 2 baths1,912 sq. ft.
4748 Erickson Drive, New Hope, MN 55428
MLS# 7031209Listed by: EDINA REALTY, INC.- Coming Soon
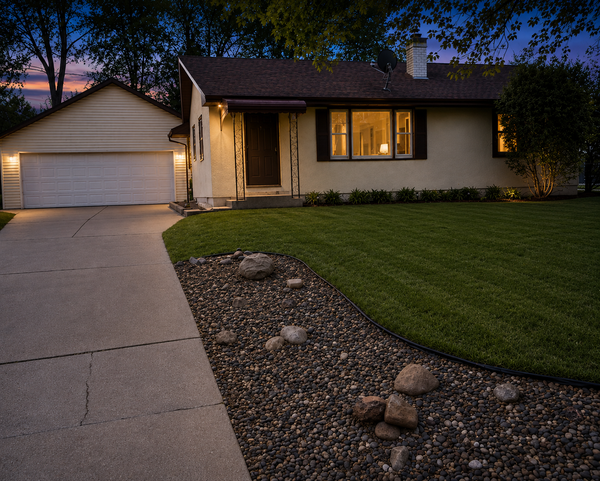 $325,000Coming Soon3 beds 2 baths
8245 Del Drive N, New Hope, MN 55428
MLS# 7092722Listed by: RE/MAX RESULTS - Coming Soon
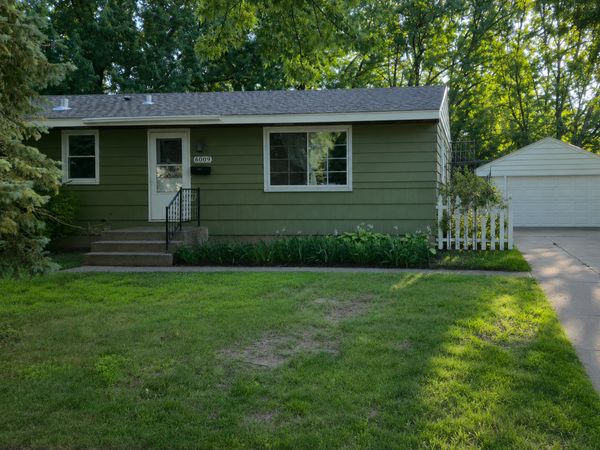 $329,900Coming Soon5 beds 2 baths
6009 Quebec Avenue N, New Hope, MN 55428
MLS# 7106497Listed by: NORTHSTAR REAL ESTATE ASSOCIATES - New
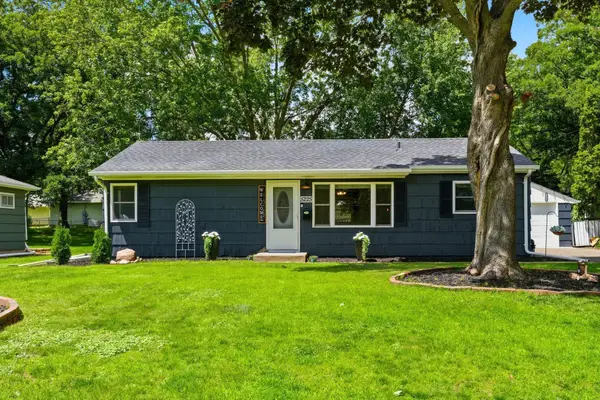 $325,000Active4 beds 1 baths1,313 sq. ft.
5225 Pennsylvania Avenue N, New Hope, MN 55428
MLS# 7077290Listed by: COLDWELL BANKER REALTY - SOUTHWEST REGIONAL - New
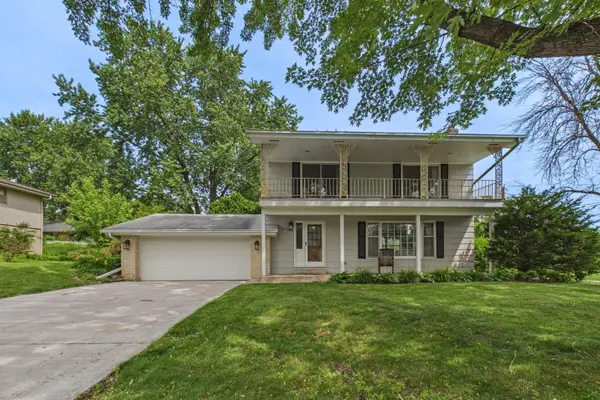 $365,000Active4 beds 2 baths1,616 sq. ft.
9100 34 1/2 Avenue N, New Hope, MN 55427
MLS# 7090074Listed by: COLDWELL BANKER REALTY - LAKES - New
 $415,000Active4 beds 3 baths2,244 sq. ft.
3909 Xylon Avenue N, New Hope, MN 55427
MLS# 7104655Listed by: EDINA REALTY, INC.


Protect your home and budget from life's surprises with an Assurant Home Warranty, backed by a partner that supports you through every step of homeownership. Explore Plans.
© 2023 - 2026 ERA Franchise Systems LLC. All rights reserved. ERA Franchise Systems LLC fully supports the principles of the Fair Housing Act and the Equal Opportunity Act. ERA, ERA Real Estate powered, and their respective logos are registered service marks of ERA Franchise Systems LLC. Each office is independently owned and operated.