
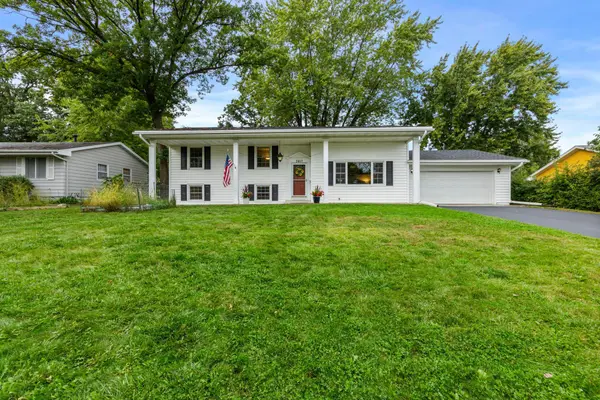
5306 Quebec Avenue N, New Hope, MN 55428
Local realty services provided by:ERA Viking Realty
5306 Quebec Avenue N,New Hope, MN 55428
$329,900
- 3 Beds
- 2 Baths
- 1,924 sq. ft.
- Single family
- Active
Upcoming open houses
- Sun, Aug 0210:00 am - 11:00 am
- Mon, Aug 0304:00 pm - 05:30 pm
Listed by: alec roth, brady walker arthur
Office: edina realty, inc.
MLS#:7114722
Source:NSMLS
Price summary
- Price:$329,900
- Price per sq. ft.:$161.72
About this home
Welcome to this well-maintained New Hope home offering a great opportunity for first-time buyers or anyone looking for a home with solid updates and room to build equity. The main level features three bedrooms, beautifully refinished hardwood floors, fresh paint throughout, and an updated kitchen with white cabinetry and stainless-steel appliances. The walkout lower level adds valuable living space with a spacious family room, brand-new flooring, and a non-conforming fourth bedroom — simply add an egress window to create a true fourth bedroom and instantly add value. Outside, enjoy the large, fully-fenced backyard and expansive deck, perfect for relaxing, entertaining, or summer barbecues. Major mechanical updates have already been completed, including a newer furnace and air conditioner, along with new drain tile and sump pump systems for added peace of mind. Combining classic character with thoughtful updates, this move-in-ready home offers comfort today and excellent potential for tomorrow....
Contact an agent
Home facts
- Year built:1958
- Subdivision & Development:J P Riedel & Co St Raphael Add
- Listing ID #:7114722
- Added:8 day(s) ago
- Updated:August 01, 2026 at 11:58 AM
Rooms and interior
- Bedrooms:3
- Total bathrooms:2
- Full bathrooms:1
- Dining Description:Informal Dining Room, Kitchen/Dining Room
- Bathrooms Description:3/4 Basement, Basement, Main Floor Full Bath
- Kitchen Description:Dishwasher, Disposal, Exhaust Fan, Microwave, Range, Refrigerator, Stainless Steel Appliances
- Basement:Yes
- Basement Description:Block, Daylight / Lookout Windows, Drain Tiled, Finished, Full, Storage Space, Sump Pump, Walkout
- Living area:1,924 sq. ft.
Heating and cooling
- Cooling:Central Air
- Heating:Forced Air
- Central air:Yes
Structure and exterior
- Roof:Asphalt, Pitched
- Year built:1958
- Building area:1,924 sq. ft.
- Lot area:0.22 Acres
- Lot Features:Tree Coverage - Light
- Construction Materials:Block
- Levels:1 Story
Utilities
- Water:City Water - Connected
- Sewer:City Sewer - Connected
Finances and disclosures
- Price:$329,900
- Price per sq. ft.:$161.72
- Tax amount:$4,651 (2026)
Features and amenities
- Appliances:Disposal, Exhaust Fan, Microwave, Range, Refrigerator, Stainless Steel Appliances, Washer
- Laundry features:Dryer, Washer
Parking
- Parking description:Asphalt, Detached Garage, Electric, Garage Door Opener, Storage
- Garage:Yes
- Garage spaces:1
New listings near 5306 Quebec Avenue N
- New
 $400,000Active3 beds 2 baths1,540 sq. ft.
8616 34th Avenue N, New Hope, MN 55427
MLS# 7114583Listed by: COVENANT PARTNERS LLC - New
 $345,000Active3 beds 2 baths1,916 sq. ft.
5841 Boone Avenue N, New Hope, MN 55428
MLS# 7117800Listed by: JPW REALTY - New
 $343,500Active3 beds 2 baths1,699 sq. ft.
6073 Yukon Avenue N, New Hope, MN 55428
MLS# 7118151Listed by: TREKK PROPERTIES - New
 $274,900Active3 beds 2 baths2,009 sq. ft.
4809 Winnetka Avenue N, New Hope, MN 55428
MLS# 7117730Listed by: EXP REALTY - New
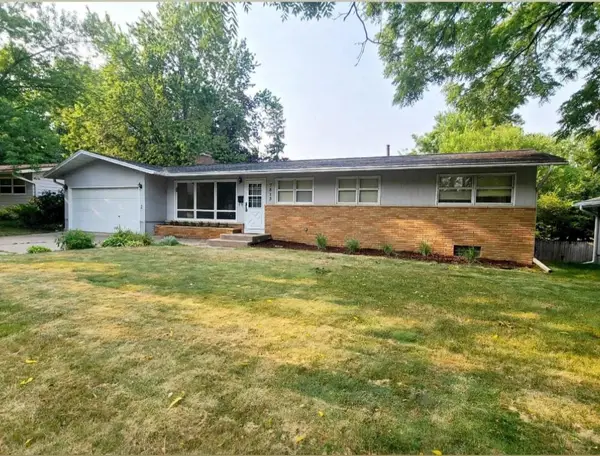 $274,900Active4 beds 2 baths2,403 sq. ft.
7613 53rd Avenue N, New Hope, MN 55428
MLS# 7113509Listed by: COLDWELL BANKER REALTY - SOUTHWEST REGIONAL - New
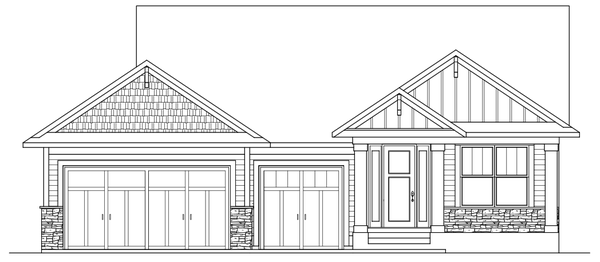 $609,900Active4 beds 3 baths2,767 sq. ft.
5401 Sumter Avenue N, New Hope, MN 55428
MLS# 7115721Listed by: EXP REALTY - New
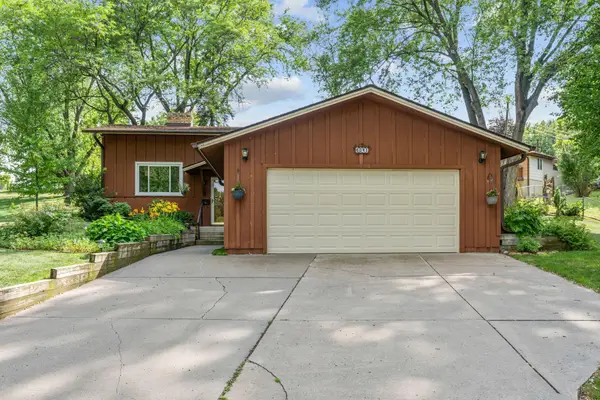 $375,000Active3 beds 2 baths2,025 sq. ft.
6041 Sumter Place N, New Hope, MN 55428
MLS# 7096951Listed by: EXP REALTY - New
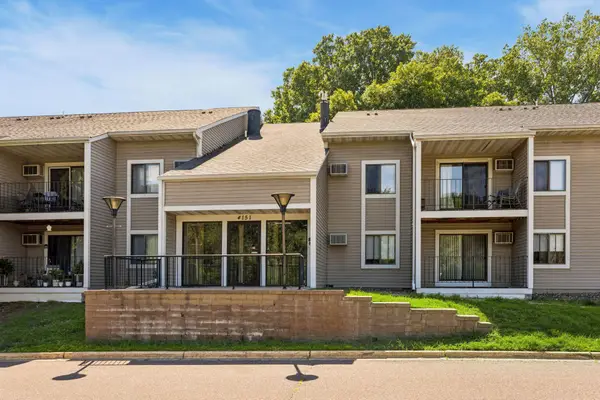 $168,000Active2 beds 2 baths1,017 sq. ft.
4151 Boone Avenue N #106, New Hope, MN 55427
MLS# 7115055Listed by: KELLER WILLIAMS REALTY INTEGRITY - New
 $375,000Active5 beds 2 baths1,629 sq. ft.
3617 Ensign Avenue N, New Hope, MN 55427
MLS# 7113756Listed by: RE/MAX RESULTS


Protect your home and budget from life's surprises with an Assurant Home Warranty, backed by a partner that supports you through every step of homeownership. Explore Plans.
© 2023 - 2026 ERA Franchise Systems LLC. All rights reserved. ERA Franchise Systems LLC fully supports the principles of the Fair Housing Act and the Equal Opportunity Act. ERA, ERA Real Estate powered, and their respective logos are registered service marks of ERA Franchise Systems LLC. Each office is independently owned and operated.