
9116 34 1/2 Avenue N, New Hope, MN 55427
Local realty services provided by:ERA Viking Realty
9116 34 1/2 Avenue N,New Hope, MN 55427
$415,000
- 5 Beds
- 3 Baths
- - sq. ft.
- Single family
- Sold
Listed by: patrick m paulson, razia mosiara
Office: lakes area realty
MLS#:7098398
Source:NSMLS
Sorry, we are unable to map this address
Price summary
- Price:$415,000
About this home
Spacious, well maintained home in desirable New Hope neighborhood. Five bedrooms including four on the upper level. Two and 1/2 baths and two car garage. Nice level yard with shed. Large living room, formal dining room plus informal dining off kitchen. A large main floor family room is off the kitchen and the basement exercise room could serve as a family room as well. Multiple office in home options. Rooms are generously sized and and the floor plan flows well. This is a well maintained home. Measurements are estimated.
Contact an agent
Home facts
- Year built:1966
- Subdivision & Development:Dempseys 1st Add
- Listing ID #:7098398
- Added:42 day(s) ago
- Updated:August 29, 2026 at 09:08 AM
Rooms and interior
- Bedrooms:5
- Total bathrooms:3
- Full bathrooms:1
- Half bathrooms:1
- Dining Description:Informal Dining Room, Separate/Formal Dining Room
- Bathrooms Description:3/4 Basement, Main Floor 1/2 Bath, Upper Level Full Bath
- Kitchen Description:Dishwasher, Range, Refrigerator
- Basement:Yes
- Basement Description:Drain Tiled, Egress Window(s), Finished, Partially Finished, Sump Pump
Heating and cooling
- Cooling:Central Air
- Heating:Forced Air
- Central air:Yes
Structure and exterior
- Roof:Age Over 8 Years, Asphalt
- Year built:1966
- Levels:2 Story
Utilities
- Water:City Water - Connected
- Sewer:City Sewer - Connected
Finances and disclosures
- Price:$415,000
- Tax amount:$5,732 (2025)
Features and amenities
- Appliances:Range, Refrigerator, Washer
- Laundry features:Dryer, Washer
Parking
- Parking description:Attached Garage
- Garage:Yes
- Garage spaces:2
New listings near 9116 34 1/2 Avenue N
- Coming SoonOpen Sat, 12 to 2pm
 $330,000Coming Soon4 beds 3 baths2,150 sq. ft.
7901 37th Avenue N, New Hope, MN 55427
MLS# 7127084Listed by: ASHWORTH REAL ESTATE - Coming Soon
 $219,900Coming Soon2 beds 2 baths1,293 sq. ft.
7729 Elm Grove Avenue, New Hope, MN 55428
MLS# 7127200Listed by: CENTURY 21 ATWOOD - New
 $350,000Active3 beds 2 baths1,444 sq. ft.
8372 50th Avenue N, New Hope, MN 55428
MLS# 7135236Listed by: EXP REALTY - Open Sat, 12 to 1:30pmNew
 $400,000Active4 beds 3 baths2,145 sq. ft.
4762 Decatur Avenue N, New Hope, MN 55428
MLS# 7132032Listed by: PEMBERTON RE - Open Sat, 12 to 2pmNew
 $489,900Active3 beds 3 baths2,354 sq. ft.
7225 51st Avenue N, New Hope, MN 55428
MLS# 7079596Listed by: COLDWELL BANKER REALTY - New
 $389,900Active4 beds 2 baths2,248 sq. ft.
4738 Decatur Place N, New Hope, MN 55428
MLS# 7131641Listed by: SABRA REALTY LLC 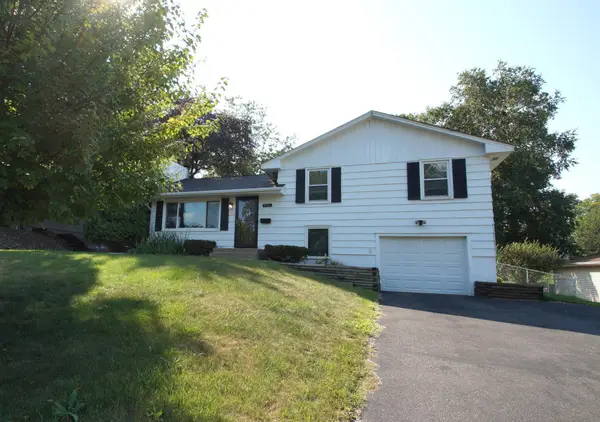 $349,900Pending4 beds 2 baths1,642 sq. ft.
3701 Flag Avenue N, New Hope, MN 55427
MLS# 7127861Listed by: OLBERDING REALTY- New
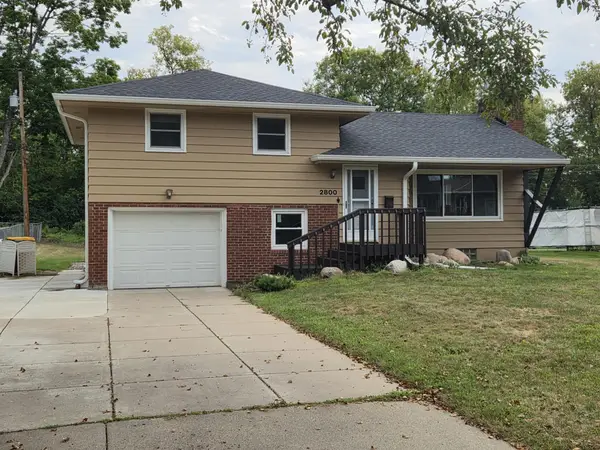 $325,000Active3 beds 2 baths1,574 sq. ft.
2800 Quebec Avenue N, New Hope, MN 55427
MLS# 7129734Listed by: NORTHSTAR REAL ESTATE ASSOCIATES 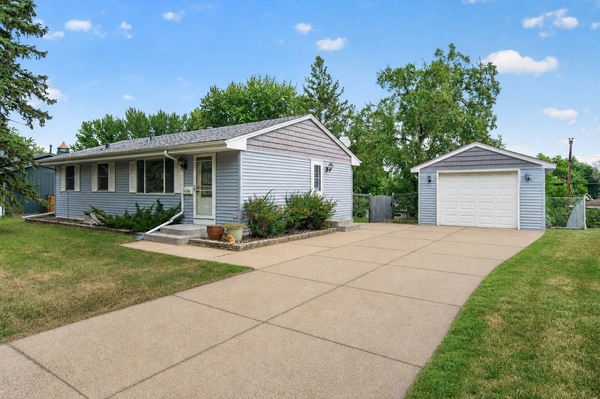 $325,000Active3 beds 2 baths1,460 sq. ft.
3756 Gettysburg Avenue N, New Hope, MN 55427
MLS# 7066966Listed by: EXP REALTY- Open Sun, 12 to 2pm
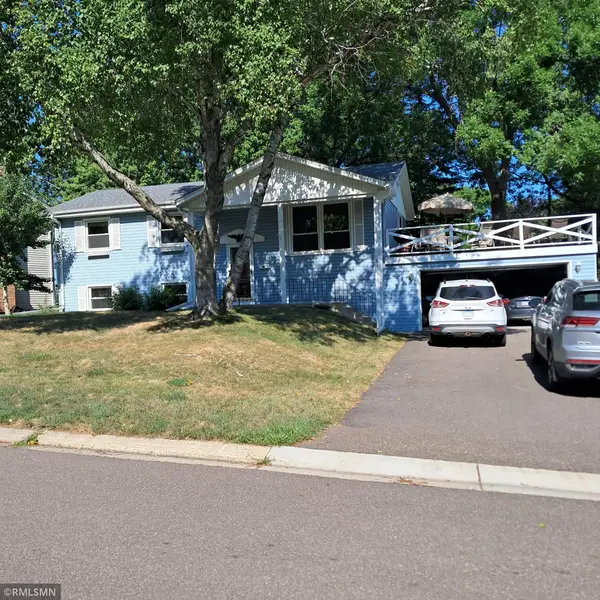 $384,900Active2 beds 2 baths1,646 sq. ft.
3461 Yukon Avenue N, New Hope, MN 55427
MLS# 7122130Listed by: VIRTUAL REALTY ASSOCIATES


Protect your home and budget from life's surprises with an Assurant Home Warranty, backed by a partner that supports you through every step of homeownership. Explore Plans.
© 2023 - 2026 ERA Franchise Systems LLC. All rights reserved. ERA Franchise Systems LLC fully supports the principles of the Fair Housing Act and the Equal Opportunity Act. ERA, ERA Real Estate powered, and their respective logos are registered service marks of ERA Franchise Systems LLC. Each office is independently owned and operated.