
130 Birch Street Se, New London, MN 56273
Local realty services provided by:ERA Gillespie Real Estate
130 Birch Street Se,New London, MN 56273
$215,000
- 3 Beds
- 2 Baths
- 1,192 sq. ft.
- Single family
- Active
Upcoming open houses
- Sun, Nov 0111:00 am - 01:00 pm
Listed by: macy ceaser
Office: re/max results
MLS#:7146986
Source:NSMLS
Price summary
- Price:$215,000
- Price per sq. ft.:$128.9
About this home
A little gem with the best of both worlds! Nestled on the edge of town in New London, this charming 3 bedroom, 2 bathroom home combines in-town convenience with a peaceful waterfront setting. Enjoy Mill Pond on the Middle Fork of the Crow River right in your backyard, surrounded by mature trees and beautiful views. Launch your kayak from the backyard dock for an approximately 20-minute paddle to downtown New London, where shopping, dining, ice cream, and entertainment await. Spend mornings relaxing on the deck and evenings unwinding by the water. With nearby trails and downtown attractions, this home offers a special blend of nature, recreation, and small-town charm!
Contact an agent
Home facts
- Year built:1900
- Subdivision & Development:Larson, Adams & Sperrys Add
- Listing ID #:7146986
- Added:5 day(s) ago
- Updated:October 27, 2026 at 06:16 PM
Rooms and interior
- Bedrooms:3
- Total bathrooms:2
- Full bathrooms:2
- Dining Description:Informal Dining Room, Kitchen/Dining Room
- Bathrooms Description:Main Floor Full Bath, Upper Level Full Bath
- Kitchen Description:Cooktop, Dishwasher, Range, Refrigerator
- Basement:Yes
- Basement Description:Partial
- Living area:1,192 sq. ft.
Heating and cooling
- Cooling:Central Air
- Heating:Forced Air
- Central air:Yes
Structure and exterior
- Roof:Asphalt
- Year built:1900
- Building area:1,192 sq. ft.
- Lot area:0.23 Acres
- Lot Features:Tree Coverage - Medium
- Levels:1 1/2 Story
Utilities
- Water:City Water - Connected
- Sewer:City Sewer - Connected
Finances and disclosures
- Price:$215,000
- Price per sq. ft.:$128.9
- Tax amount:$1,958 (2026)
Features and amenities
- Appliances:Range, Refrigerator, Washer, Water Softener Owned
- Laundry features:Dryer, Washer
- Amenities:Electric Water Heater, Water Softener Owned
Parking
- Parking description:Open
New listings near 130 Birch Street Se
- New
 $324,000Active115.88 Acres
0000 139th Avenue Nw, New London, MN 56273
MLS# 7162053Listed by: MIDWEST LAND GROUP LLC 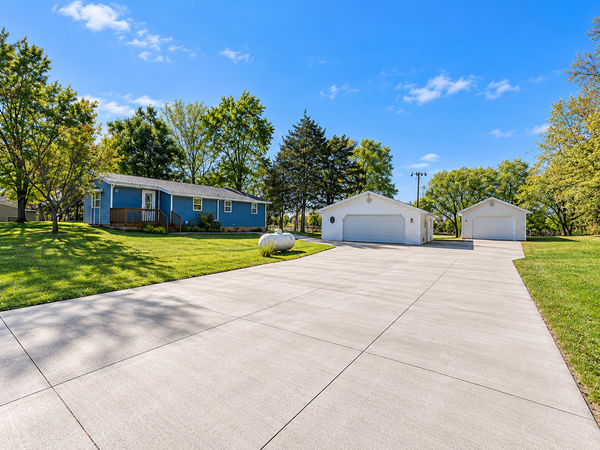 $225,000Pending2 beds 2 baths1,084 sq. ft.
110 Pine Street Nw, New London, MN 56273
MLS# 7162854Listed by: JANE VIKSE REAL ESTATE $315,000Active5 beds 2 baths2,208 sq. ft.
19583 71st Street Ne, New London, MN 56273
MLS# 7160986Listed by: 320 REAL ESTATE CO- Open Sat, 12 to 2pm
 $245,000Active3 beds 1 baths1,304 sq. ft.
213 1st Avenue Se, New London, MN 56273
MLS# 7159644Listed by: CENTRAL MN REALTY LLC 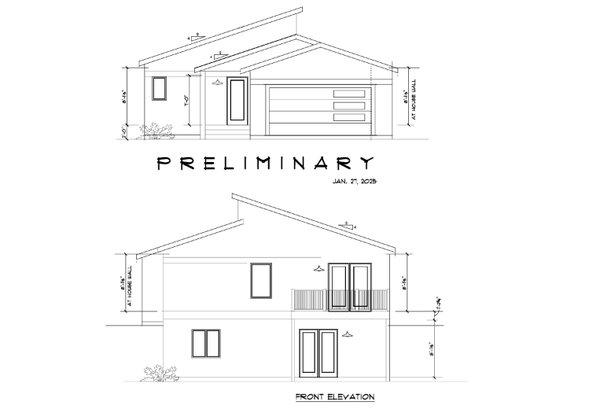 $499,000Active3 beds 3 baths1,800 sq. ft.
8487 187th Avenue Ne, New London, MN 56273
MLS# 7152108Listed by: LAKES AREA REALTY, INC.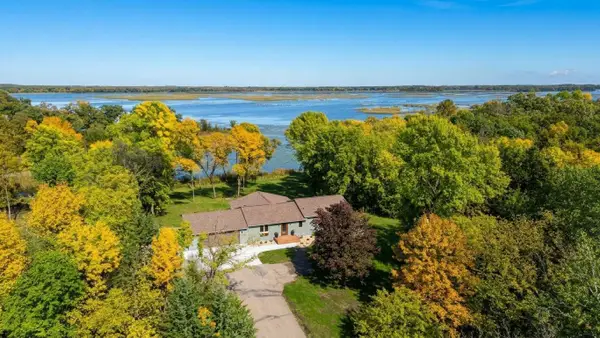 $679,000Active4 beds 3 baths3,444 sq. ft.
21000 Highway 9 Ne, New London, MN 56273
MLS# 7155120Listed by: NEW LONDON REAL ESTATE, INC.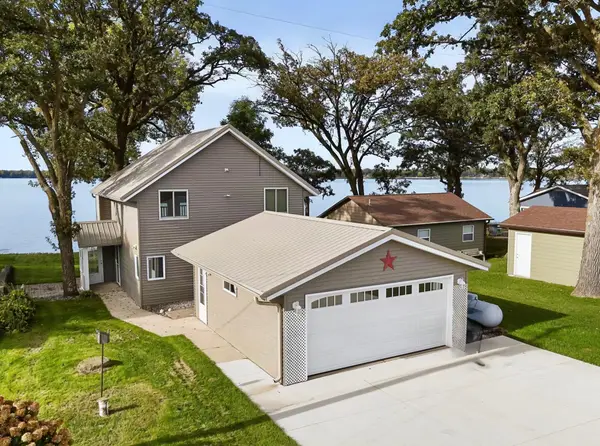 $497,000Active2 beds 2 baths1,224 sq. ft.
3940 189th Avenue Nw, New London, MN 56273
MLS# 7153654Listed by: JANE VIKSE REAL ESTATE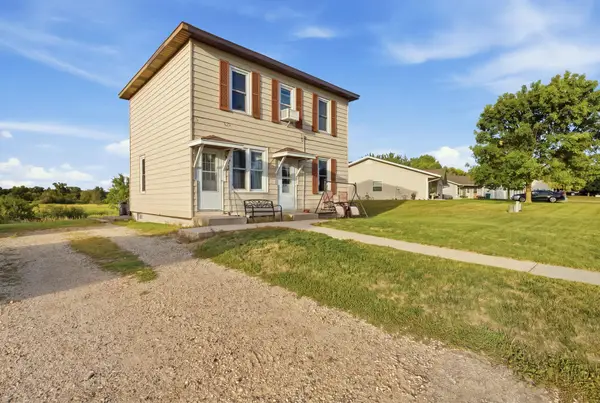 $210,000Active4 beds 2 baths1,660 sq. ft.
316 SW 3 Ave Sw, New London, MN 56273
MLS# 7150891Listed by: LAKES AREA REALTY, INC.- Open Fri, 4:30 to 6pm
 $449,000Active3 beds 2 baths1,807 sq. ft.
115 NW Pine Street, New London, MN 56273
MLS# 7150794Listed by: 320 REAL ESTATE CO


Protect your home and budget from life's surprises with an Assurant Home Warranty, backed by a partner that supports you through every step of homeownership. Explore Plans.
© 2023 - 2026 ERA Franchise Systems LLC. All rights reserved. ERA Franchise Systems LLC fully supports the principles of the Fair Housing Act and the Equal Opportunity Act. ERA, ERA Real Estate powered, and their respective logos are registered service marks of ERA Franchise Systems LLC. Each office is independently owned and operated.