
1528 Cottonwood Trail, New Prague, MN 56071
Local realty services provided by:ERA Prospera Real Estate
1528 Cottonwood Trail,New Prague, MN 56071
$975,000
- 4 Beds
- 4 Baths
- - sq. ft.
- Single family
- Sold
Listed by: bryan vant hof
Office: re/max advantage plus
MLS#:7080334
Source:NSMLS
Sorry, we are unable to map this address
Price summary
- Price:$975,000
About this home
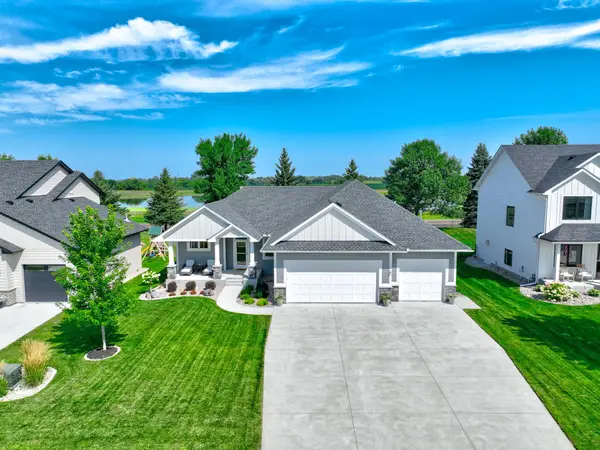
Beyond exquiste, this Executive home is set up for entertaining while offering wonderful privacy in a quiet neighborhood. Driving up to the house on the rolling streets, this home is set back in the development and from the road! The large concrete driveaway leaves room for parking on the side of the home. The welcoming entry way features double doors that open up to your expansive main living area. The gorgeous woodwork is something to behold with your vaulted living room and decorative stone surround fireplace. Kasha scraped hardwood flooring on main level. The kitchen features lots of Cambria countertops, gas range, tile backsplash, island vegatable sink, and large pantry! Every living space is designed to overlook your beautiful private inground, heated pool as well as the long the long views of nature behind! Massive primary suite with private bath includes a soaking tub, heated floors, comfort height vanities, and large walk-in shower! The second main floor bedroom includes its own private bath. Flowing into your lower level, more entertaining options abound with a huge family room including built-ins, and a large wet bar area with more countertops. The theater space is a great place for watching the big game or movies! There's also a wonderful wine cellar below the front stoop as well as multiple wine fridges in the home! Two additonal bedrooms and walk-out to your pool area.The pool surround is a beautifully done stamped concrete. Lower level also features in-floor heat. The enormous gargae fits all of your oversized vehicles, includes a floor drain, epoxy flooring as well as in-floor heating! This incredible home was well thought out with quality and care troughout....
Contact an agent
Home facts
- Year built:2013
- Subdivision & Development:Country Knolls
- Listing ID #:7080334
- Added:98 day(s) ago
- Updated:September 02, 2026 at 04:43 AM
Rooms and interior
- Bedrooms:4
- Total bathrooms:4
- Full bathrooms:1
- Half bathrooms:1
- Dining Description:Informal Dining Room, Kitchen/Dining Room
- Bathrooms Description:3/4 Basement, Basement, Main Floor 1/2 Bath, Main Floor 3/4 Bath, Separate Shower and Tub, Walk-In Shower Stall
- Kitchen Description:Dishwasher, Disposal, Exhaust Fan, Microwave, Range, Refrigerator, Stainless Steel Appliances, Wine Cooler
- Basement:Yes
- Basement Description:Drain Tiled, Drainage System, Finished, Full, Sump Pump, Walkout
Heating and cooling
- Cooling:Central Air
- Heating:Forced Air, In-Floor Heating
- Central air:Yes
Structure and exterior
- Year built:2013
- Lot Features:Corner Lot
- Levels:1 Story
Utilities
- Water:Well
- Sewer:Mound Septic, Septic System Compliant - Yes
Finances and disclosures
- Price:$975,000
- Tax amount:$6,020 (2026)
Features and amenities
- Appliances:Disposal, Exhaust Fan, Microwave, Range, Refrigerator, Stainless Steel Appliances, Water Softener Owned, Wine Cooler
- Laundry features:Dryer
- Amenities:Air-To-Air Exchanger, Electric Water Heater, Water Softener Owned
- Pool features:Below Ground, Heated
Parking
- Parking description:Attached Garage, Concrete, Floor Drain, Garage Door Opener, Heated Garage, Insulated Garage
- Garage:Yes
- Garage spaces:3
New listings near 1528 Cottonwood Trail
- Coming Soon
 $339,900Coming Soon2 beds 2 baths1,600 sq. ft.
214 1st Avenue Nw, New Prague, MN 56071
MLS# 7136740Listed by: RE/MAX ADVANTAGE PLUS - Coming Soon
 $315,000Coming Soon3 beds 2 baths1,756 sq. ft.
207 1st Avenue Se, New Prague, MN 56071
MLS# 7121446Listed by: KELLER WILLIAMS PREFERRED RLTY - New
 $334,900Active4 beds 2 baths1,573 sq. ft.
502 Central Avenue S, New Prague, MN 56071
MLS# 7133763Listed by: RE/MAX ADVANTAGE PLUS - New
 $249,000Active4.67 Acres
25XXX Newport Avenue, New Prague, MN 56071
MLS# 7133652Listed by: RE/MAX RESULTS - New
 $535,000Active3 beds 2 baths1,470 sq. ft.
4165 Lesueur Avenue, New Prague, MN 56071
MLS# 7134985Listed by: EDINA REALTY, INC. - Open Thu, 4:30 to 6pmNew
 $219,900Active3 beds 3 baths1,463 sq. ft.
1113 Whisper Street Nw, New Prague, MN 56071
MLS# 7134590Listed by: RE/MAX ADVANTAGE PLUS - New
 $550,000Active4 beds 3 baths3,551 sq. ft.
301 9th Street Se, New Prague, MN 56071
MLS# 7134653Listed by: RE/MAX ADVANTAGE PLUS  $359,900Pending4 beds 3 baths2,529 sq. ft.
208 4th Street Sw, New Prague, MN 56071
MLS# 7132303Listed by: RE/MAX RESULTS- New
 $369,900Active4 beds 2 baths2,166 sq. ft.
110 2nd Street Sw, New Prague, MN 56071
MLS# 7130519Listed by: TRUE LIFE REAL ESTATE SOLUTION - Open Sat, 12 to 2pm
 $624,900Active3 beds 3 baths2,996 sq. ft.
803 11th Street Ne, New Prague, MN 56071
MLS# 7130215Listed by: COLDWELL BANKER REALTY


Protect your home and budget from life's surprises with an Assurant Home Warranty, backed by a partner that supports you through every step of homeownership. Explore Plans.
© 2023 - 2026 ERA Franchise Systems LLC. All rights reserved. ERA Franchise Systems LLC fully supports the principles of the Fair Housing Act and the Equal Opportunity Act. ERA, ERA Real Estate powered, and their respective logos are registered service marks of ERA Franchise Systems LLC. Each office is independently owned and operated.