
503 Autumn Avenue Se, New Prague, MN 56071
Local realty services provided by:ERA Gillespie Real Estate
503 Autumn Avenue Se,New Prague, MN 56071
$505,000
- 3 Beds
- 3 Baths
- 2,696 sq. ft.
- Townhouse
- Active
Listed by: cassandra l benson
Office: real broker, llc.
MLS#:7106793
Source:NSMLS
Price summary
- Price:$505,000
- Price per sq. ft.:$187.31
- Monthly HOA dues:$309
About this home
Experience elevated townhome living in this exceptional residence, originally showcased as the model home and expertly crafted by renowned local builder K.A. Witt Construction. Offering nearly 2,700 finished square feet, this thoughtfully designed home blends timeless craftsmanship, quality finishes, scenic preserve views, and the ease of one-level living. Seasonally enjoyed by its original owners since it was built, the home reflects an exceptional level of care and pride of ownership that is immediately apparent. The light-filled, open-concept floor plan showcases custom cabinetry, granite countertops, a spacious center island, and a cozy gas fireplace. The main level also offers a private primary suite with a walk-in closet and well-appointed ensuite bath, convenient laundry, and abundant storage throughout. The beautifully finished lower level expands the home's versatility with comfortable in-floor radiant heat, a spacious family room, a rough-in for a future wet bar, and a generously sized flex room ideal for a home theater, fitness studio, game room, hobby space, or home office. An attached two-car garage and association-maintained exterior complete the appeal of easy, lock-and-leave living. Ideally situated within walking distance of parks, the golf course, grocery stores, restaurants, and everyday conveniences, this home presents a rare opportunity to enjoy refined, low-maintenance living in one of New Prague's most sought-after townhome communities....
Contact an agent
Home facts
- Year built:2017
- Subdivision & Development:Cic #57 Reserve At Eastland
- Listing ID #:7106793
- Added:24 day(s) ago
- Updated:August 14, 2026 at 12:07 PM
Rooms and interior
- Bedrooms:3
- Total bathrooms:3
- Full bathrooms:2
- Dining Description:Eat In Kitchen
- Bathrooms Description:Full Basement, Main Floor Full Bath
- Kitchen Description:Dishwasher, Disposal, Exhaust Fan, Freezer, Microwave, Range, Refrigerator
- Basement:Yes
- Basement Description:Daylight / Lookout Windows, Drain Tiled, Egress Window(s)
- Living area:2,696 sq. ft.
Heating and cooling
- Cooling:Central Air
- Heating:Boiler, Hot Water, In-Floor Heating, Radiant
- Central air:Yes
Structure and exterior
- Roof:Age Over 8 Years, Asphalt, Pitched
- Year built:2017
- Building area:2,696 sq. ft.
- Lot area:0.12 Acres
- Levels:1 Story
Utilities
- Water:City Water - Connected
- Sewer:City Sewer - Connected
Finances and disclosures
- Price:$505,000
- Price per sq. ft.:$187.31
- Tax amount:$5,322 (2026)
Features and amenities
- Appliances:Disposal, Exhaust Fan, Microwave, Range, Refrigerator, Washer, Water Softener Owned
- Laundry features:Dryer, Washer
- Amenities:Air-To-Air Exchanger, Water Softener Owned
Parking
- Parking description:Attached Garage, Concrete
- Garage:Yes
- Garage spaces:2
New listings near 503 Autumn Avenue Se
- New
 $445,900Active3 beds 2 baths1,604 sq. ft.
1223 Olivia Street Se, New Prague, MN 56071
MLS# 7127057Listed by: KELLER WILLIAMS REALTY INTEGRITY LAKES - Open Sat, 12 to 2pmNew
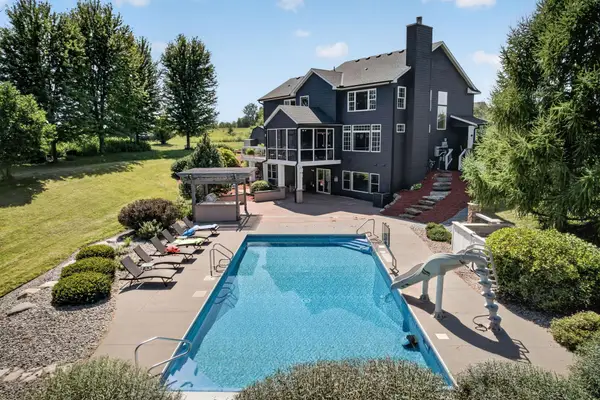 $1,174,900Active6 beds 5 baths4,700 sq. ft.
25365 Newport Avenue, New Prague, MN 56071
MLS# 7123440Listed by: RE/MAX RESULTS - New
 $389,000Active10.96 Acres
TBD Baseline Avenue, New Prague, MN 56071
MLS# 7123425Listed by: LANDPROZ REAL ESTATE, LLC - New
 $819,900Active3 beds 2 baths2,023 sq. ft.
27326 Church Avenue, New Prague, MN 56071
MLS# 7123502Listed by: KUBES REALTY INC - New
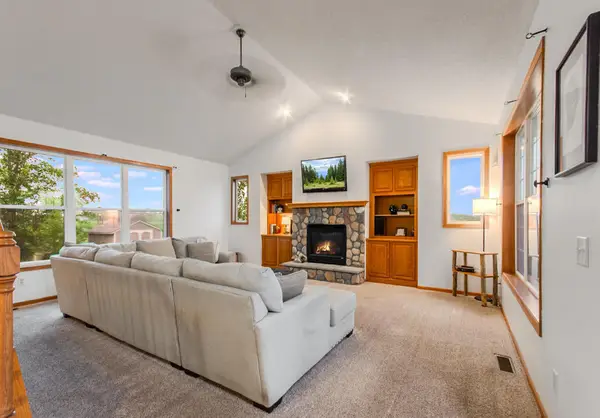 $445,000Active4 beds 3 baths2,373 sq. ft.
1419 12th Street Se, New Prague, MN 56071
MLS# 7121977Listed by: RE/MAX ADVANTAGE PLUS - Open Sun, 12 to 2pmNew
 $769,000Active5 beds 4 baths3,610 sq. ft.
24678 Churchview Circle, New Prague, MN 56071
MLS# 7120680Listed by: RE/MAX ADVANTAGE PLUS - New
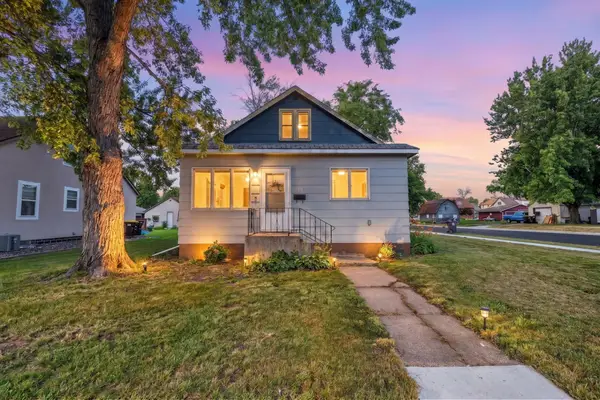 $225,000Active2 beds 1 baths1,015 sq. ft.
114 Pershing Avenue N, New Prague, MN 56071
MLS# 7115446Listed by: RE/MAX ADVANTAGE PLUS 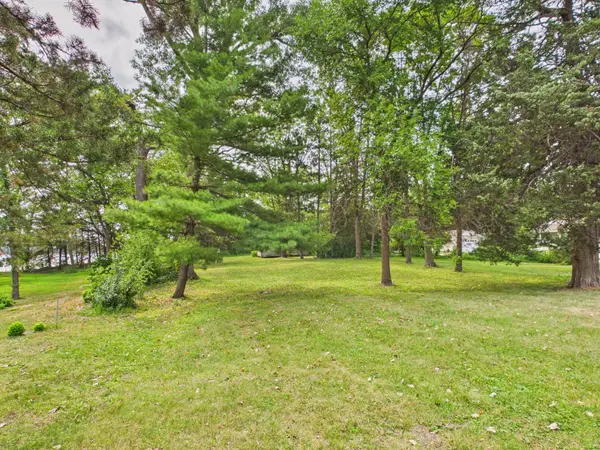 $250,000Pending0.26 Acres
25250 Cedar Lane, New Prague, MN 56071
MLS# 7117496Listed by: RE/MAX ADVANTAGE PLUS- Open Sat, 10:30am to 12pm
 $425,000Active4 beds 3 baths2,454 sq. ft.
1226 Olivia Street Se, New Prague, MN 56071
MLS# 7097628Listed by: EDINA REALTY, INC. 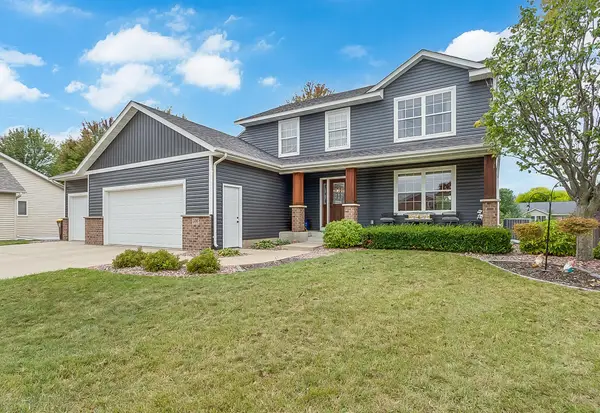 $510,000Pending4 beds 4 baths2,781 sq. ft.
506 Chalupsky Avenue Ne, New Prague, MN 56071
MLS# 7118048Listed by: RE/MAX ADVANTAGE PLUS


Protect your home and budget from life's surprises with an Assurant Home Warranty, backed by a partner that supports you through every step of homeownership. Explore Plans.
© 2023 - 2026 ERA Franchise Systems LLC. All rights reserved. ERA Franchise Systems LLC fully supports the principles of the Fair Housing Act and the Equal Opportunity Act. ERA, ERA Real Estate powered, and their respective logos are registered service marks of ERA Franchise Systems LLC. Each office is independently owned and operated.