
505 Ironwood Avenue Ne, New Prague, MN 56071
Local realty services provided by:ERA Prospera Real Estate
Upcoming open houses
- Sat, Nov 1410:00 am - 11:30 am
Listed by: patrick sullivan
Office: re/max advantage plus
MLS#:7172191
Source:NSMLS
Price summary
- Price:$439,900
- Price per sq. ft.:$163.11
About this home
Set on a 0.303-acre lot in New Prague, this 4-bedroom, 3-bathroom 4-level split offers generous space for living, entertaining, and outdoor enjoyment. The bright main level features a kitchen with granite countertops and newer stainless-steel appliances. The upper level includes three bedrooms, highlighted by a primary suite with a walk-in closet and a 3/4 bath with a double-sink vanity.
The lower-level family room centers around a fireplace and opens through patio doors to the backyard. Outdoor amenities feature a fully fenced yard with mature trees, a 25' x 12' composite deck, a 17' x 10' concrete patio, and a storage shed.
Additional features include an unfinished fourth level dedicated to storage, as well as a heated and insulated 3-car garage.
Contact an agent
Home facts
- Year built:1994
- Subdivision & Development:Highview 4th Add
- Listing ID #:7172191
- Added:1 day(s) ago
- Updated:November 14, 2026 at 01:48 PM
Rooms and interior
- Bedrooms:4
- Total bathrooms:3
- Full bathrooms:1
- Dining Description:Eat In Kitchen, Living/Dining Room, Separate/Formal Dining Room
- Bathrooms Description:3/4 Basement, Upper Level Full Bath
- Kitchen Description:Dishwasher, Exhaust Fan, Microwave, Range, Refrigerator, Stainless Steel Appliances
- Basement:Yes
- Basement Description:Daylight / Lookout Windows, Drain Tiled, Finished, Partial, Partially Finished, Unfinished, Walkout
- Living area:2,122 sq. ft.
Heating and cooling
- Cooling:Central Air
- Heating:Forced Air
- Central air:Yes
Structure and exterior
- Roof:Age 8 Years or Less, Asphalt
- Year built:1994
- Building area:2,122 sq. ft.
- Lot area:0.3 Acres
- Lot Features:Tree Coverage - Heavy
- Construction Materials:Block
- Levels:4 or More Level Split
Utilities
- Water:City Water - Connected
- Sewer:City Sewer - Connected
Finances and disclosures
- Price:$439,900
- Price per sq. ft.:$163.11
- Tax amount:$5,080 (2026)
Features and amenities
- Appliances:Exhaust Fan, Microwave, Range, Refrigerator, Stainless Steel Appliances, Washer, Water Softener Owned
- Laundry features:Dryer, Washer
- Amenities:Air-To-Air Exchanger, Water Softener Owned
Parking
- Parking description:Attached Garage, Concrete, Heated Garage, Insulated Garage
- Garage:Yes
- Garage spaces:3
New listings near 505 Ironwood Avenue Ne
- New
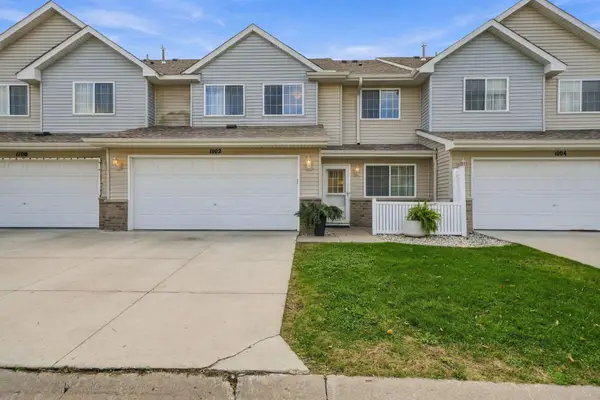 $245,000Active3 beds 2 baths1,472 sq. ft.
1102 Whisper Street Nw, New Prague, MN 56071
MLS# 7172629Listed by: COLDWELL BANKER REALTY - New
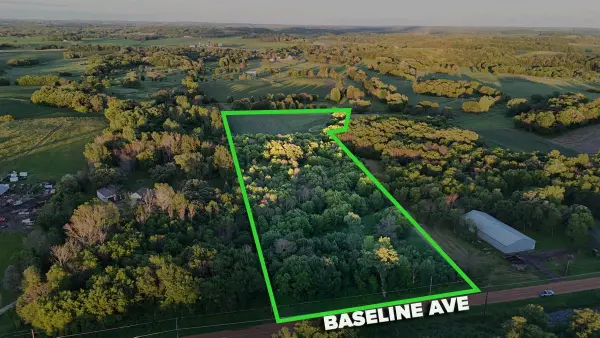 $389,000Active10.96 Acres
TBD Baseline Avenue, New Prague, MN 56071
MLS# 7171689Listed by: LANDPROZ REAL ESTATE, LLC  $1,150,000Active5 beds 5 baths4,350 sq. ft.
25475 Redwing Avenue, New Prague, MN 56071
MLS# 7164616Listed by: REAL BROKER, LLC $2,500,000Active60 Acres
XXX 7th Street Ne, New Prague, MN 56071
MLS# 7164494Listed by: KUBES REALTY INC $899,900Active5 beds 5 baths4,990 sq. ft.
4226 Michelle Street, New Prague, MN 56071
MLS# 7163556Listed by: RE/MAX ADVANTAGE PLUS- Open Sun, 10 to 11:30am
 $460,000Active5 beds 4 baths2,847 sq. ft.
508 Lady Slipper Avenue Ne, New Prague, MN 56071
MLS# 7158164Listed by: KELLER WILLIAMS REALTY INTEGRITY  $204,900Active2 beds 2 baths1,166 sq. ft.
502 Horizon Drive Se, New Prague, MN 56071
MLS# 7159964Listed by: CORE PROPERTIES $525,000Active5 beds 4 baths3,176 sq. ft.
900 Heritage Trail Ne, New Prague, MN 56071
MLS# 7155199Listed by: REDFIN CORPORATION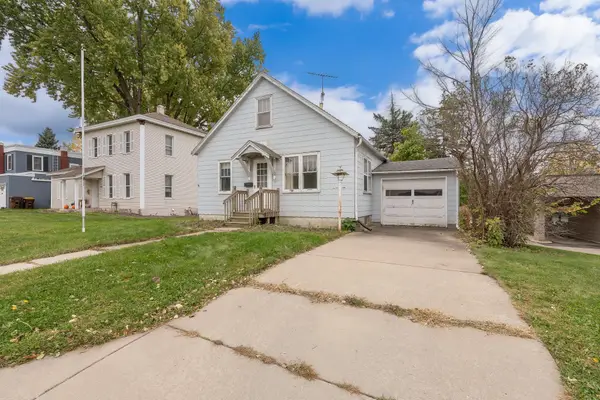 $149,900Pending2 beds 1 baths864 sq. ft.
104 1st Street Ne, New Prague, MN 56071
MLS# 7160136Listed by: KUBES REALTY INC


Protect your home and budget from life's surprises with an Assurant Home Warranty, backed by a partner that supports you through every step of homeownership. Explore Plans.
© 2023 - 2026 ERA Franchise Systems LLC. All rights reserved. ERA Franchise Systems LLC fully supports the principles of the Fair Housing Act and the Equal Opportunity Act. ERA, ERA Real Estate powered, and their respective logos are registered service marks of ERA Franchise Systems LLC. Each office is independently owned and operated.