
606 Doherty Avenue Se, New Prague, MN 56071
Local realty services provided by:ERA Gillespie Real Estate
606 Doherty Avenue Se,New Prague, MN 56071
$550,000
- 5 Beds
- 3 Baths
- 3,295 sq. ft.
- Single family
- Pending
Listed by: patrick sullivan, sarah krocak
Office: re/max advantage plus
MLS#:7076732
Source:NSMLS
Price summary
- Price:$550,000
- Price per sq. ft.:$160.02
About this home
Welcome to 606 Doherty Avenue SE, a beautifully updated 5-bedroom, 3-bath home in New Prague with 3,295 finished sq ft and a 3-car attached garage. The remodeled kitchen features quartz countertops, stainless steel appliances, and an open flow into the dining area and family room for easy everyday living. The main level offers both a front living/sitting room and a family room with a gas stone fireplace and custom built-ins. You’ll also love the refinished wood floors, new carpet, fresh paint, updated light fixtures, new faucets, main floor laundry with utility sink, high-end natural woodwork, paneled doors, custom iron railing, and modern touches throughout. Upstairs includes a spacious primary suite with a huge walk-in closet and private bath with dual sinks, jetted tub, and separate shower, plus two more large bedrooms and a full bath. The finished lower level adds two bedrooms and a family room. A lower-level 3/4 bath is actively being completed by the seller and is expected to be finished prior to closing. Enjoy the deck with custom clear railings overlooking a super private, fully fenced backyard....
Contact an agent
Home facts
- Year built:2004
- Listing ID #:7076732
- Added:50 day(s) ago
- Updated:July 19, 2026 at 08:35 AM
Rooms and interior
- Bedrooms:5
- Total bathrooms:3
- Full bathrooms:2
- Half bathrooms:1
- Dining Description:Informal Dining Room, Living/Dining Room, Separate/Formal Dining Room
- Bathrooms Description:Separate Shower and Tub
- Kitchen Description:Dishwasher, Disposal, Microwave, Range, Refrigerator, Stainless Steel Appliances
- Basement:Yes
- Basement Description:Block, Drain Tiled, Egress Window(s), Finished, Full, Sump Pump
- Living area:3,295 sq. ft.
Heating and cooling
- Cooling:Central Air
- Heating:Forced Air
- Central air:Yes
Structure and exterior
- Roof:Age 8 Years or Less, Asphalt
- Year built:2004
- Building area:3,295 sq. ft.
- Lot area:0.26 Acres
- Lot Features:Tree Coverage - Light
- Levels:2 Story
Utilities
- Water:City Water - Connected
- Sewer:City Sewer - Connected
Finances and disclosures
- Price:$550,000
- Price per sq. ft.:$160.02
- Tax amount:$5,434 (2026)
Features and amenities
- Appliances:Disposal, Microwave, Range, Refrigerator, Stainless Steel Appliances, Washer, Water Softener Owned
- Laundry features:Dryer, Washer
- Amenities:Air-To-Air Exchanger, Gas Water Heater, Water Softener Owned
Parking
- Parking description:Asphalt, Attached Garage, Garage Door Opener, Heated Garage, Insulated Garage
- Garage:Yes
- Garage spaces:3
New listings near 606 Doherty Avenue Se
- New
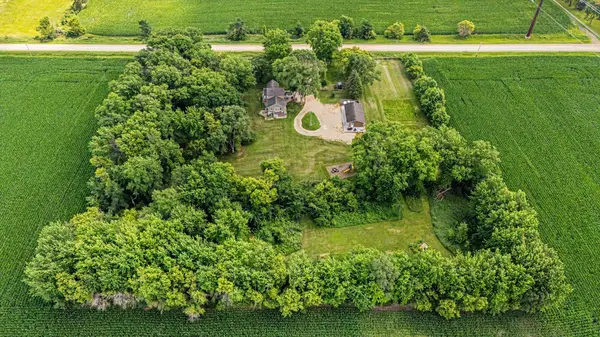 $660,000Active4 beds 3 baths3,324 sq. ft.
26850 Aberdeen Avenue, New Prague, MN 56071
MLS# 7083151Listed by: RE/MAX ADVANTAGE PLUS - New
 $184,900Active2.77 Acres
3925 255th Street W, New Prague, MN 56071
MLS# 7109582Listed by: KUBES REALTY INC - New
 $269,000Active4 beds 1 baths1,326 sq. ft.
307 Lyndale Avenue N, New Prague, MN 56071
MLS# 7108581Listed by: TRUE LIFE REAL ESTATE SOLUTION - New
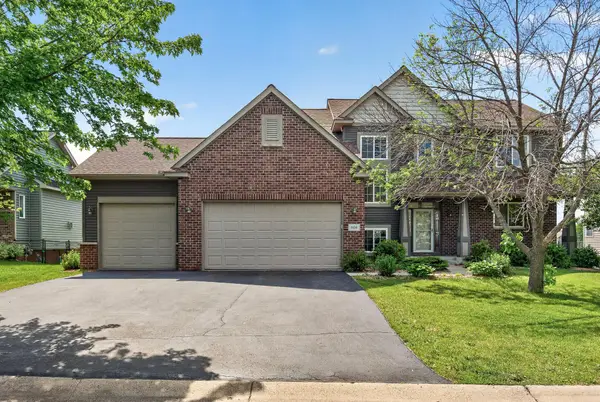 $499,900Active5 beds 4 baths3,403 sq. ft.
604 Evergreen Avenue Se, New Prague, MN 56071
MLS# 7107499Listed by: REAL BROKER, LLC - New
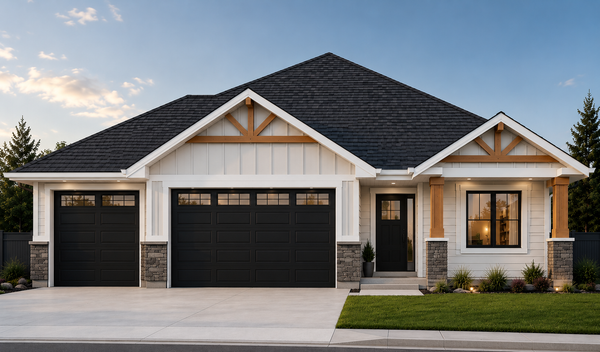 $725,000Active4 beds 3 baths3,120 sq. ft.
610 Summer Avenue Se, New Prague, MN 56071
MLS# 7107084Listed by: K.A. WITT REAL ESTATE - New
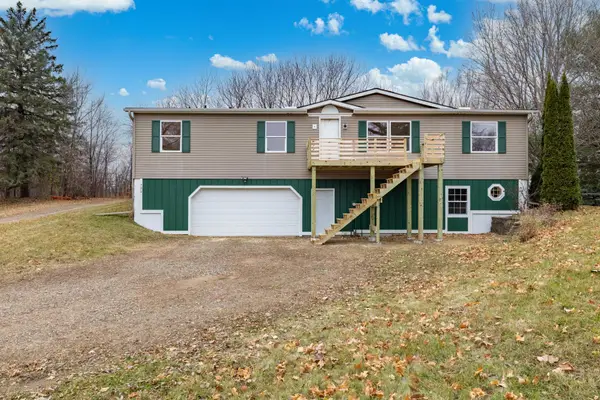 $369,900Active3 beds 3 baths2,376 sq. ft.
720 Central Avenue S, New Prague, MN 56071
MLS# 7106931Listed by: KELLER WILLIAMS PREFERRED RLTY - New
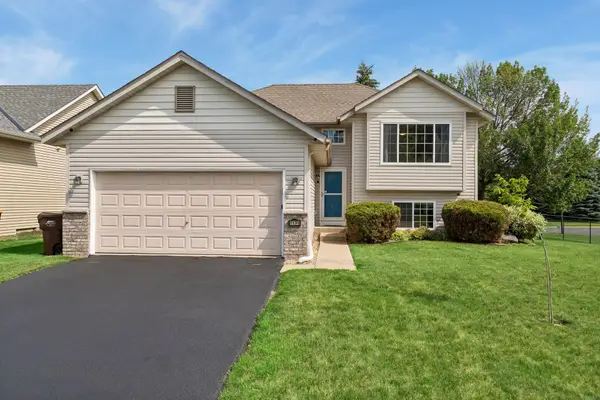 $369,900Active3 beds 3 baths1,906 sq. ft.
1131 Village Street Se, New Prague, MN 56071
MLS# 7106435Listed by: THE LEO AGENCY - New
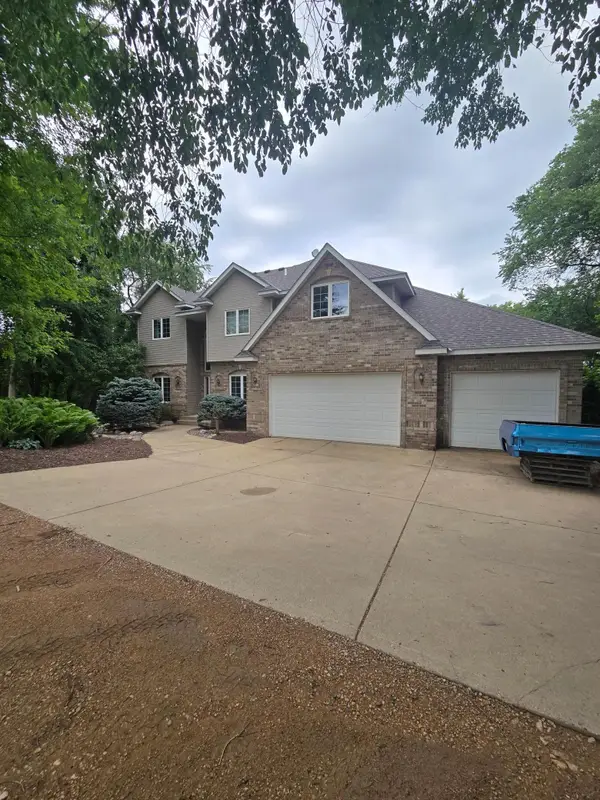 $690,000Active5 beds 4 baths3,664 sq. ft.
26990 Langford Avenue, New Prague, MN 56071
MLS# 7105813Listed by: COLDWELL BANKER REALTY  $249,900Active3 beds 2 baths1,700 sq. ft.
103 1st Street Sw, New Prague, MN 56071
MLS# 7103554Listed by: BRIDGE REALTY, LLC $460,000Active3 beds 1 baths1,776 sq. ft.
31160 171st Avenue, New Prague, MN 56071
MLS# 7086710Listed by: RE/MAX ADVANTAGE PLUS


Protect your home and budget from life's surprises with an Assurant Home Warranty, backed by a partner that supports you through every step of homeownership. Explore Plans.
© 2023 - 2026 ERA Franchise Systems LLC. All rights reserved. ERA Franchise Systems LLC fully supports the principles of the Fair Housing Act and the Equal Opportunity Act. ERA, ERA Real Estate powered, and their respective logos are registered service marks of ERA Franchise Systems LLC. Each office is independently owned and operated.