
42335 541st Avenue, New Ulm, MN 56073
Local realty services provided by:ERA Viking Realty
42335 541st Avenue,New Ulm, MN 56073
$774,900
- 4 Beds
- 3 Baths
- 2,680 sq. ft.
- Single family
- Coming Soon
Listed by: alaina white
Office: re/max advantage plus
MLS#:7135154
Source:NSMLS
Price summary
- Price:$774,900
- Price per sq. ft.:$273.82
About this home
Extensively renovated in 2024 by licensed local professionals, this 20-acre hobby farm offers a beautifully updated home with the space and infrastructure to enjoy country living. The property features tillable acreage, a horse barn with stable and tack room, chicken coop, shop, arena with power and fresh sand, pastures, natural pond, and large fenced areas and runs for horses, sheep, goats, and more.Inside, the renovation thoughtfully updated both levels of the home. The main level was opened up for improved flow and sightlines, with new electrical wiring and spray-foam insulation, refinished hardwood floors, marble tile, new doors, trim, lighting, and updated finishes throughout. The kitchen features new cabinets and appliances plus a pantry for added storage. A new primary suite offers a walk-in closet and private tiled bath, while the laundry was relocated to the main level. The common bath was updated with a new tub, vanity, and distinctive tile flooring. Upper-level windows and exterior doors were also replaced.The lower level features new electrical and spray-foam insulation, new carpet and luxury vinyl plank flooring, an updated bathroom vanity, new doors and trim, and an updated fireplace with built-in storage. The front deck has also been replaced. The home was moved onto its poured concrete basement foundation in 2006 and has updated HVAC, plumbing, septic, and ductwork. Enjoy the flexibility of 20 acres with convenient access to both New Ulm and Mankato....
Contact an agent
Home facts
- Year built:1958
- Listing ID #:7135154
- Updated:October 11, 2026 at 12:06 PM
Rooms and interior
- Bedrooms:4
- Total bathrooms:3
- Full bathrooms:2
- Dining Description:Breakfast Bar, Living/Dining Room
- Bathrooms Description:Full Basement, Main Floor Full Bath
- Kitchen Description:Dishwasher, Double Oven, Microwave, Range, Refrigerator, Stainless Steel Appliances
- Basement:Yes
- Basement Description:Drain Tiled, Finished, Full, Sump Pump, Walkout
- Living area:2,680 sq. ft.
Heating and cooling
- Cooling:Central Air
- Heating:Forced Air
- Central air:Yes
Structure and exterior
- Roof:Age Over 8 Years, Asphalt
- Year built:1958
- Building area:2,680 sq. ft.
- Lot area:20 Acres
- Lot Features:Suitable for Horses, Tillable, Tree Coverage - Medium
- Levels:1 Story
Utilities
- Water:Well
- Sewer:Septic System Compliant - Yes
Finances and disclosures
- Price:$774,900
- Price per sq. ft.:$273.82
- Tax amount:$1,830 (2026)
Features and amenities
- Appliances:Microwave, Range, Refrigerator, Stainless Steel Appliances, Washer, Water Softener Rented
- Laundry features:Dryer, Washer
- Amenities:Fuel Tank - Rented, Water Softener Rented
Parking
- Parking description:Detached Garage
- Garage:Yes
- Garage spaces:2
New listings near 42335 541st Avenue
- New
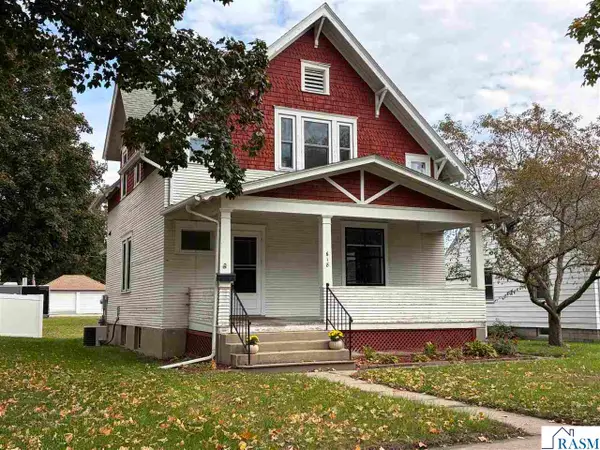 $225,000Active4 beds 2 baths2,819 sq. ft.
618 Jefferson St North, New Ulm, MN 56073
MLS# 267041714Listed by: CENTURY 21 ATWOOD - New
 $260,000Active10 Acres
TBD 225th Street, New Ulm, MN 56073
MLS# 7157578Listed by: CENTURY 21 ATWOOD - New
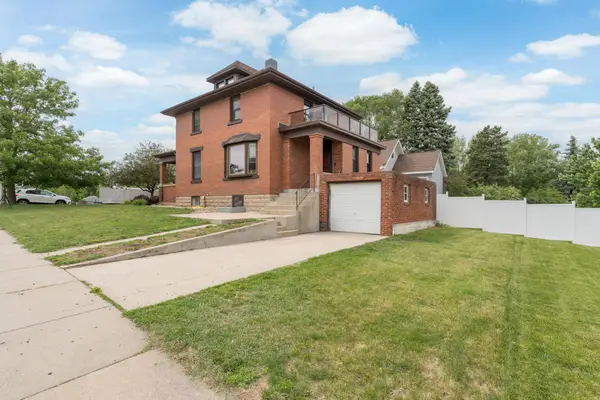 $248,500Active4 beds 1 baths2,233 sq. ft.
700 N State Street, New Ulm, MN 56073
MLS# 7156856Listed by: BRIDGE REALTY, LLC - New
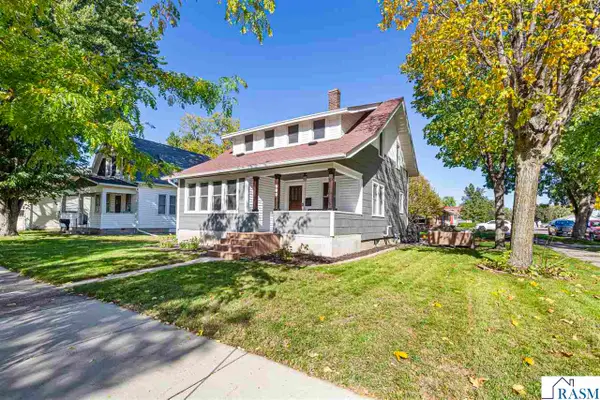 $229,900Active3 beds 2 baths2,214 sq. ft.
900 N Washington Street, New Ulm, MN 56073
MLS# 267041704Listed by: RE/MAX DYNAMIC AGENTS 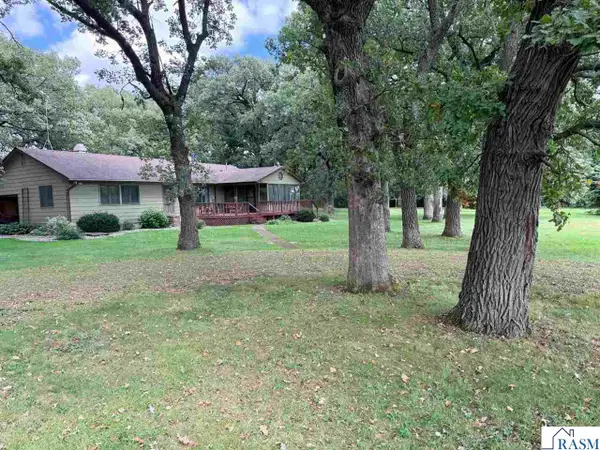 $314,900Pending3 beds 2 baths2,758 sq. ft.
14048 County Road 24 Highway, New Ulm, MN 56073
MLS# 267041702Listed by: TRUE REAL ESTATE- New
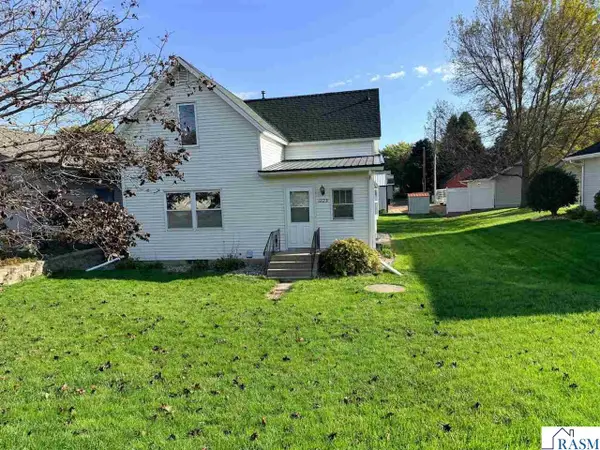 $150,000Active4 beds 2 baths2,006 sq. ft.
1223 S Jefferson Street, New Ulm, MN 56073
MLS# 267041700Listed by: TRUE REAL ESTATE - New
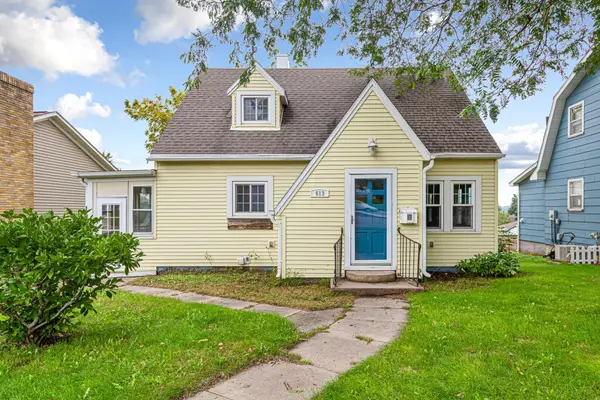 $199,000Active3 beds 2 baths2,390 sq. ft.
613 S Broadway Street, New Ulm, MN 56073
MLS# 7149802Listed by: REAL BROKER, LLC 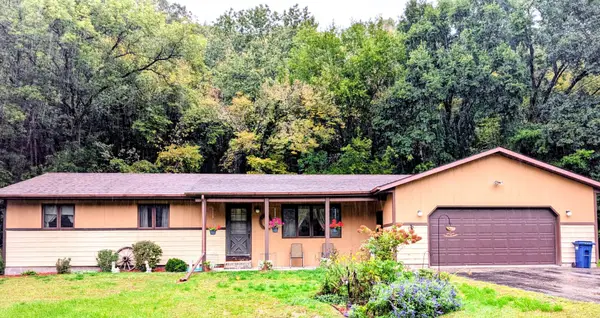 $269,000Pending3 beds 2 baths1,777 sq. ft.
41544 595th Lane, New Ulm, MN 56073
MLS# 7152315Listed by: MAGES LAND CO & AUCTION- New
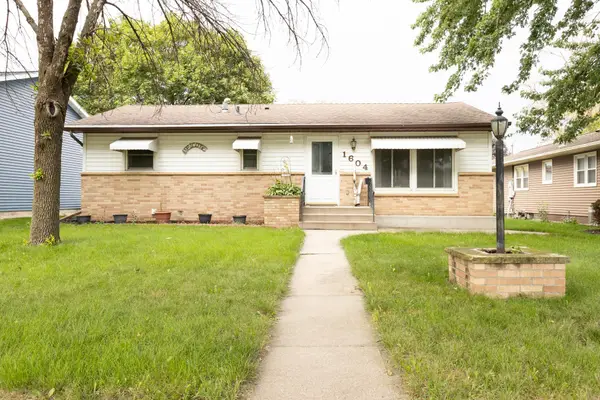 $224,900Active3 beds 2 baths2,224 sq. ft.
1604 N Franklin Street, New Ulm, MN 56073
MLS# 7152385Listed by: KELLER WILLIAMS PREMIER REALTY


Protect your home and budget from life's surprises with an Assurant Home Warranty, backed by a partner that supports you through every step of homeownership. Explore Plans.
© 2023 - 2026 ERA Franchise Systems LLC. All rights reserved. ERA Franchise Systems LLC fully supports the principles of the Fair Housing Act and the Equal Opportunity Act. ERA, ERA Real Estate powered, and their respective logos are registered service marks of ERA Franchise Systems LLC. Each office is independently owned and operated.