
513 N Payne Street, New Ulm, MN 56073
Local realty services provided by:ERA Gillespie Real Estate
513 N Payne Street,New Ulm, MN 56073
$169,900
- 3 Beds
- 2 Baths
- 2,359 sq. ft.
- Single family
- Active
Listed by: stephanie meyer
Office: true real estate
MLS#:267041953
Source:MN_RASM
Price summary
- Price:$169,900
- Price per sq. ft.:$72.02
About this home
Charming 3 bedroom, 2-bath home that features a large covered front porch and nice rear addition that provides a spacious second living room and great entry area from the backyard. Check out the garage with endless opportunities to create your own unique shop. With plenty of character and comfortable living space, this home still has great potential and places for you to add your own personal touches!
Contact an agent
Home facts
- Year built:1880
- Listing ID #:267041953
- Added:9 day(s) ago
- Updated:November 16, 2026 at 04:08 PM
Rooms and interior
- Bedrooms:3
- Total bathrooms:2
- Full bathrooms:1
- Half bathrooms:1
- Dining Description:Combine with Kitchen, Open Floor Plan
- Bathrooms Description:Main Floor 1/2 Bath, Upper Level Bath
- Kitchen Description:Range/Stove, Refrigerator
- Basement Description:Poured Concrete, Stone, Unfinished
- Living area:2,359 sq. ft.
Heating and cooling
- Cooling:Central
- Heating:Forced Air
Structure and exterior
- Roof:Asphalt Shingles, Rubber
- Year built:1880
- Building area:2,359 sq. ft.
- Lot area:0.19 Acres
- Architectural Style:SF Single Family
- Construction Materials:Vinyl
- Exterior Features:Patio, Porch
- Foundation Description:Frame/Wood
- Levels:1 Story
Utilities
- Water:City
- Sewer:City Sewer
Finances and disclosures
- Price:$169,900
- Price per sq. ft.:$72.02
- Tax amount:$2,106
Features and amenities
- Appliances:Refrigerator, Washer
- Laundry features:Dryer, Washer
- Amenities:CO Detectors (L), Ceiling Fans, Smoke Alarms (L), Walk-In Closet
Parking
- Parking description:Detached Garage
- Garage spaces:2
New listings near 513 N Payne Street
- New
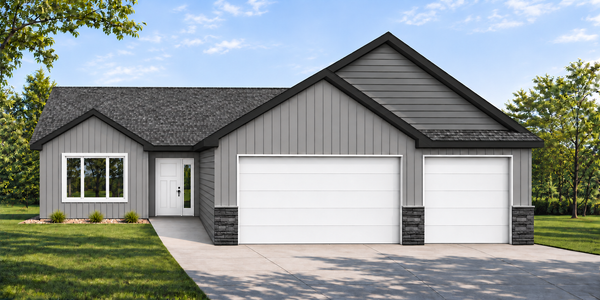 $319,900Active3 beds 2 baths1,456 sq. ft.
2409 Lake Avenue, New Ulm, MN 56073
MLS# 7168045Listed by: MILLER REAL ESTATE - New
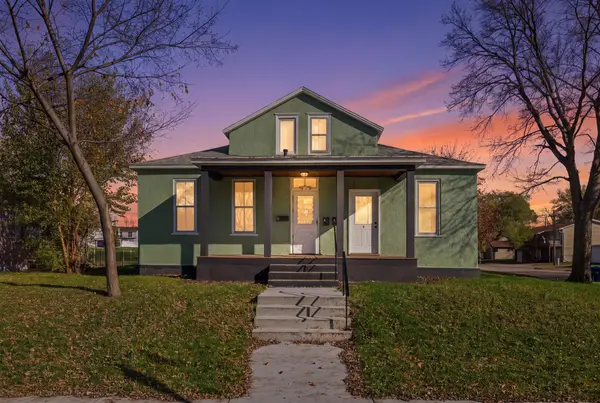 $200,000Active3 beds 3 baths1,650 sq. ft.
400 N Jefferson Street, New Ulm, MN 56073
MLS# 7172043Listed by: KELLER WILLIAMS PREFERRED RLTY - New
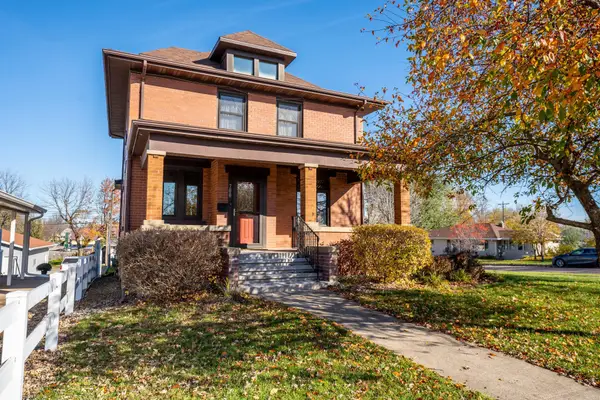 $245,000Active4 beds 2 baths2,296 sq. ft.
700 N State Street, New Ulm, MN 56073
MLS# 7171279Listed by: AMERICAN WAY REALTY - New
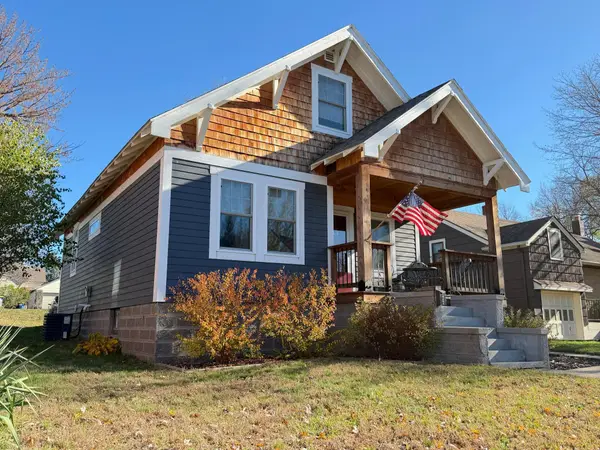 $199,900Active2 beds 2 baths1,306 sq. ft.
122 N Jefferson Street, New Ulm, MN 56073
MLS# 7168610Listed by: MIDWEST HOME AND FARM REALTY - New
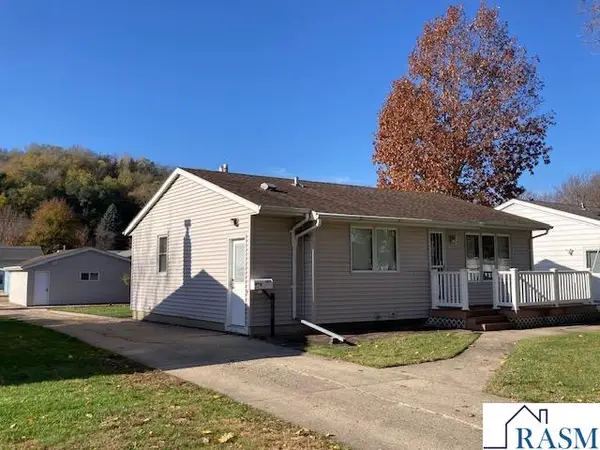 $229,900Active4 beds 2 baths1,768 sq. ft.
1213 North Payne Street, New Ulm, MN 56073
MLS# 267041963Listed by: TRUE REAL ESTATE - New
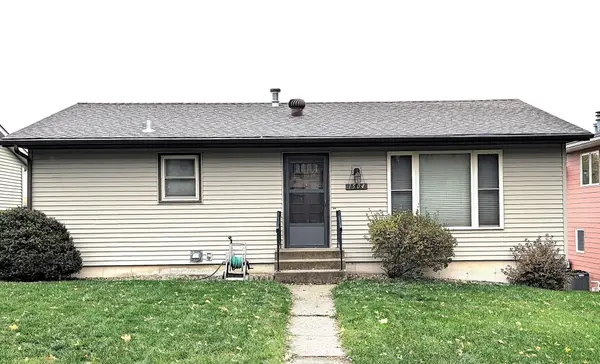 $220,000Active3 beds 1 baths988 sq. ft.
1504 N Payne Street, New Ulm, MN 56073
MLS# 7170202Listed by: MAGES LAND CO & AUCTION 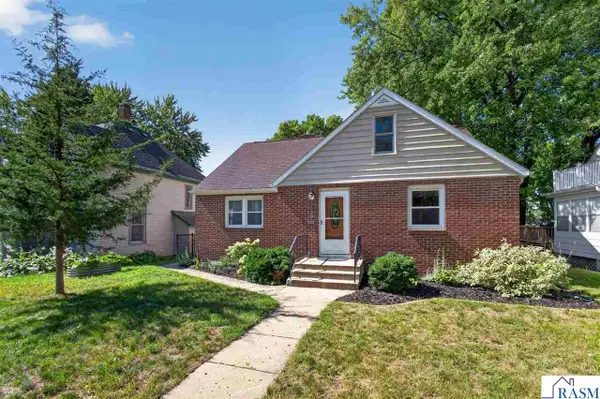 $239,000Active4 beds 2 baths1,915 sq. ft.
120 S Franklin Street, New Ulm, MN 56073
MLS# 267041939Listed by: RE/MAX DYNAMIC AGENTS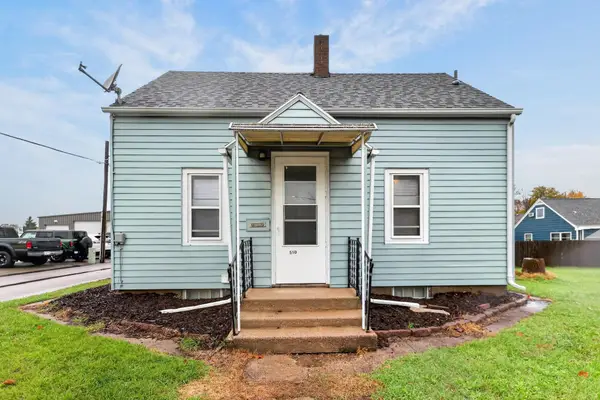 $104,900Active2 beds 1 baths702 sq. ft.
510 12th Street N, New Ulm, MN 56073
MLS# 7168549Listed by: RE/MAX DYNAMIC AGENTS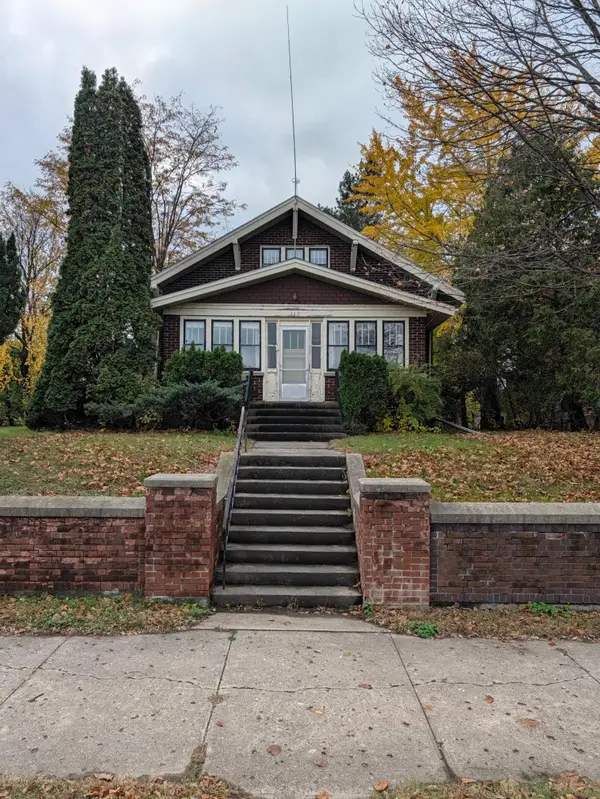 $159,900Active2 beds 2 baths1,552 sq. ft.
117 N State Street, New Ulm, MN 56073
MLS# 7167125Listed by: MAGES LAND CO & AUCTION


Protect your home and budget from life's surprises with an Assurant Home Warranty, backed by a partner that supports you through every step of homeownership. Explore Plans.
© 2023 - 2026 ERA Franchise Systems LLC. All rights reserved. ERA Franchise Systems LLC fully supports the principles of the Fair Housing Act and the Equal Opportunity Act. ERA, ERA Real Estate powered, and their respective logos are registered service marks of ERA Franchise Systems LLC. Each office is independently owned and operated.