
805 S Broadway, New Ulm, MN 56073
Local realty services provided by:ERA Gillespie Real Estate
805 S Broadway,New Ulm, MN 56073
$229,900
- 4 Beds
- 3 Baths
- 2,580 sq. ft.
- Single family
- Active
Listed by: lisa besemer
Office: new ulm real estate llc.
MLS#:7040396
Source:MN_RASM
Price summary
- Price:$229,900
- Price per sq. ft.:$89.11
About this home
Filled with natural light, this beautifully updated home features an open kitchen, dining, and living area perfect for everyday living and entertaining. The main floor offers a bedroom, full bath, and office, while the walk-out basement includes a spacious rec room, ¾ bath, and laundry area. Enjoy the beautifully landscaped yard, patio, attached heated, tuck-under garage AND a detached garage! All appliances included!
Contact an agent
Home facts
- Year built:1951
- Listing ID #:7040396
- Added:1 day(s) ago
- Updated:May 27, 2026 at 02:54 AM
Rooms and interior
- Bedrooms:4
- Total bathrooms:3
- Full bathrooms:1
- Half bathrooms:1
- Flooring:Hardwood Floors
- Dining Description:Combine with Kitchen
- Bathrooms Description:3/4 Basement, Main Floor Full Bath, Upper Level Bath
- Kitchen Description:Dishwasher, Microwave, Range/Stove, Refrigerator
- Basement Description:Concrete Block, Egress Windows, Partially Finished, Walkout
- Living area:2,580 sq. ft.
Heating and cooling
- Cooling:Central
- Heating:Forced Air
Structure and exterior
- Roof:Asphalt Shingles
- Year built:1951
- Building area:2,580 sq. ft.
- Lot area:0.19 Acres
- Lot Features:Landscaped, Paved Streets, Tree Coverage - Medium
- Architectural Style:SF Single Family
- Construction Materials:Wood
- Exterior Features:Fenced Yard - Partial, Patio
- Foundation Description:Frame/Wood
- Levels:1 Story
Utilities
- Water:City
- Sewer:City Sewer
Finances and disclosures
- Price:$229,900
- Price per sq. ft.:$89.11
- Tax amount:$2,634
Features and amenities
- Appliances:Refrigerator, Washer
- Laundry features:Dryer, Washer, Washer/Dryer Hookups
- Amenities:Ceiling Fans, Combination Windows (L), Garage Door Opener, Kitchen Center Island
Parking
- Parking description:Attached Garage, Detached Garage, Tuckunder
- Garage spaces:2
New listings near 805 S Broadway
- New
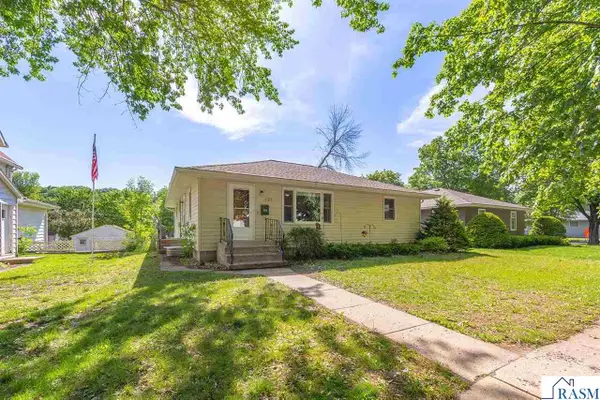 $299,900Active4 beds 2 baths2,436 sq. ft.
921 N Payne Street, New Ulm, MN 56073
MLS# 7040391Listed by: KELLER WILLIAMS PREFERRED REALTY - New
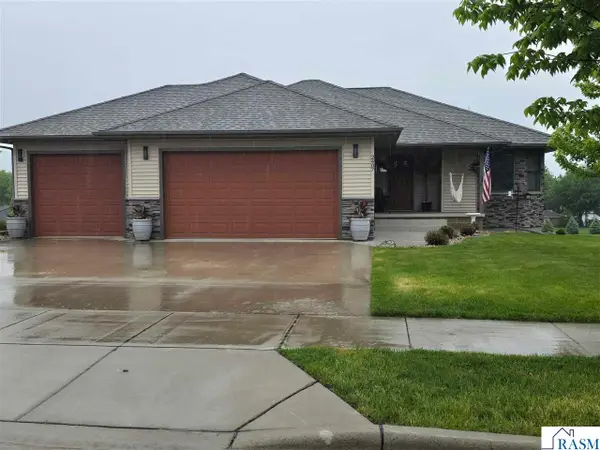 $519,900Active4 beds 3 baths3,276 sq. ft.
2407 Dacotah Dr, New Ulm, MN 56073
MLS# 7040386Listed by: BOCO REAL ESTATE INC. - New
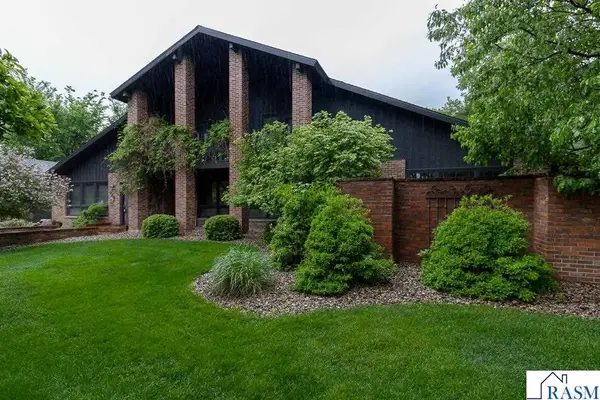 $874,900Active4 beds 5 baths5,795 sq. ft.
710 Summit Avenue, New Ulm, MN 56073
MLS# 7040349Listed by: TRUE REAL ESTATE - New
 $189,900Active2 beds 2 baths1,494 sq. ft.
207 S Minnesota Street, New Ulm, MN 56073
MLS# 7040343Listed by: BOCO REAL ESTATE INC. - New
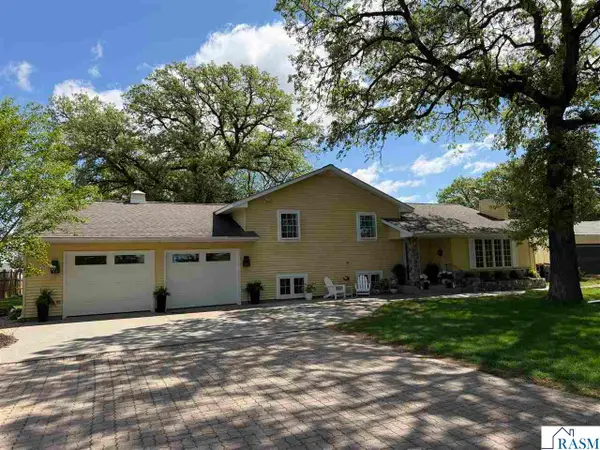 $489,900Active5 beds 3 baths3,828 sq. ft.
1111 Summit Avenue, New Ulm, MN 56073
MLS# 7040345Listed by: BOCO REAL ESTATE INC. - New
 $200,000Active0.66 Acres
TBD McIntosh Drive, New Ulm, MN 56073
MLS# 7040340Listed by: TRUE REAL ESTATE - New
 $84,900Active0.28 Acres
1900 Alison Avenue, New Ulm, MN 56073
MLS# 7040334Listed by: TRUE REAL ESTATE - New
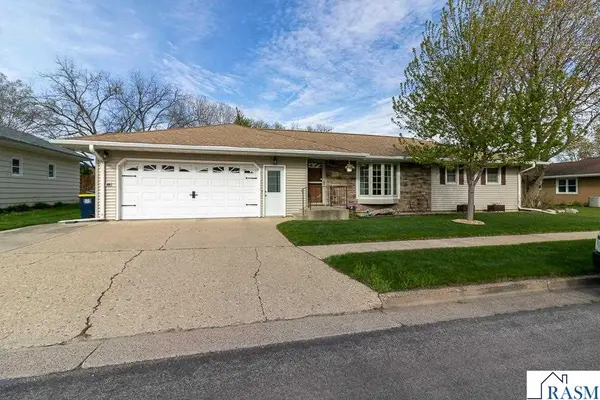 $319,900Active3 beds 2 baths2,184 sq. ft.
6 Hazelwood Avenue, New Ulm, MN 56073
MLS# 7040319Listed by: TRUE REAL ESTATE - Open Sat, 10 to 11am
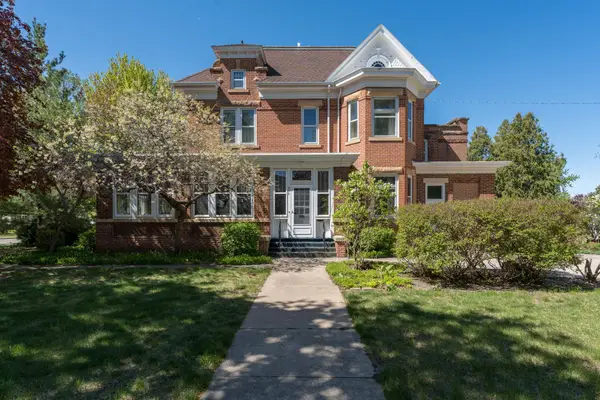 $450,000Active7 beds 4 baths4,231 sq. ft.
800 Center Street, New Ulm, MN 56073
MLS# 7067088Listed by: KELLER WILLIAMS PREFERRED RLTY


Protect your home and budget from life's surprises with an Assurant Home Warranty, backed by a partner that supports you through every step of homeownership. Explore Plans.
© 2023 - 2026 ERA Franchise Systems LLC. All rights reserved. ERA Franchise Systems LLC fully supports the principles of the Fair Housing Act and the Equal Opportunity Act. ERA, ERA Real Estate powered, and their respective logos are registered service marks of ERA Franchise Systems LLC. Each office is independently owned and operated.