
10139 Rardin Road Sw, Nisswa, MN 56468
Local realty services provided by:ERA Prospera Real Estate
10139 Rardin Road Sw,Nisswa, MN 56468
$699,000
- 3 Beds
- 3 Baths
- 2,200 sq. ft.
- Single family
- Active
Listed by: tyler hendrickson, thomas kirzeder
Office: coldwell banker crown realtors
MLS#:7107407
Source:NSMLS
Price summary
- Price:$699,000
- Price per sq. ft.:$317.73
About this home
This property is the definition of pride of ownership — where quality workmanship and thoughtful design come together on a beautifully manicured 2.79-acre setting. Every detail, from the original Basswood woodwork to the custom finishes, reflects a level of care you simply don't find every day. Inside, the home showcases timeless craftsmanship at every turn. The rich warmth of wood trim and millwork runs throughout, lending a character and authenticity that only natural wood can provide. The kitchen is a standout — custom-built Hickory cabinets paired with stainless steel appliances create a space that's as functional as it is beautiful, with joinery and finish work that speaks to true cabinetmaking, not off-the-shelf solutions. Two stone gas fireplaces one anchors the living space and the other the primary bedroom, adding both ambiance and a focal point that draws the eye the moment you walk in. With three bedrooms, three bathrooms and an office/ guest room, the layout is generous and well-planned. The attached three-stall garage goes well beyond parking — it's heated, fully insulated, and features a custom made wet bar, making it as much an entertaining space as it is a workspace or for parking. But the real showstopper is the detached 1,728 sq ft heated and insulated garage/shop. Whether you're a collector, hobbyist, or need serious workspace, this building delivers — with an additional 540 sq ft lean-to for covered storage. Outside, the grounds have been meticulously planned and maintained. A full irrigation system keeps the landscaping lush with minimal effort, while the large fenced garden is ready for vegetables, flowers, or whatever you want to grow. Step onto the back patio and you're greeted with gorgeous, sweeping views — the perfect backdrop for morning coffee or evening gatherings. Pillsbury State Forest, Gull Lake and Mount Ski Gull all just a few minutes away. This is a property that rewards those who appreciate quality. From the custom woodwork to the stone fireplaces, from the insulated shop to the irrigated grounds — every inch has been thoughtfully executed and lovingly maintained. A rare find for the buyer who values craftsmanship over compromise....
Contact an agent
Home facts
- Year built:2014
- Subdivision & Development:Cottage Wood Estates
- Listing ID #:7107407
- Added:46 day(s) ago
- Updated:August 27, 2026 at 12:21 PM
Rooms and interior
- Bedrooms:3
- Total bathrooms:3
- Full bathrooms:1
- Half bathrooms:1
- Dining Description:Informal Dining Room
- Bathrooms Description:Main Floor 1/2 Bath, Main Floor Full Bath
- Kitchen Description:Dishwasher, Exhaust Fan, Microwave, Range, Refrigerator, Stainless Steel Appliances
- Basement:Yes
- Living area:2,200 sq. ft.
Heating and cooling
- Cooling:Central Air
- Heating:Dual Fuel/Off Peak, Forced Air, In-Floor Heating
- Central air:Yes
Structure and exterior
- Year built:2014
- Building area:2,200 sq. ft.
- Lot area:2.79 Acres
- Lot Features:Irregular Lot, Tree Coverage - Medium
- Levels:1 Story
Utilities
- Water:Private, Well
- Sewer:Tank with Drainage Field
Finances and disclosures
- Price:$699,000
- Price per sq. ft.:$317.73
- Tax amount:$3,392 (2026)
Features and amenities
- Appliances:Exhaust Fan, Microwave, Range, Refrigerator, Stainless Steel Appliances, Washer
- Laundry features:Dryer, Washer
- Amenities:Air-To-Air Exchanger, Electric Water Heater, Fuel Tank - Rented
Parking
- Parking description:Attached Garage, Detached Garage, Electric, Garage Door Opener, Gravel, Heated Garage, Insulated Garage, Multiple Garages, Storage
- Garage:Yes
- Garage spaces:5
New listings near 10139 Rardin Road Sw
- Coming Soon
 $450,000Coming Soon4 beds 2 baths2,576 sq. ft.
25615 Church Street, Nisswa, MN 56468
MLS# 7109632Listed by: LARSON GROUP REAL ESTATE/KELLE - New
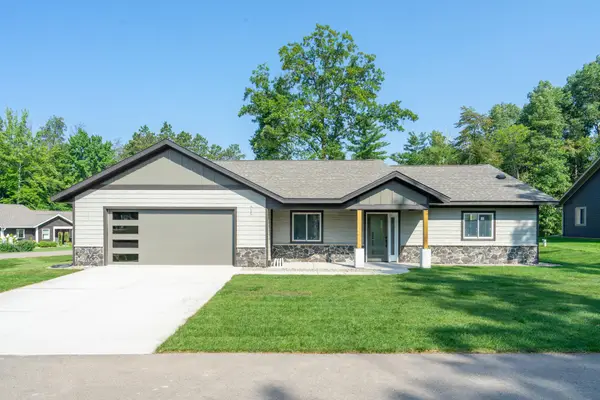 $589,900Active3 beds 2 baths1,769 sq. ft.
4879 Trailside Loop, Nisswa, MN 56468
MLS# 7130261Listed by: EDINA REALTY, INC. - New
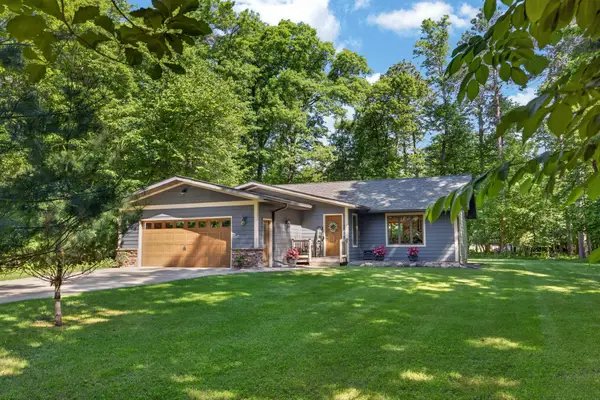 $535,000Active4 beds 2 baths2,115 sq. ft.
6108 Bittersweet Lane, Nisswa, MN 56468
MLS# 7132982Listed by: NORTHLAND SOTHEBY'S INTERNATIONAL REALTY - New
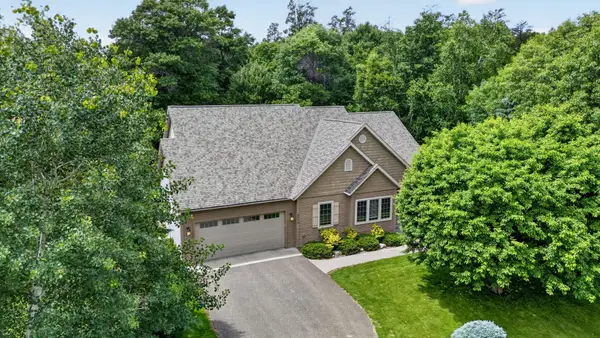 $669,000Active5 beds 3 baths4,176 sq. ft.
24773 Cove Trail, Nisswa, MN 56468
MLS# 7129934Listed by: REAL BROKER, LLC 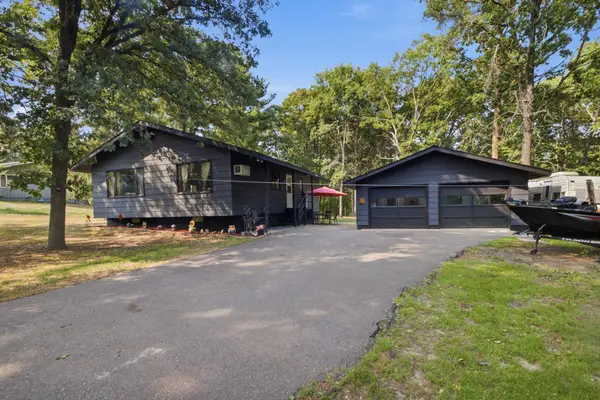 $369,900Active3 beds 1 baths1,842 sq. ft.
5546 Poplar Avenue, Nisswa, MN 56468
MLS# 7126920Listed by: RE/MAX ADVANTAGE PLUS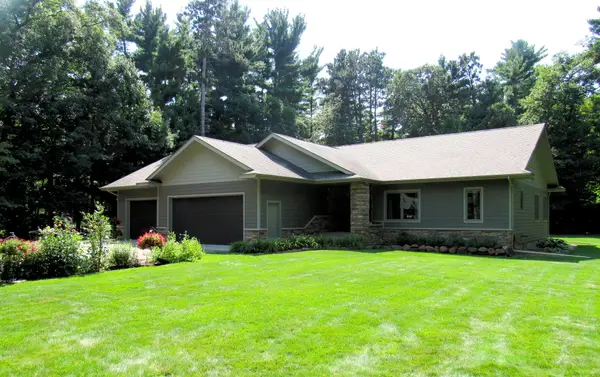 $689,900Active4 beds 3 baths3,150 sq. ft.
21601 Timber Hills Trail, Nisswa, MN 56468
MLS# 7123184Listed by: KURILLA REAL ESTATE LTD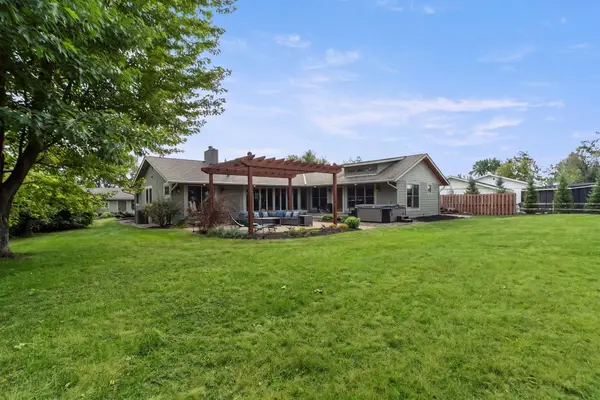 $1,450,000Active4 beds 4 baths3,504 sq. ft.
22617 Hole In The Day Drive, Nisswa, MN 56468
MLS# 7108405Listed by: KELLER WILLIAMS REALTY PROFESSIONALS/LARSON GROUP REAL ESTATE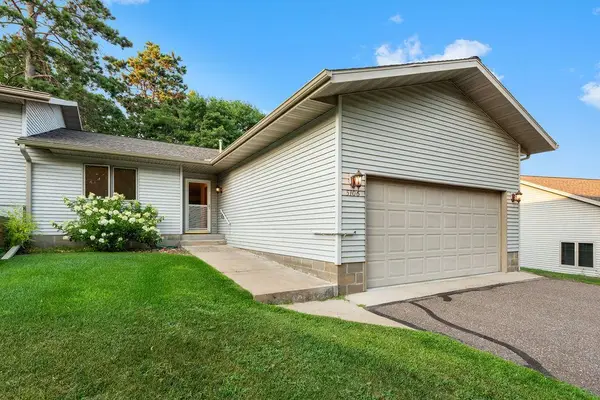 $339,900Active3 beds 3 baths2,614 sq. ft.
5106 Crossroads, Nisswa, MN 56468
MLS# 7114197Listed by: LPT REALTY, LLC.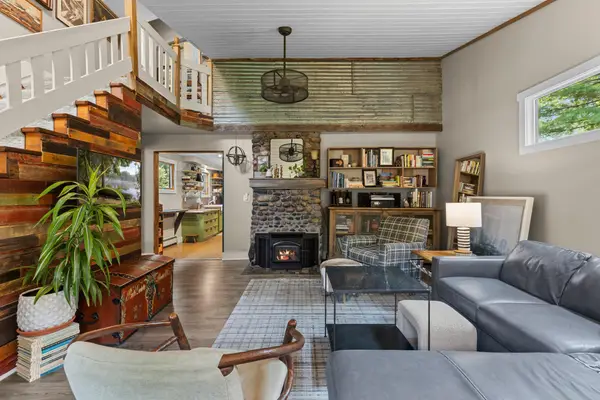 $469,000Active3 beds 2 baths2,671 sq. ft.
26138 Birch Avenue, Nisswa, MN 56468
MLS# 7120078Listed by: ASHWORTH REAL ESTATE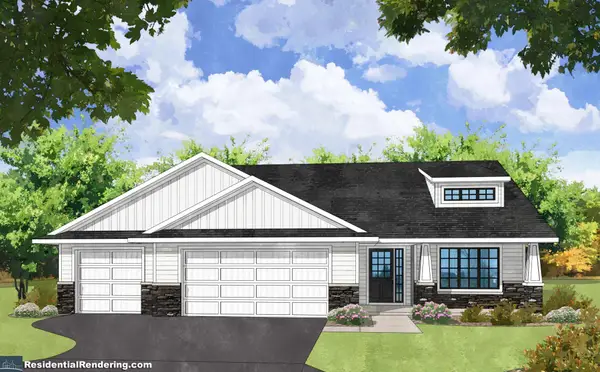 $542,210Active2 beds 2 baths1,584 sq. ft.
25483 Twin Leaf Circle, Nisswa, MN 56468
MLS# 7120031Listed by: EDINA REALTY, INC.


Protect your home and budget from life's surprises with an Assurant Home Warranty, backed by a partner that supports you through every step of homeownership. Explore Plans.
© 2023 - 2026 ERA Franchise Systems LLC. All rights reserved. ERA Franchise Systems LLC fully supports the principles of the Fair Housing Act and the Equal Opportunity Act. ERA, ERA Real Estate powered, and their respective logos are registered service marks of ERA Franchise Systems LLC. Each office is independently owned and operated.