
10568 Pine Song Drive Sw, Nisswa, MN 56468
Local realty services provided by:ERA Prospera Real Estate
10568 Pine Song Drive Sw,Nisswa, MN 56468
$1,850,000
- 5 Beds
- 5 Baths
- 6,197 sq. ft.
- Single family
- Pending
Listed by: adam kalenberg, jacqueline kalenberg
Office: northland sotheby's international realty
MLS#:7133637
Source:NSMLS
Price summary
- Price:$1,850,000
- Price per sq. ft.:$262.9
About this home
Discover an exceptional Gull Lake estate, masterfully set on 1.9 acres, spacious parking, and 200 feet of pristine shoreline set high on the hill with a view you must experience. Recently renovated to perfection, this 6,300-square-foot architectural residence blends timeless craftsmanship with modern elegance. The home showcases white oak flooring, Cambria countertops, and a gourmet kitchen designed for the discerning chef. Soaring cathedral ceilings, and two impressive brick fireplaces create a warm and inviting atmosphere, floor-to-ceiling windows allowing natural sunlight to brighten your day, while a freshly painted exterior enhances its striking curb appeal. With five spacious bedrooms and five baths, including a serene primary suite with spa-inspired amenities, every detail has been thoughtfully curated. The walkout lower level offers second kitchen, guest suite with full bath, screened porch, and workshop. You will love the peace of mind having a whole home generator and attached oversized 3 car garage and detached 2 car garage for extra storage for all the lake toys. Close to championship golf, fine dining, trails and everything the lakes area has to offer....
Contact an agent
Home facts
- Year built:2009
- Listing ID #:7133637
- Added:10 day(s) ago
- Updated:September 06, 2026 at 08:11 AM
Rooms and interior
- Bedrooms:5
- Total bathrooms:5
- Full bathrooms:3
- Dining Description:Breakfast Area, Separate/Formal Dining Room
- Bathrooms Description:Full Basement, Main Floor 3/4 Bath, Upper Level Full Bath
- Kitchen Description:Cooktop, Dishwasher, Exhaust Fan, Freezer, Indoor Grill, Microwave, Range, Refrigerator, Stainless Steel Appliances
- Basement:Yes
- Basement Description:Block, Daylight / Lookout Windows, Finished, Full, Walkout
- Living area:6,197 sq. ft.
Heating and cooling
- Cooling:Central Air
- Heating:Forced Air
- Central air:Yes
Structure and exterior
- Roof:Asphalt, Pitched
- Year built:2009
- Building area:6,197 sq. ft.
- Lot area:1.9 Acres
- Levels:2 Story
Utilities
- Water:Well
- Sewer:Private Sewer, Tank with Drainage Field
Finances and disclosures
- Price:$1,850,000
- Price per sq. ft.:$262.9
- Tax amount:$12,308 (2026)
Features and amenities
- Appliances:Exhaust Fan, Microwave, Range, Refrigerator, Stainless Steel Appliances, Washer
- Laundry features:Dryer, Washer
- Amenities:Indoor Grill
Parking
- Parking description:Attached Garage, Detached Garage, Garage Door Opener
- Garage:Yes
- Garage spaces:5
New listings near 10568 Pine Song Drive Sw
- Coming Soon
 $679,000Coming Soon2 beds 2 baths2,180 sq. ft.
24421 Fishtrap Road, Nisswa, MN 56468
MLS# 7138091Listed by: EXP REALTY - Coming Soon
 $450,000Coming Soon4 beds 2 baths2,576 sq. ft.
25615 Church Street, Nisswa, MN 56468
MLS# 7109632Listed by: LARSON GROUP REAL ESTATE/KELLE - New
 $699,900Active3 beds 2 baths1,362 sq. ft.
6485 Lendee Drive, Nisswa, MN 56468
MLS# 7096475Listed by: REALTY ONE GROUP CHOICE - New
 $459,900Active2 beds 1 baths800 sq. ft.
26573 Lower Cullen Road, Nisswa, MN 56468
MLS# 7130262Listed by: WOODS TO WATER REAL ESTATE - New
 $739,000Active5 beds 3 baths4,167 sq. ft.
22401 Camp Lincoln Road, Nisswa, MN 56468
MLS# 7133516Listed by: COUNSELOR REALTY BRAINERD LAKES 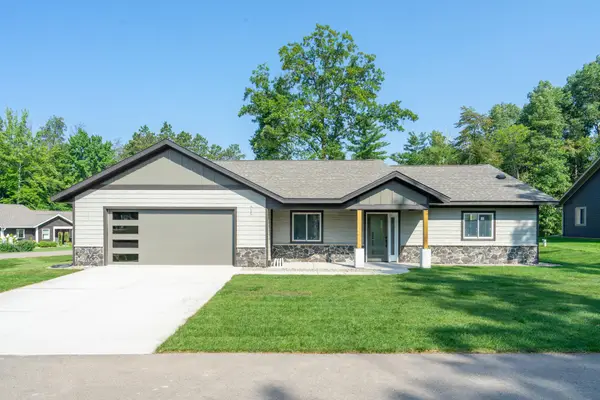 $589,900Active3 beds 2 baths1,769 sq. ft.
4879 Trailside Loop, Nisswa, MN 56468
MLS# 7130261Listed by: EDINA REALTY, INC.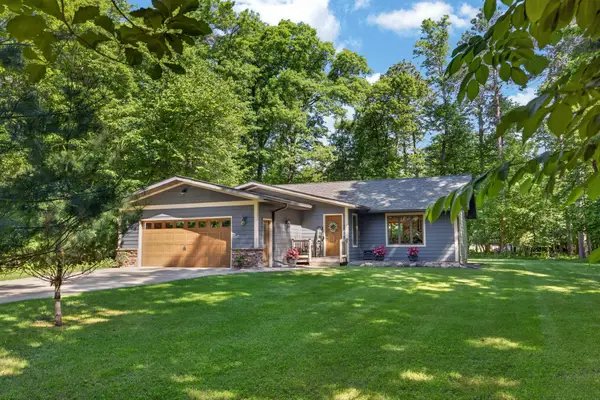 $535,000Active4 beds 2 baths2,115 sq. ft.
6108 Bittersweet Lane, Nisswa, MN 56468
MLS# 7132982Listed by: NORTHLAND SOTHEBY'S INTERNATIONAL REALTY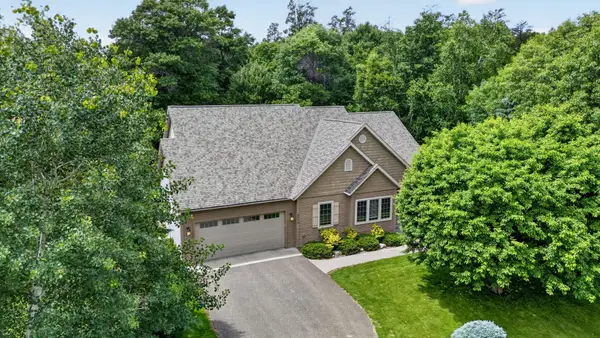 $669,000Active5 beds 3 baths4,176 sq. ft.
24773 Cove Trail, Nisswa, MN 56468
MLS# 7129934Listed by: REAL BROKER, LLC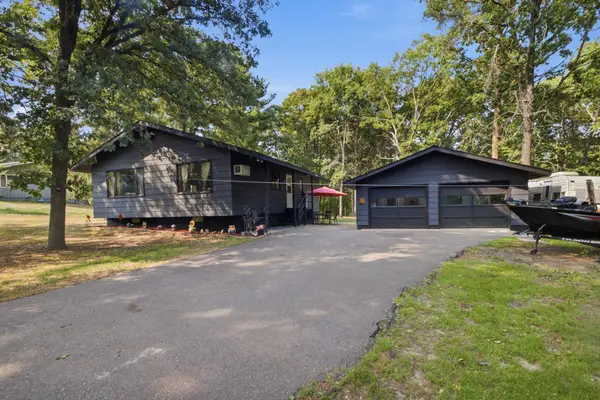 $359,900Active3 beds 1 baths1,842 sq. ft.
5546 Poplar Avenue, Nisswa, MN 56468
MLS# 7126920Listed by: RE/MAX ADVANTAGE PLUS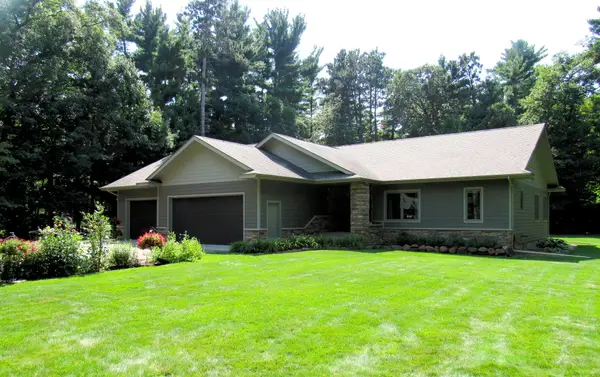 $689,900Active4 beds 3 baths3,150 sq. ft.
21601 Timber Hills Trail, Nisswa, MN 56468
MLS# 7123184Listed by: KURILLA REAL ESTATE LTD


Protect your home and budget from life's surprises with an Assurant Home Warranty, backed by a partner that supports you through every step of homeownership. Explore Plans.
© 2023 - 2026 ERA Franchise Systems LLC. All rights reserved. ERA Franchise Systems LLC fully supports the principles of the Fair Housing Act and the Equal Opportunity Act. ERA, ERA Real Estate powered, and their respective logos are registered service marks of ERA Franchise Systems LLC. Each office is independently owned and operated.