
1649 Gull Lane Sw, Nisswa, MN 56468
Local realty services provided by:ERA Prospera Real Estate
Listed by: sarah morrison
Office: kurilla real estate ltd
MLS#:7101962
Source:NSMLS
Price summary
- Price:$899,900
- Price per sq. ft.:$464.58
About this home
Exceptional custom-built executive home offering the perfect blend of luxury, comfort, and Northwoods living on 1.97 beautifully landscaped acres. Ideally located just a short walk from Quarterdeck Resort and only minutes to Nisswa, Gull Lake, championship golf, dining, shopping, and endless recreation, this meticulously maintained 3-bedroom, 2-bath residence was thoughtfully designed for effortless one-level living.
Quality craftsmanship is evident throughout, featuring a chef's kitchen with custom alder soft-close cabinetry, under cabinet lighting, granite countertops, stainless steel appliances, gas range, double oven, in-floor heat, and distinctive Chicago brick flooring. Warm tongue-and-groove accents, spacious living areas, and a stunning fireplace create an inviting atmosphere, while the oversized picture window fills the home with natural light. The private primary suite offers a walk-in closet and beautifully appointed 3/4 bath, and a dedicated office just off the foyer provides the perfect work-from-home space.
Step outside and enjoy the expansive south-facing deck, covered front porch, pergola, professionally landscaped grounds with irrigation, custom fenced garden beds with solar lighting, multiple fire pit areas, and a partially fenced backyard designed for relaxing and entertaining.
The oversized heated 3-car attached garage features durable epoxy floors, while the exterior showcases exceptional curb appeal with colorful perennials, low-voltage landscape lighting, a stamped concrete apron, and an asphalt driveway.
A true standout is the incredible 36x64 heated steel shop—perfect for hobbyists, entertaining, or storing all your toys. Complete with a half bath, sauna, fireplace, axe-throwing area, stainless steel refrigerator, utility sink, generous countertop workspace, upper-level loft with a maintenance-free deck and views of Gull Lake, and custom finishes throughout.
This one-of-a-kind property delivers luxury, recreation, and privacy in one of the Brainerd Lakes Area's most desirable locations. Don't miss your opportunity to own this exceptional retreat—be sure to watch the video tour and experience everything this remarkable property has to offer!...
Contact an agent
Home facts
- Year built:2016
- Subdivision & Development:Second Add To Birch Bay On Big Gull
- Listing ID #:7101962
- Added:48 day(s) ago
- Updated:August 27, 2026 at 08:37 AM
Rooms and interior
- Bedrooms:3
- Total bathrooms:2
- Full bathrooms:1
- Dining Description:Eat In Kitchen, Informal Dining Room
- Bathrooms Description:Main Floor Full Bath
- Kitchen Description:Dishwasher, Double Oven, Microwave, Range, Refrigerator, Stainless Steel Appliances, Wall Oven
- Basement:Yes
- Living area:1,937 sq. ft.
Heating and cooling
- Cooling:Central Air
- Heating:In-Floor Heating
- Central air:Yes
Structure and exterior
- Roof:Age Over 8 Years, Pitched, Rolled/Hot Mop, Shake
- Year built:2016
- Building area:1,937 sq. ft.
- Lot area:1.97 Acres
- Lot Features:Tree Coverage - Light
- Construction Materials:Log
- Levels:1 Story
Utilities
- Water:Private, Well
- Sewer:Private Sewer, Septic System Compliant - Yes, Tank with Drainage Field
Finances and disclosures
- Price:$899,900
- Price per sq. ft.:$464.58
- Tax amount:$3,766 (2026)
Features and amenities
- Appliances:Microwave, Range, Refrigerator, Stainless Steel Appliances, Wall Oven, Washer, Water Softener Owned
- Laundry features:Dryer, Washer
- Amenities:Air-To-Air Exchanger, Gas Water Heater, Water Softener Owned
Parking
- Parking description:Attached Garage, Detached Garage, Heated Garage
- Garage:Yes
- Garage spaces:8
New listings near 1649 Gull Lane Sw
- Coming Soon
 $450,000Coming Soon4 beds 2 baths2,576 sq. ft.
25615 Church Street, Nisswa, MN 56468
MLS# 7109632Listed by: LARSON GROUP REAL ESTATE/KELLE - New
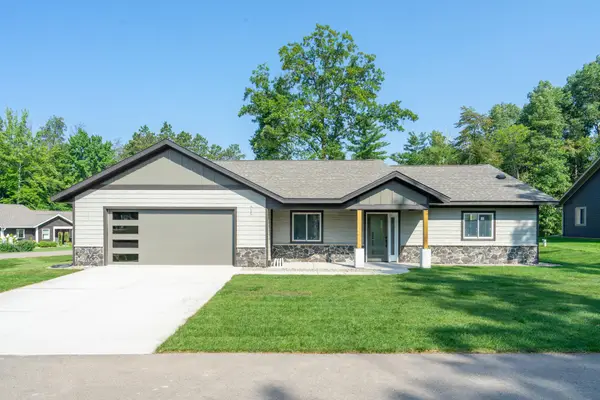 $589,900Active3 beds 2 baths1,769 sq. ft.
4879 Trailside Loop, Nisswa, MN 56468
MLS# 7130261Listed by: EDINA REALTY, INC. - New
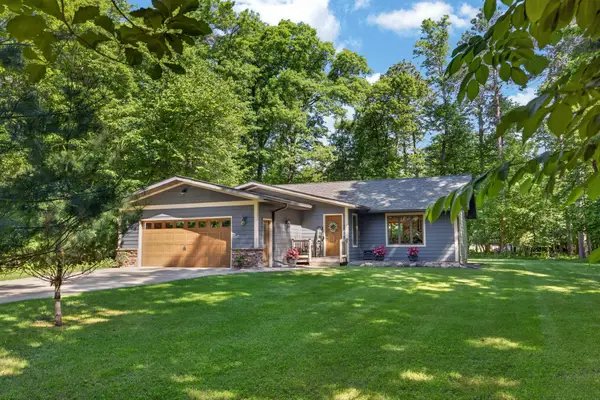 $535,000Active4 beds 2 baths2,115 sq. ft.
6108 Bittersweet Lane, Nisswa, MN 56468
MLS# 7132982Listed by: NORTHLAND SOTHEBY'S INTERNATIONAL REALTY - New
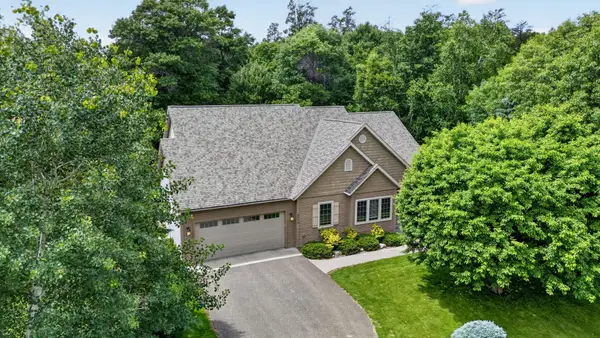 $669,000Active5 beds 3 baths4,176 sq. ft.
24773 Cove Trail, Nisswa, MN 56468
MLS# 7129934Listed by: REAL BROKER, LLC 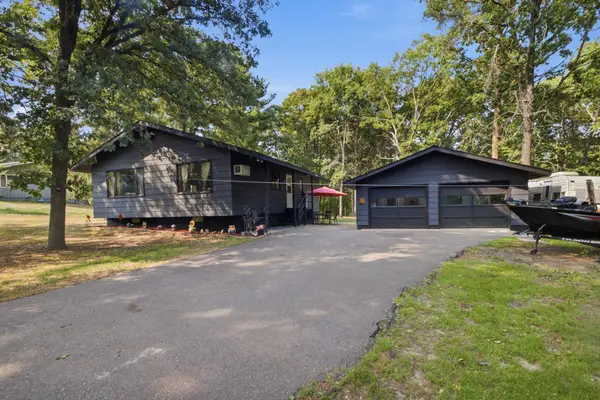 $369,900Active3 beds 1 baths1,842 sq. ft.
5546 Poplar Avenue, Nisswa, MN 56468
MLS# 7126920Listed by: RE/MAX ADVANTAGE PLUS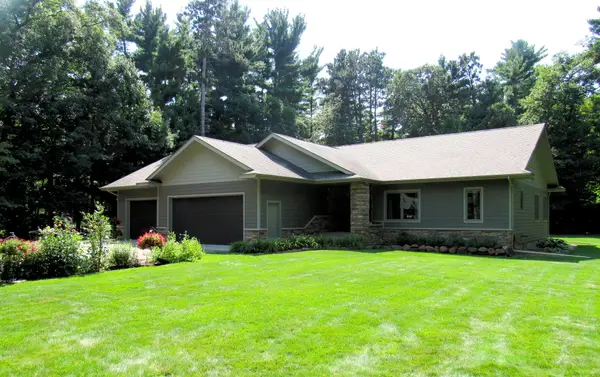 $689,900Active4 beds 3 baths3,150 sq. ft.
21601 Timber Hills Trail, Nisswa, MN 56468
MLS# 7123184Listed by: KURILLA REAL ESTATE LTD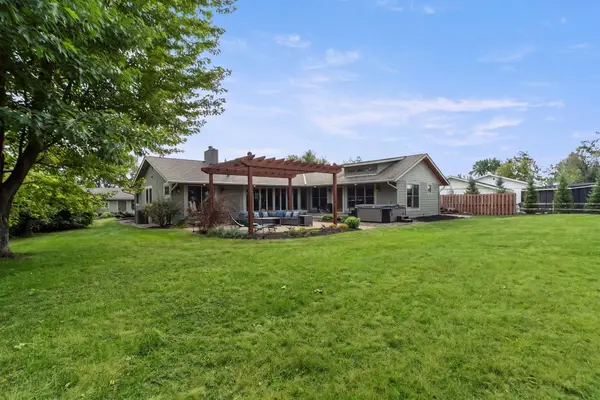 $1,450,000Active4 beds 4 baths3,504 sq. ft.
22617 Hole In The Day Drive, Nisswa, MN 56468
MLS# 7108405Listed by: KELLER WILLIAMS REALTY PROFESSIONALS/LARSON GROUP REAL ESTATE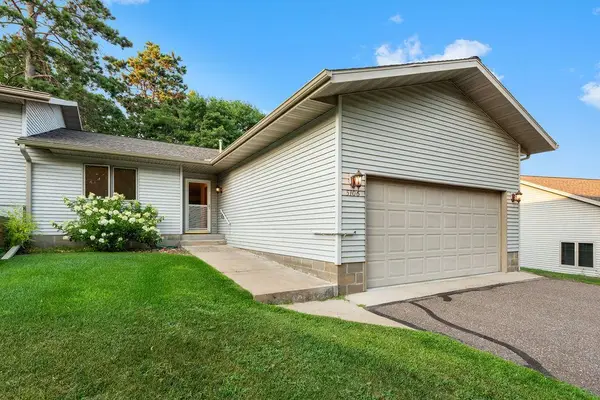 $339,900Active3 beds 3 baths2,614 sq. ft.
5106 Crossroads, Nisswa, MN 56468
MLS# 7114197Listed by: LPT REALTY, LLC.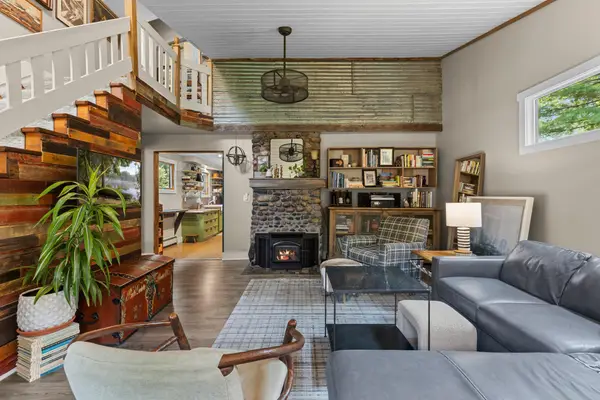 $469,000Active3 beds 2 baths2,671 sq. ft.
26138 Birch Avenue, Nisswa, MN 56468
MLS# 7120078Listed by: ASHWORTH REAL ESTATE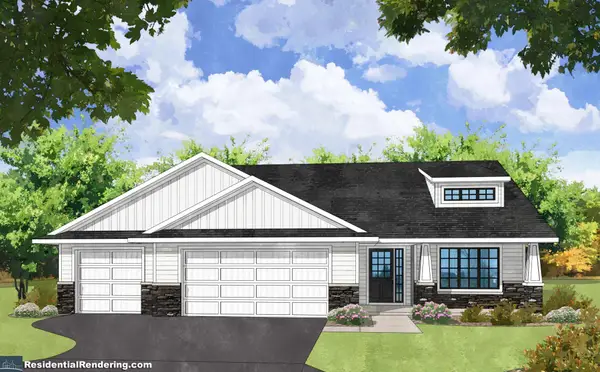 $542,210Active2 beds 2 baths1,584 sq. ft.
25483 Twin Leaf Circle, Nisswa, MN 56468
MLS# 7120031Listed by: EDINA REALTY, INC.


Protect your home and budget from life's surprises with an Assurant Home Warranty, backed by a partner that supports you through every step of homeownership. Explore Plans.
© 2023 - 2026 ERA Franchise Systems LLC. All rights reserved. ERA Franchise Systems LLC fully supports the principles of the Fair Housing Act and the Equal Opportunity Act. ERA, ERA Real Estate powered, and their respective logos are registered service marks of ERA Franchise Systems LLC. Each office is independently owned and operated.