
22609 Hole In The Day Drive, Nisswa, MN 56468
Local realty services provided by:ERA Viking Realty
22609 Hole In The Day Drive,Nisswa, MN 56468
$1,695,000
- 5 Beds
- 3 Baths
- 3,268 sq. ft.
- Single family
- Pending
Listed by: sandy j smith
Office: kurilla real estate ltd
MLS#:7111740
Source:NSMLS
Price summary
- Price:$1,695,000
- Price per sq. ft.:$518.67
About this home
WELCOME TO STUNNING SUNSETS AND SUGAR SAND LAKESHORE... Experience the perfect blend of timeless cottage charm and modern contemporary design in the completely renovated 5-bedroom, 3-bath lake home ideally situated on the north end of Gull Lake's prestigious Gold Coast. Designed for both everyday living and effortless entertaining, the open-concept floor plan showcases high-end finishes and professional-grade appliances in the light-filled kitchen that flows seamlessly into the main living spaces. The lakeside owner's suite is a private sanctuary, featuring stunning lake views and a luxurious ensuite bathroom. A spectacular screen porch overlooks the lake and opens onto an expansive lakeside entertaining area, creating the ultimate indoor-outdoor lifestyle. The finished lower level offers exceptional space for family or guests, complete with three spacious bedrooms, a walk-in shower and separate powder room, and an oversized family room perfect for relaxing or taking in a movie. Additional highlights include a finished and heated 3-car garage, a lakeside sauna, professionally landscaped grounds, 150' of hard sand lake bottom, and breathtaking sunset views....
Contact an agent
Home facts
- Year built:1969
- Subdivision & Development:Hole-In-The-Day-On-Gull
- Listing ID #:7111740
- Added:47 day(s) ago
- Updated:September 06, 2026 at 08:11 AM
Rooms and interior
- Bedrooms:5
- Total bathrooms:3
- Full bathrooms:1
- Half bathrooms:1
- Dining Description:Separate/Formal Dining Room
- Bathrooms Description:3/4 Basement, Main Floor 1/2 Bath, Main Floor Full Bath
- Kitchen Description:Cooktop, Dishwasher, Freezer, Microwave, Range, Refrigerator
- Basement:Yes
- Basement Description:Block, Egress Window(s), Finished, Full
- Living area:3,268 sq. ft.
Heating and cooling
- Cooling:Central Air
- Heating:Fireplace(s), Forced Air
- Central air:Yes
Structure and exterior
- Roof:Age 8 Years or Less, Asphalt, Pitched
- Year built:1969
- Building area:3,268 sq. ft.
- Lot area:0.76 Acres
- Lot Features:Irregular Lot, Tree Coverage - Light
- Construction Materials:Block
- Levels:Bi/Split Level
Utilities
- Water:Private, Well
- Sewer:City Sewer - Connected
Finances and disclosures
- Price:$1,695,000
- Price per sq. ft.:$518.67
- Tax amount:$9,763 (2026)
Features and amenities
- Appliances:Microwave, Range, Refrigerator, Washer
- Laundry features:Dryer, Washer
Parking
- Parking description:Asphalt, Attached Garage, Garage Door Opener, Heated Garage, Insulated Garage
- Garage:Yes
- Garage spaces:3
New listings near 22609 Hole In The Day Drive
- Coming Soon
 $679,000Coming Soon2 beds 2 baths2,180 sq. ft.
24421 Fishtrap Road, Nisswa, MN 56468
MLS# 7138091Listed by: EXP REALTY - Coming Soon
 $450,000Coming Soon4 beds 2 baths2,576 sq. ft.
25615 Church Street, Nisswa, MN 56468
MLS# 7109632Listed by: LARSON GROUP REAL ESTATE/KELLE - New
 $699,900Active3 beds 2 baths1,362 sq. ft.
6485 Lendee Drive, Nisswa, MN 56468
MLS# 7096475Listed by: REALTY ONE GROUP CHOICE - New
 $459,900Active2 beds 1 baths800 sq. ft.
26573 Lower Cullen Road, Nisswa, MN 56468
MLS# 7130262Listed by: WOODS TO WATER REAL ESTATE - New
 $739,000Active5 beds 3 baths4,167 sq. ft.
22401 Camp Lincoln Road, Nisswa, MN 56468
MLS# 7133516Listed by: COUNSELOR REALTY BRAINERD LAKES 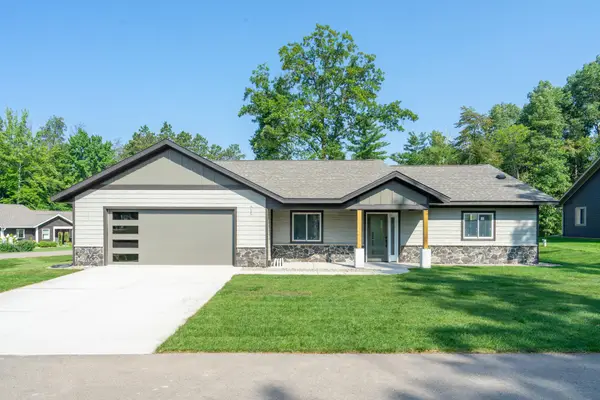 $589,900Active3 beds 2 baths1,769 sq. ft.
4879 Trailside Loop, Nisswa, MN 56468
MLS# 7130261Listed by: EDINA REALTY, INC.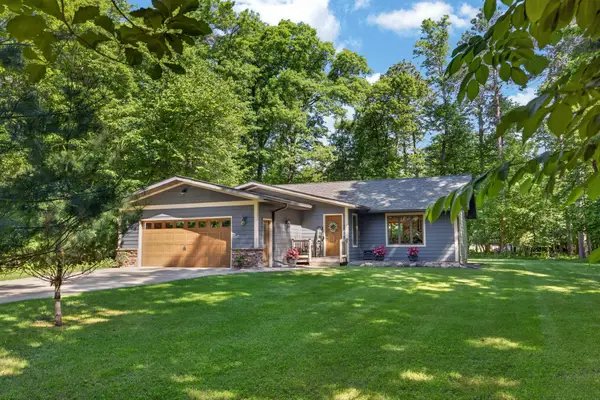 $535,000Active4 beds 2 baths2,115 sq. ft.
6108 Bittersweet Lane, Nisswa, MN 56468
MLS# 7132982Listed by: NORTHLAND SOTHEBY'S INTERNATIONAL REALTY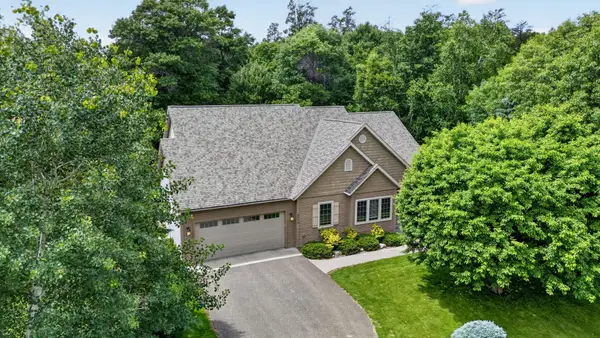 $669,000Active5 beds 3 baths4,176 sq. ft.
24773 Cove Trail, Nisswa, MN 56468
MLS# 7129934Listed by: REAL BROKER, LLC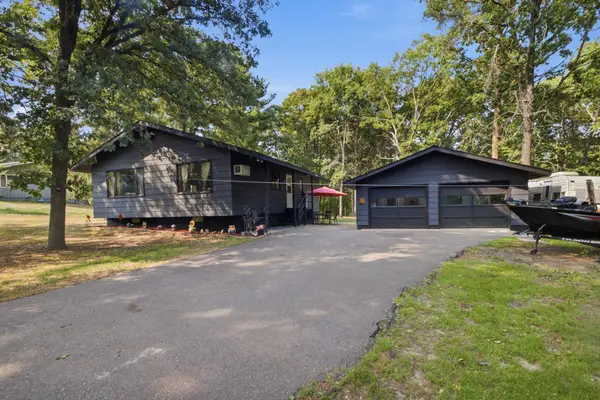 $359,900Active3 beds 1 baths1,842 sq. ft.
5546 Poplar Avenue, Nisswa, MN 56468
MLS# 7126920Listed by: RE/MAX ADVANTAGE PLUS $689,900Active4 beds 3 baths3,150 sq. ft.
21601 Timber Hills Trail, Nisswa, MN 56468
MLS# 7123184Listed by: KURILLA REAL ESTATE LTD


Protect your home and budget from life's surprises with an Assurant Home Warranty, backed by a partner that supports you through every step of homeownership. Explore Plans.
© 2023 - 2026 ERA Franchise Systems LLC. All rights reserved. ERA Franchise Systems LLC fully supports the principles of the Fair Housing Act and the Equal Opportunity Act. ERA, ERA Real Estate powered, and their respective logos are registered service marks of ERA Franchise Systems LLC. Each office is independently owned and operated.