
24773 Cove Trail, Nisswa, MN 56468
Local realty services provided by:ERA Viking Realty
24773 Cove Trail,Nisswa, MN 56468
$679,000
- 5 Beds
- 3 Baths
- 4,176 sq. ft.
- Single family
- Active
Listed by: elijah rick
Office: real broker, llc.
MLS#:7103751
Source:NSMLS
Price summary
- Price:$679,000
- Price per sq. ft.:$155.16
About this home
Nestled in the highly sought-after Cove Trail neighborhood(not in a association), this beautifully updated 5-bedroom, 3-bathroom home is surrounded by mature trees and established landscaping, offering a peaceful up-north setting just minutes from premier golf, shopping, dining, and everything downtown Nisswa has to offer.
Step inside to a light-filled main level featuring vaulted ceilings, exposed wood beams, and a stunning fireplace. New flooring flows throughout the home, while the fully finished lower level provides the perfect space for entertaining, relaxing, or hosting guests.
The completely remodeled kitchen boasts granite countertops, matching backsplash, rose gold sink, and a premium suite of Café appliances featuring the copper upgrade package. A gas range with convection oven, exterior-vented hood, and an oversized center island create the ideal space for cooking, entertaining, and gathering with family and friends.
The spacious primary suite serves as a private retreat, complete with an expansive bedroom, luxurious deep soaking tub, walk-in shower, and a large walk-in closet.
The attached garage is fully finished and insulated, providing a clean, comfortable space for vehicles, storage, hobbies, or workshop year-round.
Outside, you'll find extensive improvements, including a new roof, new garage doors, and a newly fenced backyard. Located directly on the bike trail, you'll enjoy an easy one-mile ride into downtown Nisswa, with convenient access to the Paul Bunyan State Trail and a scenic route to Grand View Lodge.
Move-in ready and thoughtfully updated from top to bottom, this exceptional home offers the perfect blend of modern finishes, generous living space, and an unbeatable location in one of the Brainerd Lakes Area's most desirable neighborhoods....
Contact an agent
Home facts
- Year built:2005
- Subdivision & Development:Cove At Nisswa The
- Listing ID #:7103751
- Added:47 day(s) ago
- Updated:August 20, 2026 at 12:43 PM
Rooms and interior
- Bedrooms:5
- Total bathrooms:3
- Full bathrooms:3
- Dining Description:Breakfast Bar, Eat In Kitchen, Kitchen/Dining Room, Living/Dining Room
- Bathrooms Description:Basement, Full Basement, Main Floor Full Bath, Separate Shower and Tub, Walk-In Shower Stall
- Kitchen Description:Dishwasher, Disposal, Double Oven, Microwave, Range, Refrigerator
- Basement:Yes
- Basement Description:Egress Window(s), Finished, Full, Storage Space, Sump Pump
- Living area:4,176 sq. ft.
Heating and cooling
- Cooling:Central Air
- Heating:Forced Air
- Central air:Yes
Structure and exterior
- Roof:Age 8 Years or Less, Asphalt
- Year built:2005
- Building area:4,176 sq. ft.
- Lot area:0.65 Acres
- Lot Features:Tree Coverage - Medium
- Construction Materials:Block
- Levels:1 Story
Utilities
- Water:Private
- Sewer:City Sewer - Connected
Finances and disclosures
- Price:$679,000
- Price per sq. ft.:$155.16
- Tax amount:$3,790 (2026)
Features and amenities
- Appliances:Disposal, Microwave, Range, Refrigerator, Washer, Water Softener Owned
- Laundry features:Dryer, Washer
- Amenities:Air-To-Air Exchanger, Central Vacuum, ENERGY STAR Qualified Appliances, Gas Water Heater, Humidifier, Water Softener Owned
Parking
- Parking description:Attached Garage, Insulated Garage
- Garage:Yes
- Garage spaces:2
New listings near 24773 Cove Trail
- Coming Soon
 $450,000Coming Soon4 beds 2 baths
25615 Church Street, Nisswa, MN 56468
MLS# 7109632Listed by: LARSON GROUP REAL ESTATE/KELLE - New
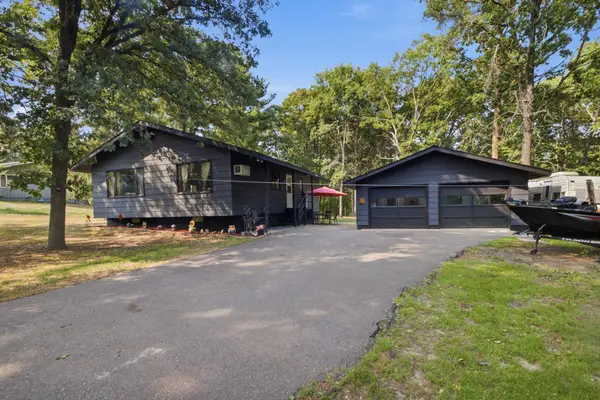 $379,900Active3 beds 1 baths1,842 sq. ft.
5546 Poplar Avenue, Nisswa, MN 56468
MLS# 7126920Listed by: RE/MAX ADVANTAGE PLUS 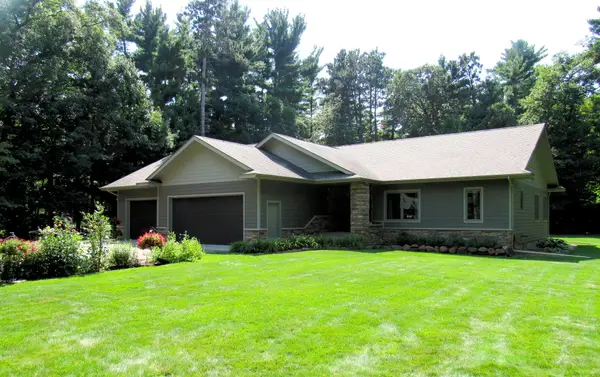 $689,900Active4 beds 3 baths3,150 sq. ft.
21601 Timber Hills Trail, Nisswa, MN 56468
MLS# 7123184Listed by: KURILLA REAL ESTATE LTD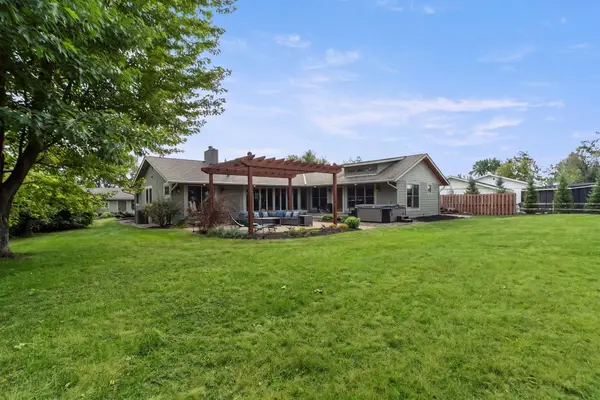 $1,450,000Active4 beds 4 baths3,504 sq. ft.
22617 Hole In The Day Drive, Nisswa, MN 56468
MLS# 7108405Listed by: KELLER WILLIAMS REALTY PROFESSIONALS/LARSON GROUP REAL ESTATE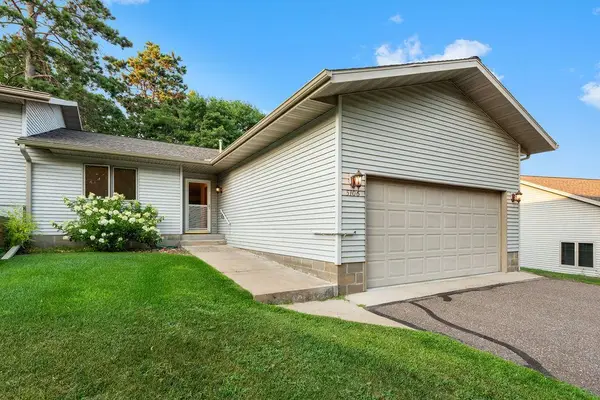 $339,900Active3 beds 3 baths2,614 sq. ft.
5106 Crossroads, Nisswa, MN 56468
MLS# 7114197Listed by: LPT REALTY, LLC.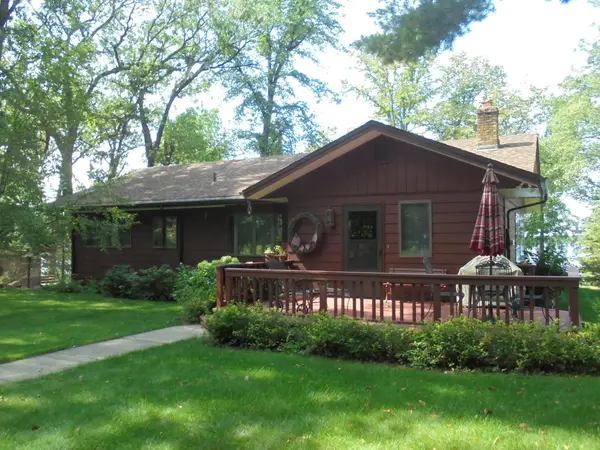 $675,000Pending3 beds 2 baths2,676 sq. ft.
26781 E Cullen Road, Nisswa, MN 56468
MLS# 7103002Listed by: LARSON GROUP REAL ESTATE/KELLE- $675,000Pending3 beds 2 baths2,676 sq. ft.
26781 E Cullen Road, Nisswa, MN 56468
MLS# 7103002Listed by: LARSON GROUP REAL ESTATE/KELLE 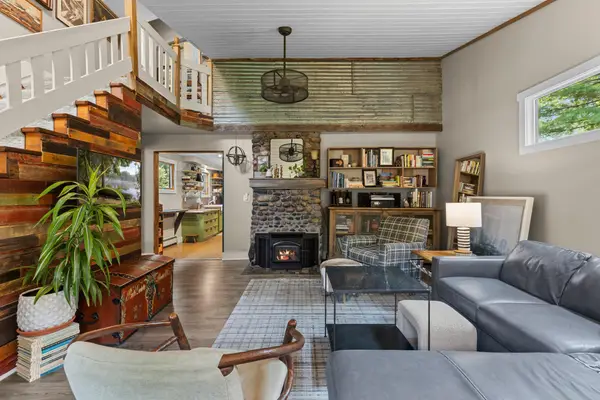 $469,000Active3 beds 2 baths2,671 sq. ft.
26138 Birch Avenue, Nisswa, MN 56468
MLS# 7120078Listed by: ASHWORTH REAL ESTATE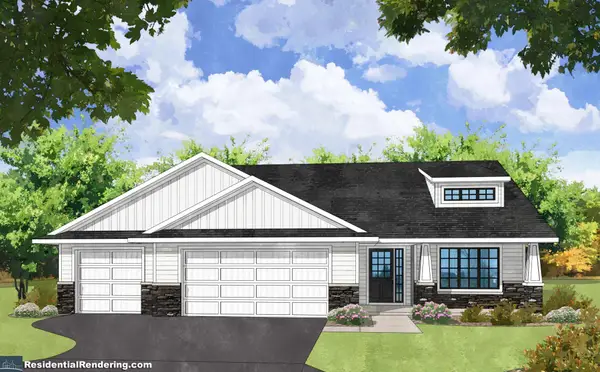 $542,210Active2 beds 2 baths1,584 sq. ft.
25483 Twin Leaf Circle, Nisswa, MN 56468
MLS# 7120031Listed by: EDINA REALTY, INC.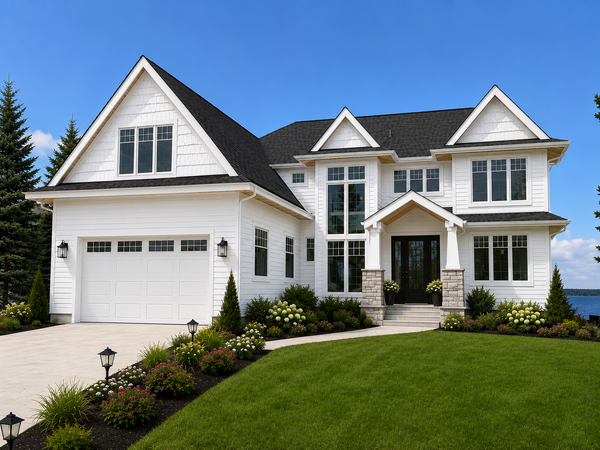 $3,395,000Active5 beds 5 baths4,560 sq. ft.
5539 Nashway Road, Nisswa, MN 56468
MLS# 7118227Listed by: RE/MAX RESULTS


Protect your home and budget from life's surprises with an Assurant Home Warranty, backed by a partner that supports you through every step of homeownership. Explore Plans.
© 2023 - 2026 ERA Franchise Systems LLC. All rights reserved. ERA Franchise Systems LLC fully supports the principles of the Fair Housing Act and the Equal Opportunity Act. ERA, ERA Real Estate powered, and their respective logos are registered service marks of ERA Franchise Systems LLC. Each office is independently owned and operated.