
25873 Trailside Run, Nisswa, MN 56468
Local realty services provided by:ERA Viking Realty
25873 Trailside Run,Nisswa, MN 56468
$574,900
- 3 Beds
- 2 Baths
- 1,823 sq. ft.
- Single family
- Active
Listed by: jeremy miller, amye miller
Office: edina realty, inc.
MLS#:7141447
Source:NSMLS
Price summary
- Price:$574,900
- Price per sq. ft.:$315.36
- Monthly HOA dues:$225
About this home
Welcome to Trailside — where custom comfort meets the best of the Brainerd Lakes Area! This beautifully crafted slab home offers over 1,800 square feet of finished living space with 3 bedrooms and 2 bathrooms, nestled in a peaceful, tucked-away setting just steps from the Paul Bunyan Trail.
Designed with both everyday living and entertaining in mind, this home features an inviting open layout, custom built-in storage, generous closet space, vinyl plank flooring, and a cozy corner fireplace that creates the perfect gathering space. Step outside to enjoy the back porch — ideal for entertaining, relaxing, or taking in the peaceful surroundings. The front porch offers another perfect spot to start the day with a cup of coffee.
The oversized finished garage provides plenty of room for vehicles, toys and lake gear, plus additional storage and loft space above for even more flexibility.
Location is truly one of the highlights! Hop on your bike and be in town within minutes for coffee, a cold beer, dinner or shopping. You're also just a short drive from Nisswa, Gull Lake and all the recreation the Brainerd Lakes Area has to offer.
Set at the top of the hill in the development, this property enjoys a private, beautifully maintained setting with a tucked-in feel and an exceptional location. Whether you're looking for a year-round home, a getaway or a place to enjoy the trail and lake lifestyle, this custom-built Trailside home offers the perfect combination of comfort, convenience and Northwoods living....
Contact an agent
Home facts
- Year built:2023
- Subdivision & Development:Poplar Place
- Listing ID #:7141447
- Added:16 day(s) ago
- Updated:September 30, 2026 at 02:43 PM
Rooms and interior
- Bedrooms:3
- Total bathrooms:2
- Full bathrooms:2
- Dining Description:Eat In Kitchen, Informal Dining Room, Living/Dining Room
- Bathrooms Description:Main Floor Full Bath, Separate Shower and Tub, Walk-In Shower Stall
- Kitchen Description:Dishwasher, Microwave, Range, Refrigerator, Stainless Steel Appliances, Tankless Water Heater
- Living area:1,823 sq. ft.
Heating and cooling
- Cooling:Ductless Mini-Split
- Heating:Boiler, Ductless Mini-Split, Fireplace(s), In-Floor Heating
Structure and exterior
- Roof:Age 8 Years or Less, Asphalt
- Year built:2023
- Building area:1,823 sq. ft.
- Lot area:0.11 Acres
- Lot Features:Irregular Lot, Tree Coverage - Medium
- Levels:1 Story
Utilities
- Water:Shared System, Well
- Sewer:City Sewer - In Street
Finances and disclosures
- Price:$574,900
- Price per sq. ft.:$315.36
- Tax amount:$3,135 (2026)
Features and amenities
- Appliances:Microwave, Range, Refrigerator, Stainless Steel Appliances, Tankless Water Heater, Washer, Water Softener Owned
- Laundry features:Dryer, Washer
- Amenities:Air-To-Air Exchanger, Gas Water Heater, Tankless Water Heater, Water Softener Owned
Parking
- Parking description:Asphalt, Attached Garage, Floor Drain, Garage Door Opener, Heated Garage, Insulated Garage, Storage
- Garage:Yes
- Garage spaces:2
New listings near 25873 Trailside Run
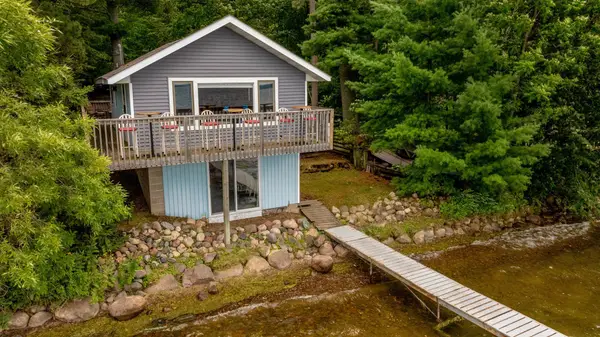 $1,000,000Active1 beds 2 baths952 sq. ft.
4444 Mission Road, Nisswa, MN 56468
MLS# 7145751Listed by: POSITIVE REALTY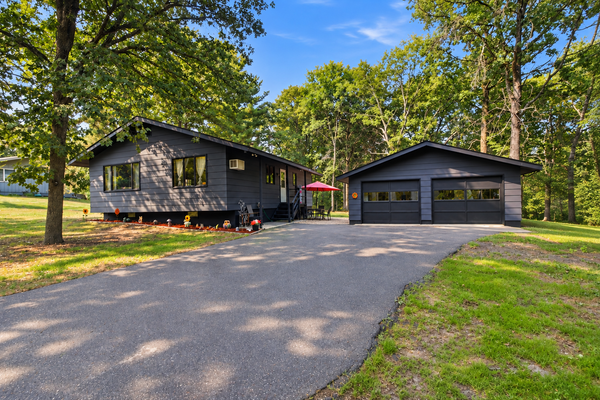 $329,900Active3 beds 1 baths1,842 sq. ft.
5546 Poplar Avenue, Nisswa, MN 56468
MLS# 7144984Listed by: RE/MAX ADVANTAGE PLUS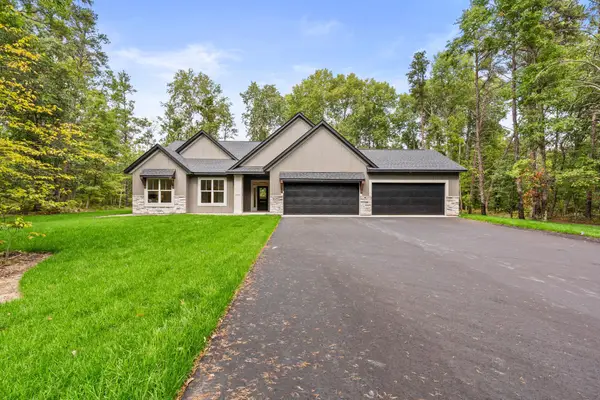 $675,000Active3 beds 2 baths2,008 sq. ft.
6474 E Clark Lake Lane, Nisswa, MN 56468
MLS# 7142364Listed by: COUNSELOR REALTY BRAINERD LAKES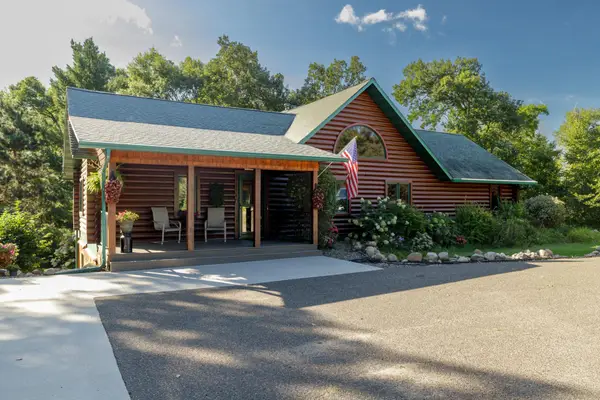 $600,000Active5 beds 3 baths3,062 sq. ft.
4163 County Road 29, Nisswa, MN 56468
MLS# 7141910Listed by: EDINA REALTY, INC. $699,900Pending3 beds 2 baths1,362 sq. ft.
6485 Lendee Drive, Nisswa, MN 56468
MLS# 7096475Listed by: REALTY ONE GROUP CHOICE $459,900Active2 beds 1 baths800 sq. ft.
26573 Lower Cullen Road, Nisswa, MN 56468
MLS# 7130262Listed by: WOODS TO WATER REAL ESTATE $739,000Active5 beds 3 baths4,167 sq. ft.
22401 Camp Lincoln Road, Nisswa, MN 56468
MLS# 7133516Listed by: COUNSELOR REALTY BRAINERD LAKES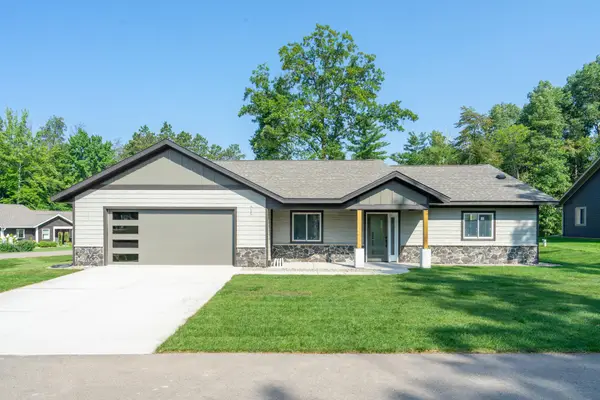 $589,900Active3 beds 2 baths1,769 sq. ft.
4879 Trailside Loop, Nisswa, MN 56468
MLS# 7130261Listed by: EDINA REALTY, INC.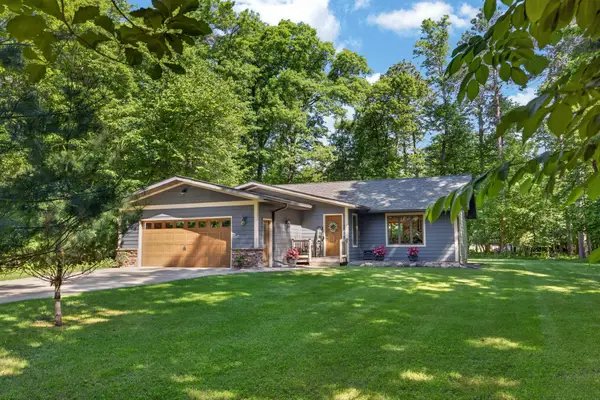 $535,000Active4 beds 2 baths2,115 sq. ft.
6108 Bittersweet Lane, Nisswa, MN 56468
MLS# 7132982Listed by: NORTHLAND SOTHEBY'S INTERNATIONAL REALTY


Protect your home and budget from life's surprises with an Assurant Home Warranty, backed by a partner that supports you through every step of homeownership. Explore Plans.
© 2023 - 2026 ERA Franchise Systems LLC. All rights reserved. ERA Franchise Systems LLC fully supports the principles of the Fair Housing Act and the Equal Opportunity Act. ERA, ERA Real Estate powered, and their respective logos are registered service marks of ERA Franchise Systems LLC. Each office is independently owned and operated.