
38169 Kost Trail, North Branch, MN 55056
Local realty services provided by:ERA Prospera Real Estate
38169 Kost Trail,North Branch, MN 55056
$608,000
- 5 Beds
- 2 Baths
- 2,688 sq. ft.
- Single family
- Coming Soon
Listed by: elisa eesley
Office: fathom realty mn, llc.
MLS#:7167649
Source:NSMLS
Price summary
- Price:$608,000
- Price per sq. ft.:$226.19
About this home
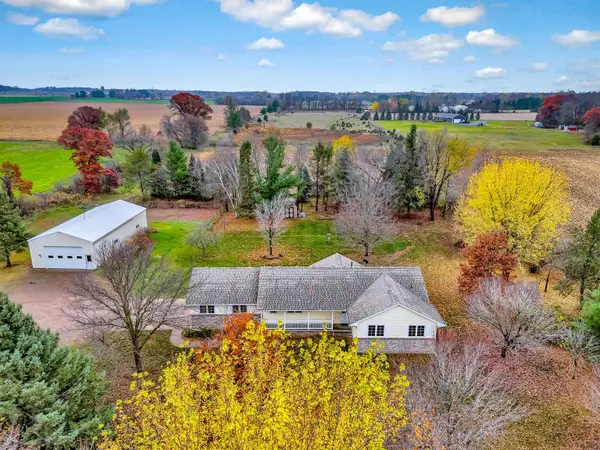
Dwell in serenity on 20 acres in Sunrise Township. Lovely, updated home offers a blend of contemporary living and tranquil, rural charm. Features an open and airy main living area, 5 bedrooms and 2 baths. Finished lower level and 2 patios to enjoy. Abundance of natural light, creating an inviting atmosphere for relaxation or hosting get-togethers. A plethora of updates throughout. Huge pole barn for hobbies, workspace or agricultural purpose. The location ensures privacy yet convenient to local amenities. Split off the land, if preferred. Sunrise Township is rich with opportunities for outdoor recreation. Nearby lakes and river offer fishing, boating, and swimming during the warmer months, while trails provide options for hiking, biking & snowmobiling. Local shops, dining and places of worship are a short drive. Known for its friendly atmosphere and hosts various events that foster connection among residents. Discover this rare gem and sprawling retreat today!
Contact an agent
Home facts
- Year built:1974
- Listing ID #:7167649
- Updated:November 12, 2026 at 02:04 PM
Rooms and interior
- Bedrooms:5
- Total bathrooms:2
- Full bathrooms:1
- Dining Description:Breakfast Area, Eat In Kitchen, Informal Dining Room
- Bathrooms Description:Main Floor Full Bath
- Kitchen Description:Cooktop, Dishwasher, Exhaust Fan, Freezer, Microwave, Range, Refrigerator, Stainless Steel Appliances
- Basement:Yes
- Basement Description:Daylight / Lookout Windows, Finished, Storage Space, Walkout
- Living area:2,688 sq. ft.
Heating and cooling
- Cooling:Central Air
- Heating:Boiler, Radiant
- Central air:Yes
Structure and exterior
- Roof:Age 8 Years or Less, Age Over 8 Years, Pitched
- Year built:1974
- Building area:2,688 sq. ft.
- Lot area:20.12 Acres
- Lot Features:Rolling, Tillable, Tree Coverage - Heavy, Wooded
- Levels:1 1/2 Story
Utilities
- Water:Well
- Sewer:Private Sewer
Finances and disclosures
- Price:$608,000
- Price per sq. ft.:$226.19
- Tax amount:$4,524 (2025)
Features and amenities
- Appliances:Exhaust Fan, Microwave, Range, Refrigerator, Stainless Steel Appliances, Washer
- Laundry features:Dryer, Washer
Parking
- Parking description:Detached Garage, Gravel
- Garage:Yes
- Garage spaces:3
New listings near 38169 Kost Trail
- Coming Soon
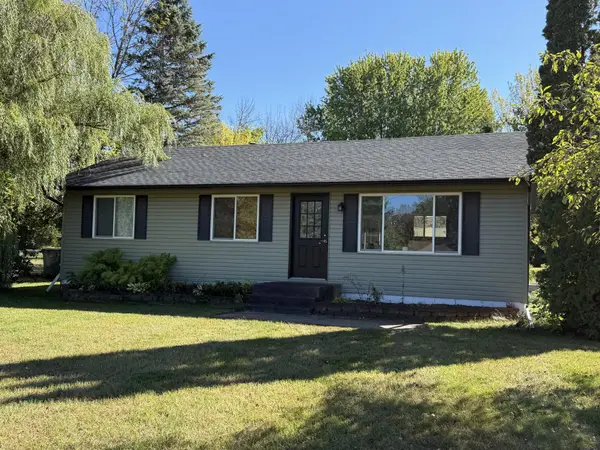 $310,000Coming Soon3 beds 1 baths1,623 sq. ft.
6469 381st Street, North Branch, MN 55056
MLS# 7166157Listed by: RE/MAX RESULTS - New
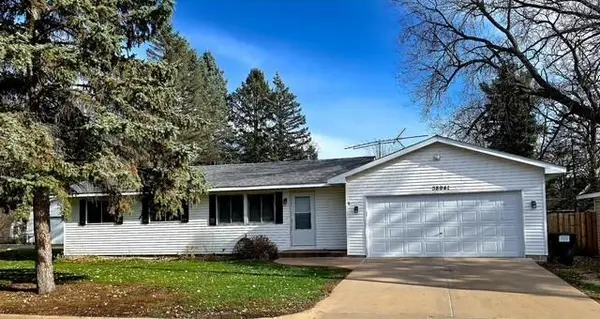 $275,000Active3 beds 1 baths1,050 sq. ft.
38941 4th Avenue, North Branch, MN 55056
MLS# 7168634Listed by: EXIT REALTY NEXUS 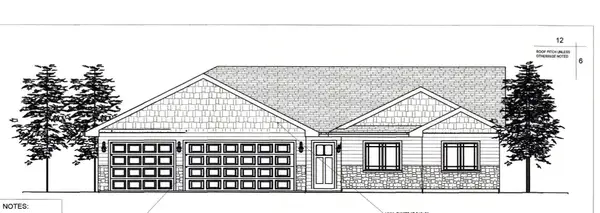 $415,000Pending3 beds 2 baths1,465 sq. ft.
38604 Hawthorne Avenue, North Branch, MN 55056
MLS# 7171416Listed by: RE/MAX SYNERGY- New
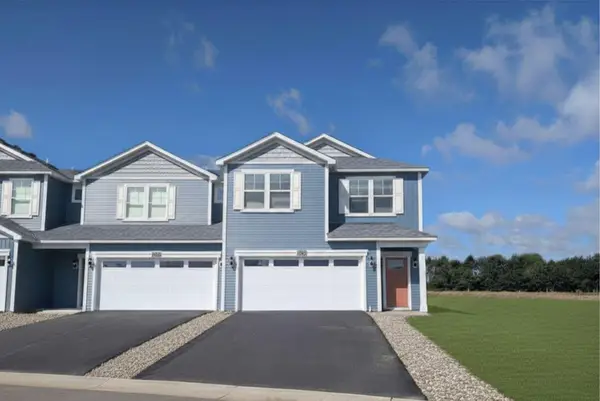 $342,900Active4 beds 3 baths2,072 sq. ft.
5475 Fall Meadow Trail, North Branch, MN 55056
MLS# 7170778Listed by: LGI REALTY-MINNESOTA, LLC - New
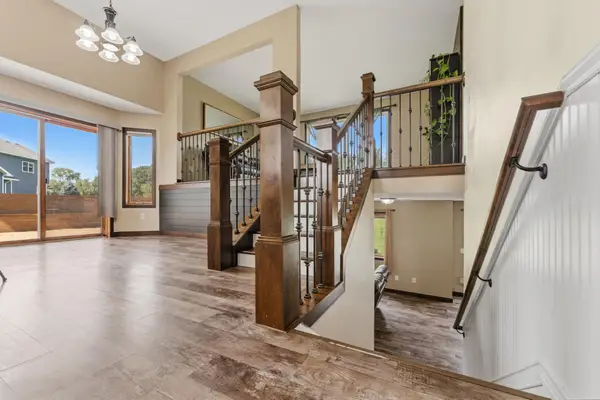 $435,000Active4 beds 3 baths2,302 sq. ft.
5632 407th Court, North Branch, MN 55056
MLS# 7170197Listed by: RE/MAX RESULTS - New
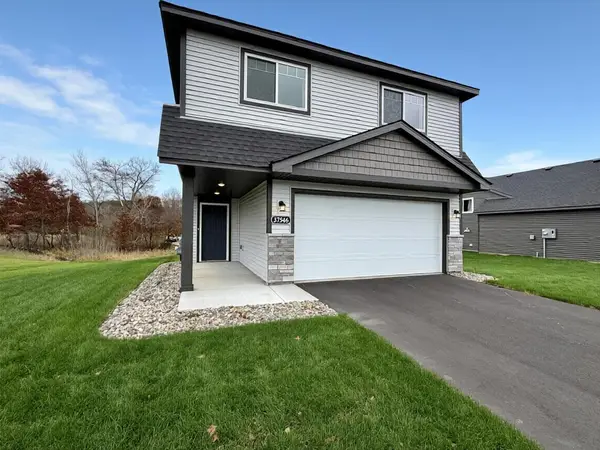 $319,900Active2 beds 1 baths1,243 sq. ft.
37546 Greenway Avenue, North Branch, MN 55056
MLS# 7169968Listed by: NEXTHOME WEST METRO - New
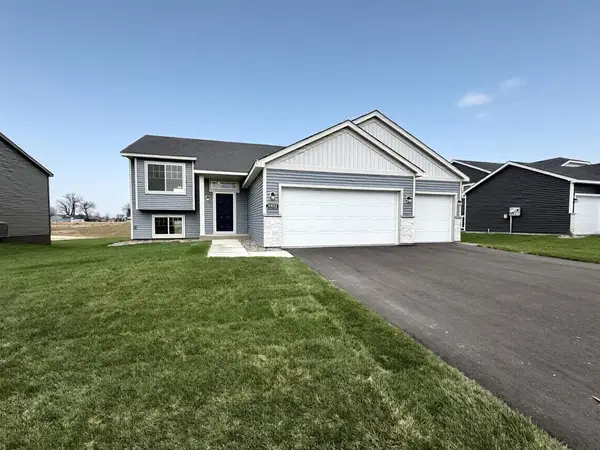 $354,900Active3 beds 2 baths1,345 sq. ft.
37553 Greenway Avenue, North Branch, MN 55056
MLS# 7169856Listed by: NEXTHOME WEST METRO - New
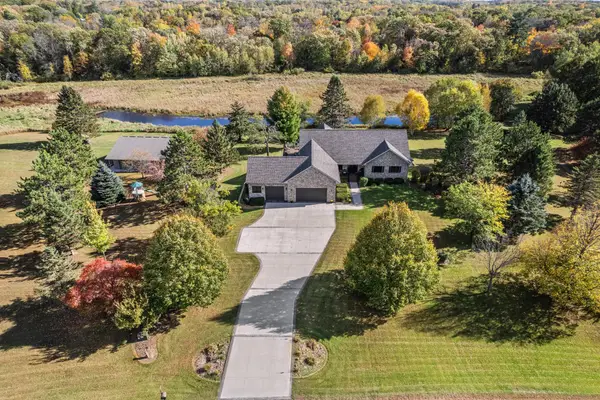 $849,900Active4 beds 4 baths4,124 sq. ft.
10617 Lanesboro Way, North Branch, MN 55056
MLS# 7155969Listed by: COUNSELOR REALTY, INC - New
 $549,900Active3 beds 2 baths2,742 sq. ft.
13295 Saint Croix Trail, North Branch, MN 55056
MLS# 7164917Listed by: RE/MAX SYNERGY


Protect your home and budget from life's surprises with an Assurant Home Warranty, backed by a partner that supports you through every step of homeownership. Explore Plans.
© 2023 - 2026 ERA Franchise Systems LLC. All rights reserved. ERA Franchise Systems LLC fully supports the principles of the Fair Housing Act and the Equal Opportunity Act. ERA, ERA Real Estate powered, and their respective logos are registered service marks of ERA Franchise Systems LLC. Each office is independently owned and operated.