
38804 8th Avenue, North Branch, MN 55056
Local realty services provided by:ERA Gillespie Real Estate
38804 8th Avenue,North Branch, MN 55056
$289,900
- 4 Beds
- 2 Baths
- 1,820 sq. ft.
- Single family
- Active
Listed by: the leonhardt team, justin k handt
Office: coldwell banker realty
MLS#:7094269
Source:NSMLS
Price summary
- Price:$289,900
- Price per sq. ft.:$129.88
About this home
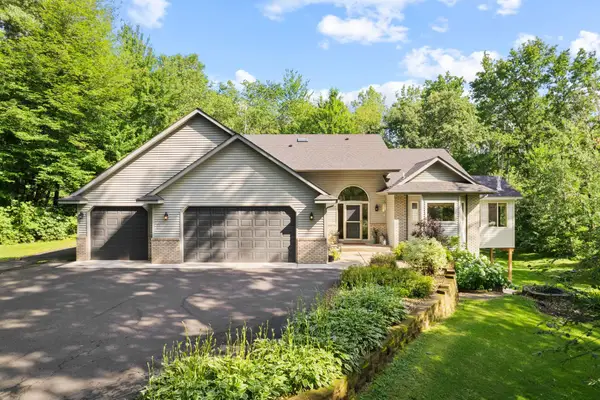
Rarely does a property offer this level of flexibility and opportunity. located in downtown North Branch, this unique property is zoned for both Residential and B3 Commercial, making it an exceptional option for homeowners, entrepreneurs, investors, or anyone looking to combine living and business in one convenient location.
The main level features a comfortable layout with spacious living areas, a full bath, and a functional kitchen ready for everyday living. The finished lower level offers additional living space creating excellent potential for a guest suite, studio apartment, home office, or rental opportunity.
Outside, you'll appreciate the detached three-car garage with plenty of room for vehicles, storage, hobbies, or workshop space. Situated on a conveniently located in-town lot just minutes from shopping, dining, parks, schools, and easy access to I-35, this property offers both convenience.
Contact an agent
Home facts
- Year built:1967
- Listing ID #:7094269
- Added:1 day(s) ago
- Updated:July 13, 2026 at 08:02 PM
Rooms and interior
- Bedrooms:4
- Total bathrooms:2
- Full bathrooms:2
- Dining Description:Living/Dining Room
- Bathrooms Description:Full Basement, Main Floor Full Bath
- Kitchen Description:Dishwasher, Microwave, Range, Refrigerator
- Basement:Yes
- Basement Description:Finished, Single Tenant Access, Storage Space, Walkout
- Living area:1,820 sq. ft.
Heating and cooling
- Cooling:Central Air
- Heating:Forced Air
- Central air:Yes
Structure and exterior
- Year built:1967
- Building area:1,820 sq. ft.
- Lot area:0.26 Acres
- Lot Features:Irregular Lot
- Levels:1 Story
Utilities
- Water:City Water - Connected
- Sewer:City Sewer - Connected
Finances and disclosures
- Price:$289,900
- Price per sq. ft.:$129.88
- Tax amount:$3,128 (2026)
Features and amenities
- Appliances:Microwave, Range, Refrigerator, Washer, Water Softener Owned
- Laundry features:Dryer, Washer
- Amenities:Gas Water Heater, Water Softener Owned
Parking
- Parking description:Storage
- Garage:Yes
- Garage spaces:3
New listings near 38804 8th Avenue
- New
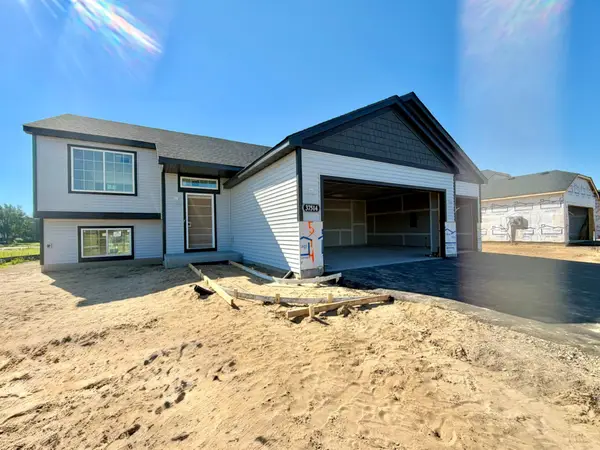 $406,900Active5 beds 3 baths2,404 sq. ft.
37514 Greenway Avenue, North Branch, MN 55056
MLS# 7108600Listed by: NEXTHOME WEST METRO - New
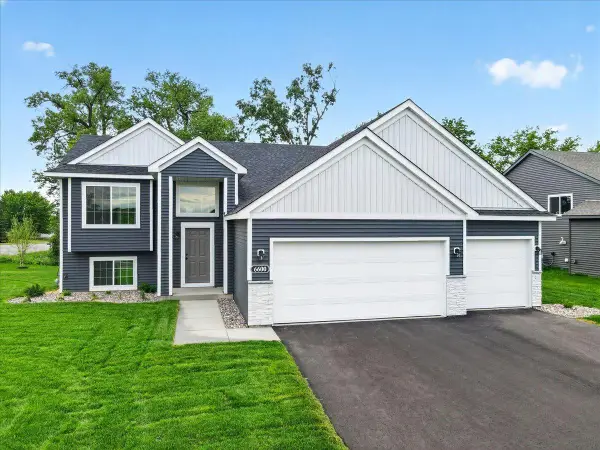 $399,900Active5 beds 3 baths2,399 sq. ft.
6600 Granby Street, North Branch, MN 55056
MLS# 7108612Listed by: NEXTHOME WEST METRO - New
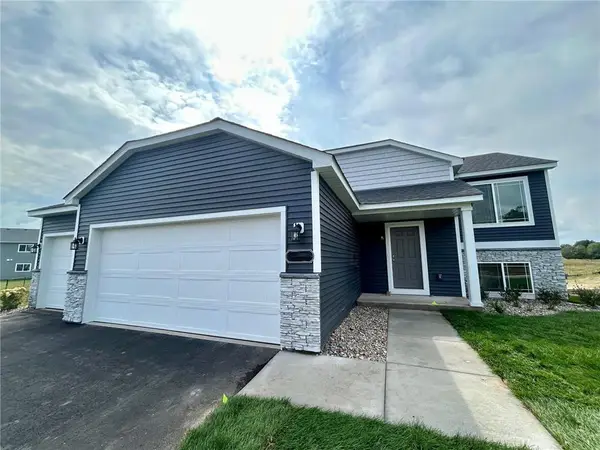 $369,900Active4 beds 2 baths1,989 sq. ft.
37547 Greenway Avenue, North Branch, MN 55056
MLS# 7108629Listed by: NEXTHOME WEST METRO - Coming Soon
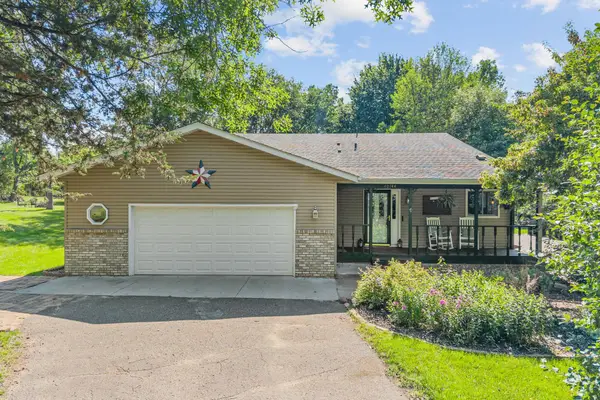 $445,000Coming Soon4 beds 3 baths
40744 Fenian Way, North Branch, MN 55056
MLS# 7108208Listed by: COLDWELL BANKER REALTY - New
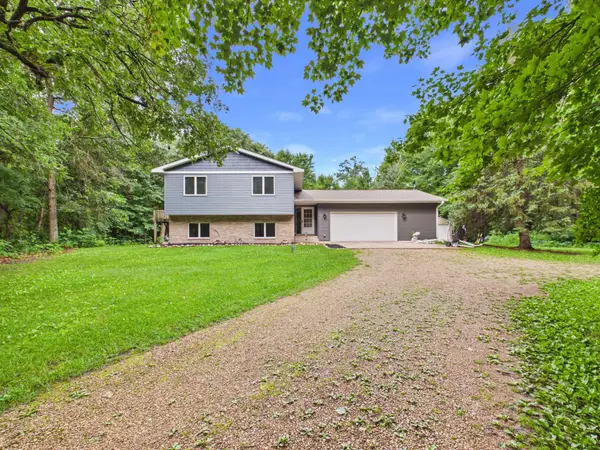 $430,000Active3 beds 2 baths1,138 sq. ft.
4926 Shady Lane, North Branch, MN 55056
MLS# 7105911Listed by: EDINA REALTY, INC. - New
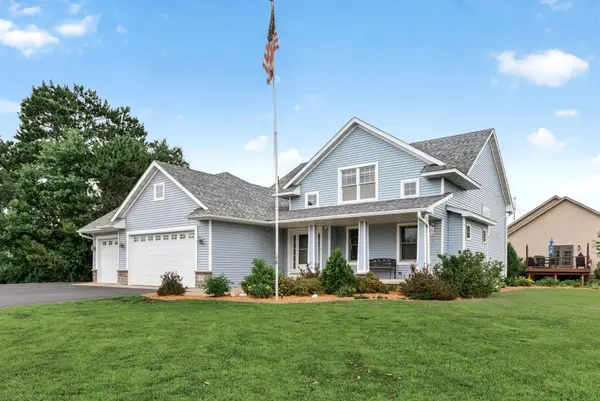 $419,900Active4 beds 3 baths2,261 sq. ft.
4858 382nd Drive, North Branch, MN 55056
MLS# 7106603Listed by: RE/MAX SYNERGY - New
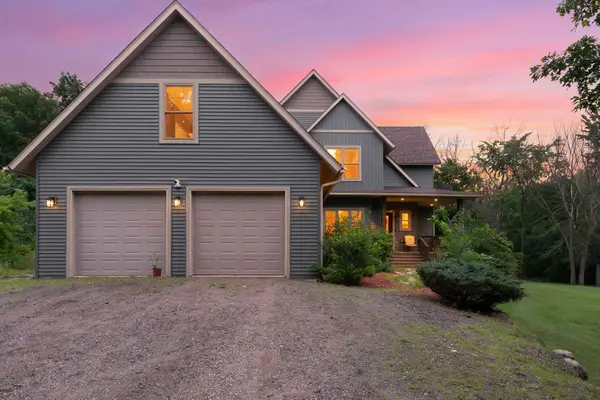 $825,000Active4 beds 4 baths3,206 sq. ft.
4301 392nd Street, North Branch, MN 55056
MLS# 7105868Listed by: EXP REALTY - Coming Soon
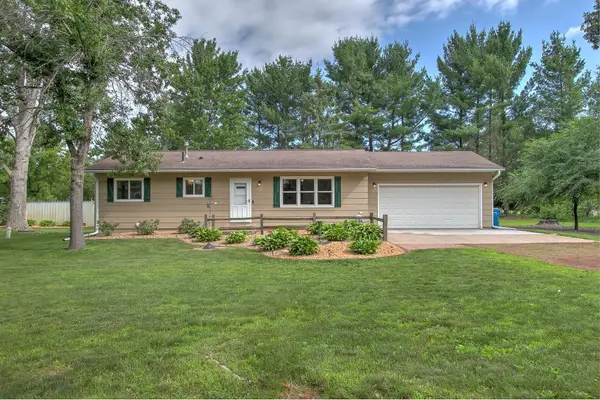 $389,900Coming Soon3 beds 2 baths
9793 301st Avenue Ne, North Branch, MN 55056
MLS# 7094025Listed by: CENTURY 21 MOLINE REALTY INC - Open Tue, 4 to 6pmNew
 $499,900Active5 beds 5 baths3,033 sq. ft.
5306 408th Street, North Branch, MN 55056
MLS# 7102767Listed by: RE/MAX RESULTS


Protect your home and budget from life's surprises with an Assurant Home Warranty, backed by a partner that supports you through every step of homeownership. Explore Plans.
© 2023 - 2026 ERA Franchise Systems LLC. All rights reserved. ERA Franchise Systems LLC fully supports the principles of the Fair Housing Act and the Equal Opportunity Act. ERA, ERA Real Estate powered, and their respective logos are registered service marks of ERA Franchise Systems LLC. Each office is independently owned and operated.