
6655 381st Street, North Branch, MN 55056
Local realty services provided by:ERA Viking Realty
6655 381st Street,North Branch, MN 55056
$235,000
- 3 Beds
- 3 Baths
- 1,492 sq. ft.
- Single family
- Active
Listed by: catherine carchedi, gri, crs, zak carchedi
Office: re/max synergy
MLS#:7110318
Source:NSMLS
Price summary
- Price:$235,000
- Price per sq. ft.:$90.59
About this home
Welcome to this affordable 3-bedroom, 2-bath twinhome—an inviting place with great room sizes and a comfortable layout you’ll feel right at home in. Step inside to discover bright, well-proportioned living spaces designed for everyday living and easy entertaining. Enjoy the gas fireplace on chilly nights or the back patio for sunny days. The bedrooms offer plenty of space to relax, work, or host guests, and the two bathrooms add everyday convenience. Actually 1/2 bath in unfinished mechanical area too!
Outside, enjoy the charm of a wonderful small-town setting—quiet streets, friendly neighbors, and a great sense of community. If you’re looking for comfort, space, and small-town appeal, this home is a perfect fit.
Contact an agent
Home facts
- Year built:1997
- Listing ID #:7110318
- Added:1 day(s) ago
- Updated:July 21, 2026 at 01:02 PM
Rooms and interior
- Bedrooms:3
- Total bathrooms:3
- Full bathrooms:1
- Half bathrooms:1
- Dining Description:Breakfast Area, Living/Dining Room
- Bathrooms Description:1/2 Basement, Main Floor Full Bath
- Kitchen Description:Dishwasher, Microwave, Range, Refrigerator
- Basement:Yes
- Basement Description:Drain Tiled, Egress Window(s), Full, Sump Pump
- Living area:1,492 sq. ft.
Heating and cooling
- Cooling:Central Air
- Heating:Forced Air
- Central air:Yes
Structure and exterior
- Roof:Age Over 8 Years, Pitched
- Year built:1997
- Building area:1,492 sq. ft.
- Lot area:3038 Acres
- Lot Features:Tree Coverage - Light
- Levels:1 Story
Utilities
- Water:City Water - Connected
- Sewer:City Sewer - Connected
Finances and disclosures
- Price:$235,000
- Price per sq. ft.:$90.59
- Tax amount:$2,698 (2026)
Features and amenities
- Appliances:Microwave, Range, Refrigerator, Washer
- Laundry features:Dryer, Washer
Parking
- Parking description:Asphalt, Attached Garage, Garage Door Opener
- Garage:Yes
- Garage spaces:2
New listings near 6655 381st Street
- New
 $325,000Active3 beds 2 baths1,157 sq. ft.
5388 395th Street, North Branch, MN 55056
MLS# 7112582Listed by: LPT REALTY, LLC. - New
 $384,000Active3 beds 2 baths1,677 sq. ft.
39585 Fawn Avenue, North Branch, MN 55056
MLS# 7111903Listed by: SOLUTIONS REAL ESTATE LLC - New
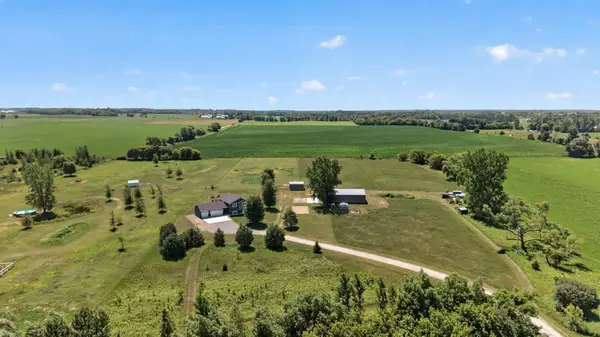 $579,900Active4 beds 2 baths1,678 sq. ft.
13487 Saint Croix Trail, North Branch, MN 55056
MLS# 7103412Listed by: RE/MAX SYNERGY - New
 $375,500Active4 beds 2 baths2,038 sq. ft.
5276 392nd Street, North Branch, MN 55056
MLS# 7109788Listed by: EDINA REALTY, INC. - New
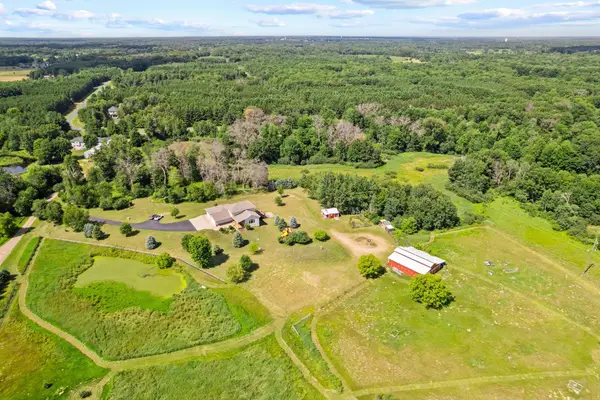 $689,900Active4 beds 4 baths2,504 sq. ft.
4709 358th Street, North Branch, MN 55056
MLS# 7109908Listed by: PRO FLAT FEE REALTY LLC - New
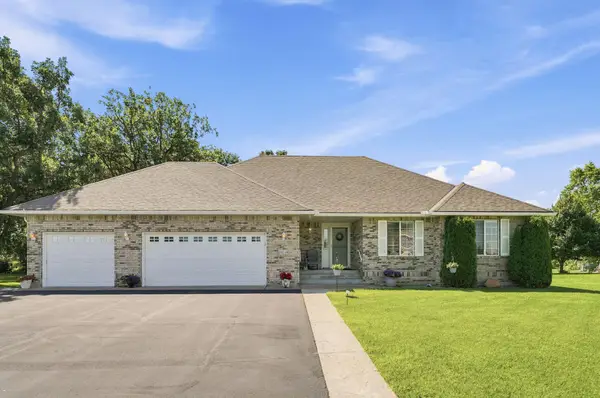 $450,000Active3 beds 3 baths2,951 sq. ft.
38249 Everton Avenue, North Branch, MN 55056
MLS# 7108912Listed by: PRO SOURCE REAL ESTATE GROUP, LLC - New
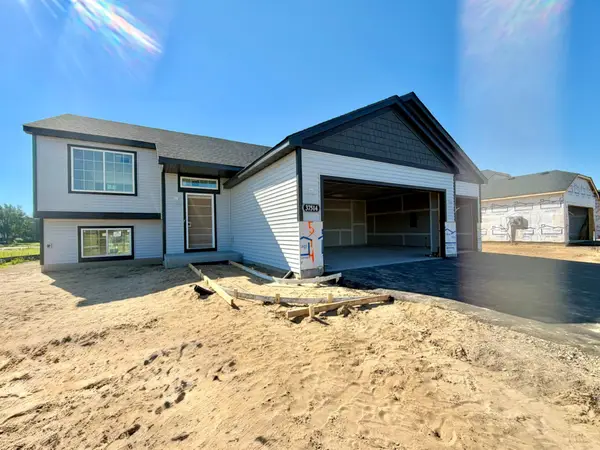 $406,900Active5 beds 3 baths2,404 sq. ft.
37514 Greenway Avenue, North Branch, MN 55056
MLS# 7108600Listed by: NEXTHOME WEST METRO - New
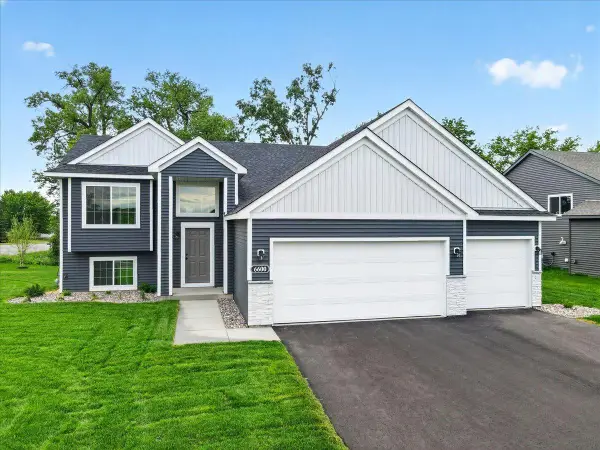 $389,900Active5 beds 3 baths2,399 sq. ft.
6600 Granby Street, North Branch, MN 55056
MLS# 7108612Listed by: NEXTHOME WEST METRO - New
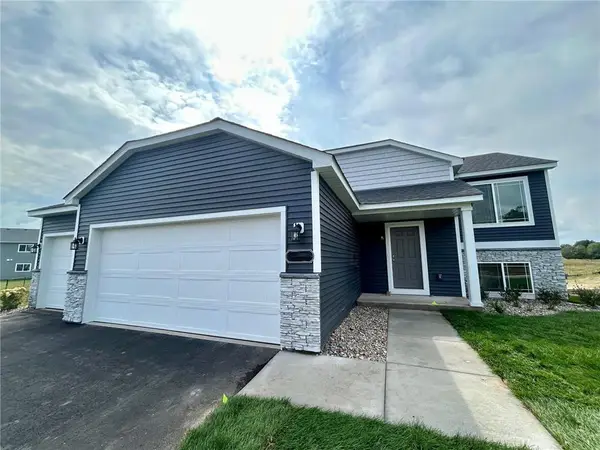 $369,900Active4 beds 2 baths1,989 sq. ft.
37547 Greenway Avenue, North Branch, MN 55056
MLS# 7108629Listed by: NEXTHOME WEST METRO


Protect your home and budget from life's surprises with an Assurant Home Warranty, backed by a partner that supports you through every step of homeownership. Explore Plans.
© 2023 - 2026 ERA Franchise Systems LLC. All rights reserved. ERA Franchise Systems LLC fully supports the principles of the Fair Housing Act and the Equal Opportunity Act. ERA, ERA Real Estate powered, and their respective logos are registered service marks of ERA Franchise Systems LLC. Each office is independently owned and operated.