
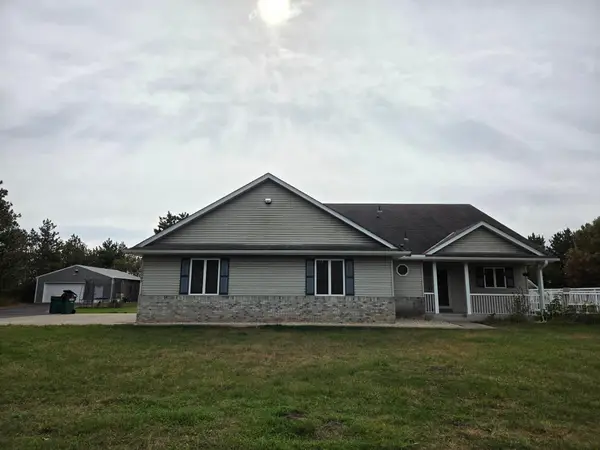
9569 291st Avenue Ne, North Branch, MN 55056
Local realty services provided by:ERA Gillespie Real Estate
9569 291st Avenue Ne,North Branch, MN 55056
$495,000
- 3 Beds
- 2 Baths
- 1,961 sq. ft.
- Single family
- Coming Soon
Listed by: jeneane brackett
Office: re/max results
MLS#:7158310
Source:NSMLS
Price summary
- Price:$495,000
- Price per sq. ft.:$229.17
About this home
Enjoy the perfect blend of privacy, space, and convenience with this beautifully updated rambler situated on 10 level acres bordered by mature trees. Located just minutes from town with easy highway access, this property offers a peaceful country setting without sacrificing accessibility. Built in 2007, this home features an updated kitchen with granite countertops, a tile backsplash, stainless steel appliances, and luxury vinyl plank flooring. The spacious floor plan includes three large bedrooms, two beautifully renovated bathrooms, and an office or flex room. The walkout lower level offers a comfortable family room with direct access to the backyard patio. Numerous improvements provide added comfort and peace of mind, including a new roof in 2024, new siding in 2025, updated exterior doors, and a new furnace, central air conditioner, and water softener installed in 2021.
Outside, you’ll find a finished and heated two-car garage, 30 volt camper hookup outlets for a generator, a children’s playset, and an impressive chicken coop—and yes, the chickens may stay! With 10 acres to enjoy, plenty of privacy, and thoughtful updates throughout, this move-in-ready property offers the country lifestyle you’ve been looking for. Interior photos coming soon!...
Contact an agent
Home facts
- Year built:2007
- Listing ID #:7158310
- Updated:October 11, 2026 at 12:06 PM
Rooms and interior
- Bedrooms:3
- Total bathrooms:2
- Full bathrooms:1
- Dining Description:Informal Dining Room
- Bathrooms Description:3/4 Basement, Main Floor Full Bath
- Kitchen Description:Dishwasher, Microwave, Range, Refrigerator, Stainless Steel Appliances
- Basement:Yes
- Basement Description:Block, Daylight / Lookout Windows, Drain Tiled, Finished, Full, Walkout
- Living area:1,961 sq. ft.
Heating and cooling
- Cooling:Central Air
- Heating:Forced Air
- Central air:Yes
Structure and exterior
- Roof:Age 8 Years or Less
- Year built:2007
- Building area:1,961 sq. ft.
- Lot area:10 Acres
- Lot Features:Tree Coverage - Light
- Levels:1 Story
Utilities
- Water:Well
- Sewer:Private Sewer, Tank with Drainage Field
Finances and disclosures
- Price:$495,000
- Price per sq. ft.:$229.17
- Tax amount:$3,968 (2026)
Features and amenities
- Appliances:Microwave, Range, Refrigerator, Stainless Steel Appliances, Washer, Water Softener Owned
- Laundry features:Dryer, Washer
- Amenities:Air-To-Air Exchanger, Fuel Tank - Rented, Water Softener Owned
Parking
- Parking description:Attached Garage, Garage Door Opener, Gravel, Heated Garage, Insulated Garage
- Garage:Yes
- Garage spaces:2
New listings near 9569 291st Avenue Ne
- Coming Soon
 $490,000Coming Soon4 beds 3 baths2,677 sq. ft.
10095 367th Street, North Branch, MN 55056
MLS# 7086898Listed by: EDINA REALTY, INC. - New
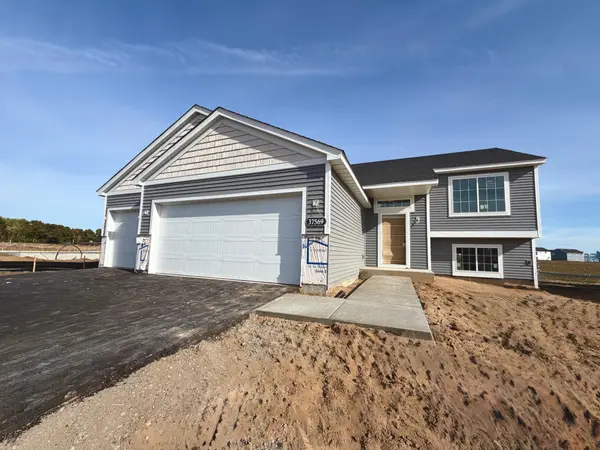 $359,900Active3 beds 2 baths1,350 sq. ft.
37569 Greenway Avenue, North Branch, MN 55056
MLS# 7157422Listed by: NEXTHOME WEST METRO - New
 $365,000Active5 beds 2 baths2,440 sq. ft.
5905 Chippewa Trail, North Branch, MN 55056
MLS# 7153709Listed by: REALTY EXECUTIVES TOP RESULTS - New
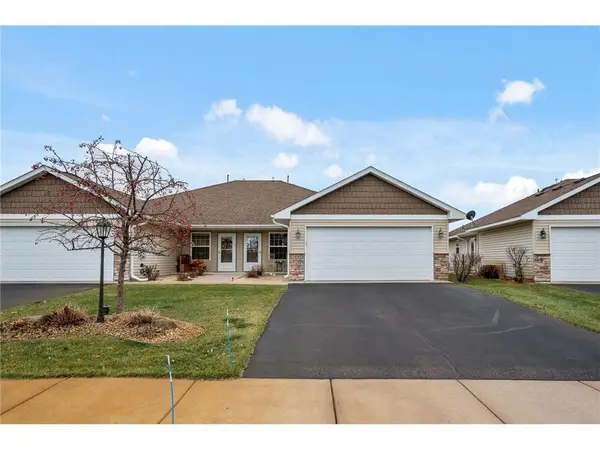 $240,000Active2 beds 2 baths1,141 sq. ft.
5197 383rd Street, North Branch, MN 55056
MLS# 7157991Listed by: BRIDGE REALTY, LLC - New
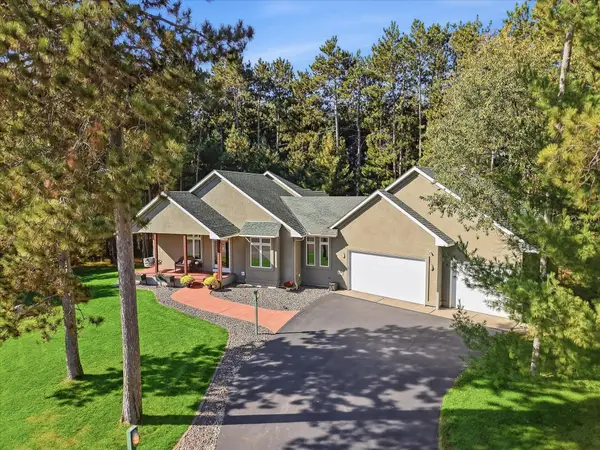 $569,900Active3 beds 3 baths3,216 sq. ft.
37298 Heritage Way, North Branch, MN 55056
MLS# 7155704Listed by: RE/MAX RESULTS - New
 $345,000Active4 beds 2 baths2,074 sq. ft.
38465 Coventry Drive, North Branch, MN 55056
MLS# 7156389Listed by: EDINA REALTY, INC. - Open Fri, 12 to 2pmNew
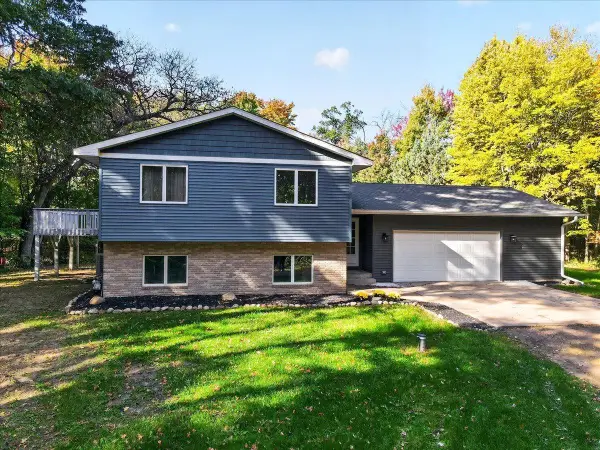 $395,900Active3 beds 2 baths1,844 sq. ft.
4926 Shady Lane, North Branch, MN 55056
MLS# 7147975Listed by: RE/MAX SYNERGY - New
 $375,000Active3 beds 2 baths1,891 sq. ft.
6149 384th Lane, North Branch, MN 55056
MLS# 7144403Listed by: EXP REALTY - New
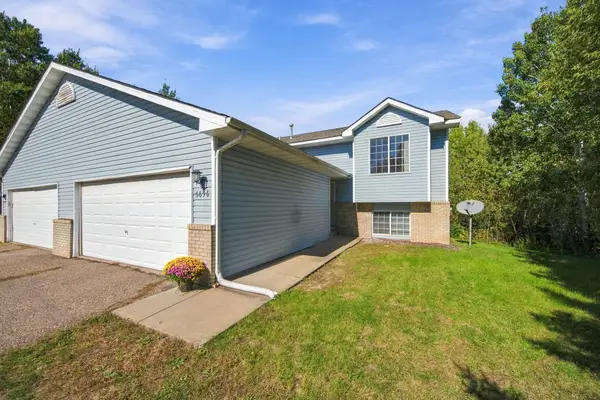 $235,000Active2 beds 1 baths1,024 sq. ft.
6696 381st Street, North Branch, MN 55056
MLS# 7155422Listed by: EDINA REALTY, INC.


Protect your home and budget from life's surprises with an Assurant Home Warranty, backed by a partner that supports you through every step of homeownership. Explore Plans.
© 2023 - 2026 ERA Franchise Systems LLC. All rights reserved. ERA Franchise Systems LLC fully supports the principles of the Fair Housing Act and the Equal Opportunity Act. ERA, ERA Real Estate powered, and their respective logos are registered service marks of ERA Franchise Systems LLC. Each office is independently owned and operated.