
1002 Oak Terrace Drive, North Mankato, MN 56003
Local realty services provided by:ERA Gillespie Real Estate
Listed by: jeremy kolars
Office: realty executives associates
MLS#:267041321
Source:MN_RASM
Price summary
- Price:$425,000
- Price per sq. ft.:$118.58
About this home
Welcome home to 1002 Oak Terrace Drive! This distinctive 5-bedroom, 5-bath home offers an impressive amount of living space, character, versatility, and is surrounded by abundant gardens and mature landscaping. From the cedar shake roof to the thoughtfully designed interior featuring 2 primary suites, this is a home with features you simply don't find every day. The main level offers a spacious kitchen with granite countertops, peninsula with seating, and stainless appliances, while the adjoining living and dining areas are complemented by a cozy wood-burning fireplace flanked by custom built in cabinetry and leads out to a bright 3-season sunroom with tiled floors overlooking the backyard. One of the home's standout features is the main-level primary suite, complete with a dramatic two-way gas fireplace shared between the bedroom and private bath. The stunning bath offers a charming claw-foot soaking tub, separate shower, large walk-in closet, and French doors that open directly to the backyard deck, creating a wonderful indoor/outdoor retreat. This home actually offers two primary suites! The second is located upstairs along with three total upper-level bedrooms, providing plenty of flexibility for a variety of living arrangements. The finished lower level adds even more usable space with a family room, game room, den, 5th bedroom and ¾ bath which is ideal for entertaining, hobbies, guests, a home office or simply spreading out. Additional highlights include an attached 2-stall garage, newer central A/C and water heater, plus the peace of mind of an existing sump pump and radon mitigation system. ***Priced over $50,000 BELOW the county's assessed value, this is an incredible value AND Sellers are offering concessions toward buyer closing costs or an interest-rate buy-down with an acceptable offer!***...
Contact an agent
Home facts
- Year built:1981
- Listing ID #:267041321
- Added:1 day(s) ago
- Updated:August 28, 2026 at 06:55 PM
Rooms and interior
- Bedrooms:5
- Total bathrooms:5
- Full bathrooms:2
- Flooring:Hardwood Floors
- Dining Description:Combine with Living Room, Open Floor Plan
- Bathrooms Description:3/4 Basement, Main Floor 3/4 Bath, Separate Tub & Shower, Upper Level Bath
- Kitchen Description:Dishwasher, Disposal, Microwave, Range/Stove, Refrigerator
- Basement Description:Concrete Block, Egress Windows, Finished, Sump Pump
- Living area:3,584 sq. ft.
Heating and cooling
- Cooling:Central
- Heating:Fireplace, Forced Air
Structure and exterior
- Roof:Wood Shingles
- Year built:1981
- Building area:3,584 sq. ft.
- Lot area:0.27 Acres
- Lot Features:Landscaped, Paved Streets, Tree Coverage - Medium
- Architectural Style:SF Single Family
- Construction Materials:Wood
- Exterior Features:Deck, Patio
- Foundation Description:Frame/Wood
- Levels:2 Story
Utilities
- Water:City
- Sewer:City Sewer
Finances and disclosures
- Price:$425,000
- Price per sq. ft.:$118.58
- Tax amount:$2,415
Features and amenities
- Appliances:Refrigerator, Washer
- Laundry features:Dryer, Washer, Washer/Dryer Hookups
- Amenities:Broadband Available, CO Detectors (L), Ceiling Fans, Garage Door Opener, Natural Woodwork, Smoke Alarms (L), Walk-In Closet, Window Coverings (L)
Parking
- Parking description:Attached Garage, Driveway - Concrete
- Garage spaces:2
New listings near 1002 Oak Terrace Drive
- New
 $399,900Active3 beds 2 baths1,664 sq. ft.
17 Kodiak Court, North Mankato, MN 56003-5200
MLS# 267041332Listed by: MILLER REAL ESTATE - New
 $634,900Active5 beds 4 baths3,478 sq. ft.
1966 Lexington Lane, North Mankato, MN 56003
MLS# 267041323Listed by: JBEAL REAL ESTATE GROUP - New
 $97,000Active0.68 Acres
1690 Countryside Drive, North Mankato, MN 56003
MLS# 267041315Listed by: TRUE REAL ESTATE - New
 $110,000Active0.41 Acres
1678 Countryside Drive, North Mankato, MN 56003
MLS# 267041316Listed by: TRUE REAL ESTATE 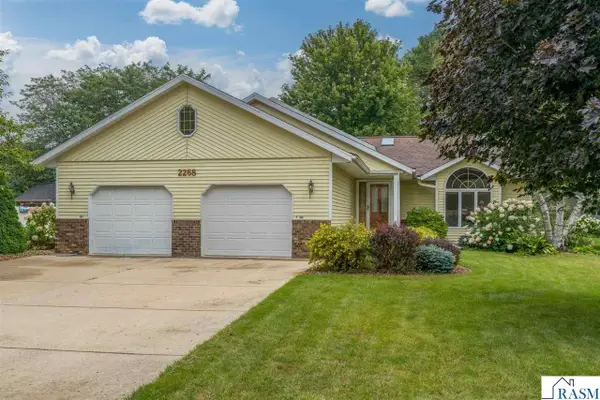 $364,700Active3 beds 2 baths2,560 sq. ft.
2268 Northridge Drive, North Mankato, MN 56003
MLS# 267041203Listed by: REALTY EXECUTIVES ASSOCIATES- Open Sat, 10 to 11:30amNew
 $224,000Active3 beds 2 baths1,320 sq. ft.
1041 Quincy Street, North Mankato, MN 56003
MLS# 7132727Listed by: TRUE REAL ESTATE - New
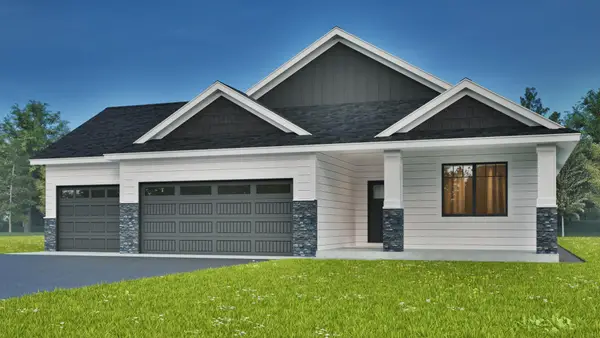 $469,900Active3 beds 2 baths1,709 sq. ft.
2156 Deerwood Drive, North Mankato, MN 56003
MLS# 7123222Listed by: EXP REALTY - New
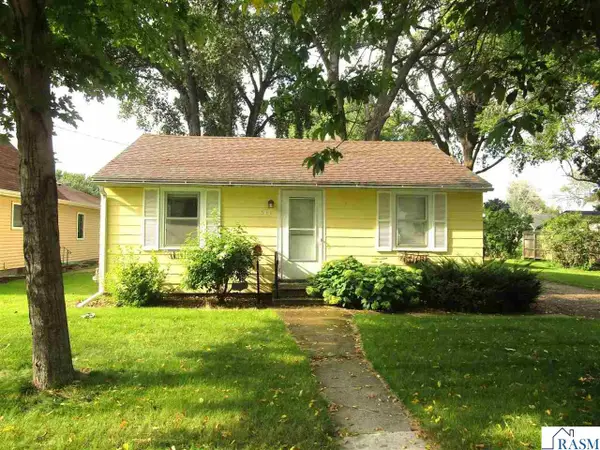 $189,900Active2 beds 2 baths1,344 sq. ft.
544 McKinley Ave, North Mankato, MN 56003
MLS# 267041267Listed by: RE/MAX DYNAMIC AGENTS - New
 $349,900Active3 beds 2 baths2,552 sq. ft.
58357 Birch Bluff Lane, North Mankato, MN 56003
MLS# 267041242Listed by: RE/MAX DYNAMIC AGENTS


Protect your home and budget from life's surprises with an Assurant Home Warranty, backed by a partner that supports you through every step of homeownership. Explore Plans.
© 2023 - 2026 ERA Franchise Systems LLC. All rights reserved. ERA Franchise Systems LLC fully supports the principles of the Fair Housing Act and the Equal Opportunity Act. ERA, ERA Real Estate powered, and their respective logos are registered service marks of ERA Franchise Systems LLC. Each office is independently owned and operated.