
1506 James Drive, North Mankato, MN 56000-3
Local realty services provided by:ERA Gillespie Real Estate
1506 James Drive,North Mankato, MN 56000-3
$319,000
- 3 Beds
- 2 Baths
- 2,256 sq. ft.
- Single family
- Active
Upcoming open houses
- Sat, Aug 2911:00 am - 01:00 pm
Listed by: rich draheim
Office: weichert realtors, community group
MLS#:267040851
Source:MN_RASM
Price summary
- Price:$319,000
- Price per sq. ft.:$141.4
About this home
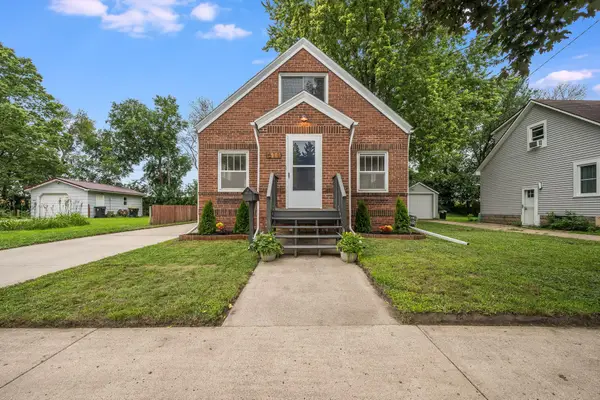
Set in the Upper North Mankato neighborhood, this single-level rambler offers convenient living. This home keeps everyday living wonderfully simple, with all three bedrooms conveniently located on one floor. The interior has been given plenty of recent love. Many rooms wear a fresh coat of paint, brightening the space with a clean, updated feel, while the kitchen has been refreshed and ready for everything from quick breakfasts to slow Sunday dinners. Outside is where this property truly shines. A large, beautifully landscaped yard is framed by mature trees that offer shade, privacy, and that established charm younger properties simply can't fake. The back patio invites lazy evenings and weekend gatherings, and the tucked-away gazebo makes an ideal spot for morning coffee, a good book, or a quiet moment away from it all. Even the gutters come with their own protective covers, meaning fewer chores and more time enjoying your surrounding. Comfortable, well-cared-for, and ready to welcome its next owners, this North Mankato rambler is calling. Schedule your private showing today....
Contact an agent
Home facts
- Year built:1969
- Listing ID #:267040851
- Added:47 day(s) ago
- Updated:August 26, 2026 at 05:01 PM
Rooms and interior
- Bedrooms:3
- Total bathrooms:2
- Full bathrooms:1
- Dining Description:Combine with Kitchen
- Bathrooms Description:3/4 Basement, Main Floor Full Bath
- Kitchen Description:Dishwasher, Disposal, Exhaust Fan/Hood, Microwave, Range/Stove, Refrigerator
- Basement Description:Concrete Block, Daylight/Lookout Windows, Egress Windows, Finished
- Living area:2,256 sq. ft.
Heating and cooling
- Cooling:Central
- Heating:Forced Air
Structure and exterior
- Roof:Asphalt Shingles
- Year built:1969
- Building area:2,256 sq. ft.
- Lot area:0.23 Acres
- Lot Features:Landscaped, Tree Coverage - Medium
- Architectural Style:SF Single Family
- Construction Materials:Masonite (L)
- Exterior Features:Patio
- Foundation Description:Frame/Wood
- Levels:1 Story
Utilities
- Water:City
- Sewer:City Sewer
Finances and disclosures
- Price:$319,000
- Price per sq. ft.:$141.4
- Tax amount:$3,258
Features and amenities
- Appliances:Refrigerator, Washer
- Laundry features:Dryer, Washer, Washer/Dryer Hookups
- Amenities:Ceiling Fans, Garage Door Opener, Hot Tub
Parking
- Parking description:Attached Garage, Driveway - Concrete
- Garage spaces:2
New listings near 1506 James Drive
- New
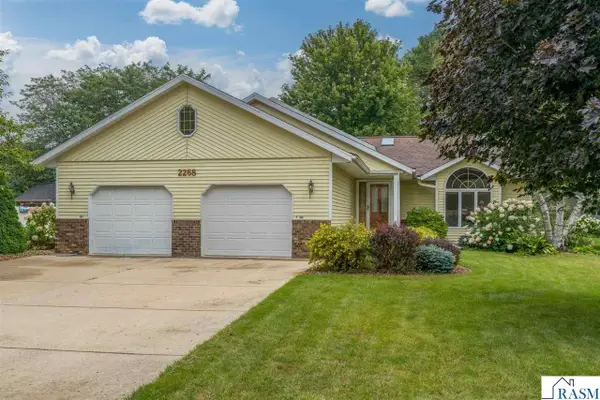 $364,700Active3 beds 2 baths2,560 sq. ft.
2268 Northridge Drive, North Mankato, MN 56003
MLS# 267041203Listed by: REALTY EXECUTIVES ASSOCIATES - New
 $224,000Active3 beds 2 baths1,320 sq. ft.
1041 Quincy Street, North Mankato, MN 56003
MLS# 7132727Listed by: TRUE REAL ESTATE - New
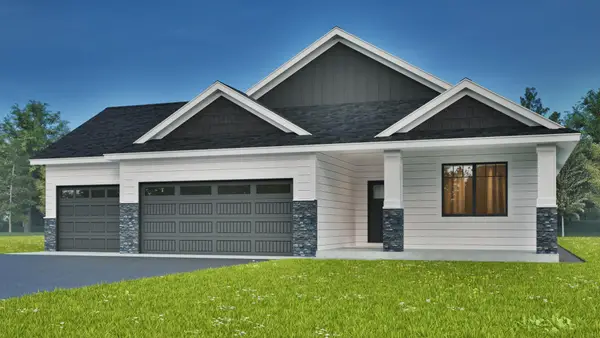 $469,900Active3 beds 2 baths1,709 sq. ft.
2156 Deerwood Drive, North Mankato, MN 56003
MLS# 7123222Listed by: EXP REALTY - New
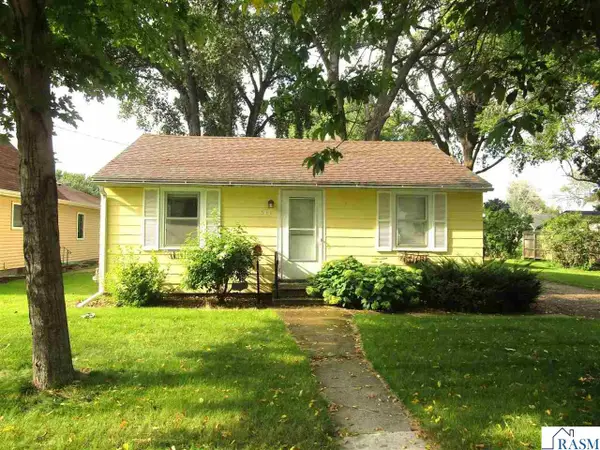 $189,900Active2 beds 2 baths1,344 sq. ft.
544 McKinley Ave, North Mankato, MN 56003
MLS# 267041267Listed by: RE/MAX DYNAMIC AGENTS - New
 $349,900Active3 beds 2 baths2,552 sq. ft.
58357 Birch Bluff Lane, North Mankato, MN 56003
MLS# 267041242Listed by: RE/MAX DYNAMIC AGENTS  $239,000Pending3 beds 2 baths1,332 sq. ft.
618 Park Avenue, North Mankato, MN 56003
MLS# 7130038Listed by: EDINA REALTY, INC.- New
 $224,000Active3 beds 2 baths1,800 sq. ft.
1041 Quincy Street, North Mankato, MN 56003
MLS# 267041234Listed by: TRUE REAL ESTATE - New
 $639,900Active5 beds 4 baths3,692 sq. ft.
2294 Balsam Drive, North Mankato, MN 56003
MLS# 267041231Listed by: RE/MAX DYNAMIC AGENTS - New
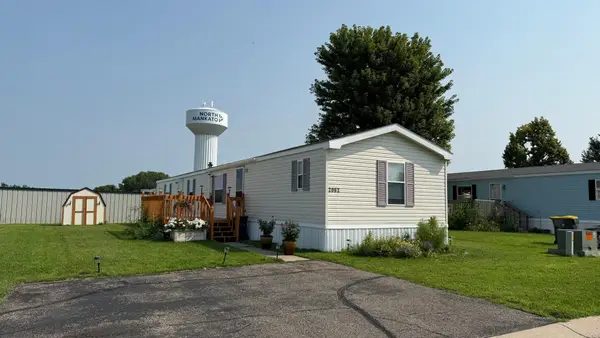 $65,000Active3 beds 2 baths1,216 sq. ft.
2062 Morgan Way, North Mankato, MN 56003
MLS# 7128997Listed by: EDINA REALTY, INC. - New
 $269,900Active4 beds 2 baths1,694 sq. ft.
811 South Avenue, North Mankato, MN 56003
MLS# 7129126Listed by: EDINA REALTY, INC.


Protect your home and budget from life's surprises with an Assurant Home Warranty, backed by a partner that supports you through every step of homeownership. Explore Plans.
© 2023 - 2026 ERA Franchise Systems LLC. All rights reserved. ERA Franchise Systems LLC fully supports the principles of the Fair Housing Act and the Equal Opportunity Act. ERA, ERA Real Estate powered, and their respective logos are registered service marks of ERA Franchise Systems LLC. Each office is independently owned and operated.