
1966 Lexington Lane, North Mankato, MN 56003
Local realty services provided by:ERA Gillespie Real Estate
1966 Lexington Lane,North Mankato, MN 56003
$634,900
- 5 Beds
- 4 Baths
- 3,478 sq. ft.
- Single family
- Active
Listed by: jason beal
Office: jbeal real estate group
MLS#:267041323
Source:MN_RASM
Price summary
- Price:$634,900
- Price per sq. ft.:$182.55
About this home
Welcome to this beautifully custom-built 5-bedroom, 4-bathroom two-story home, constructed in 2021 and ideally located in upper North Mankato. Situated on a spacious 0.45-acre lot, this impressive home offers modern design, thoughtful details, and plenty of room to live and entertain. The main level features a bright, open-concept floor plan with a spacious living area, dining space, and a well-appointed kitchen complete with ample cabinetry, generous counter space, and a convenient pantry. Step outside to the deck overlooking the expansive lot—perfect for relaxing or entertaining. Upstairs, you’ll find four bedrooms, including a spacious primary suite with a private bathroom and a comfortable retreat from the everyday. A conveniently located upper-level laundry room adds functionality and ease to the daily routine. The walk-out lower level provides additional finished living space and excellent flexibility for a family room, recreation area, home office, or guests, along with the fifth bedroom and fourth bathroom. Outside, enjoy the large 0.45-acre lot, irrigation system, deck, and oversized 3-car garage providing plenty of room for vehicles, storage, and hobbies. With its custom construction, modern finishes, functional layout, and desirable upper North Mankato location, this 2021-built home is ready to impress! Call today for your private showing!...
Contact an agent
Home facts
- Year built:2021
- Listing ID #:267041323
- Added:4 day(s) ago
- Updated:September 01, 2026 at 08:50 PM
Rooms and interior
- Bedrooms:5
- Total bathrooms:4
- Full bathrooms:2
- Half bathrooms:1
- Dining Description:Combine with Kitchen, Informal Dining Room, Open Floor Plan
- Bathrooms Description:3/4 Basement, Main Floor 1/2 Bath, Upper Level Bath
- Kitchen Description:Dishwasher, Disposal, Microwave, Range/Stove, Refrigerator
- Basement Description:Egress Windows, Finished, Poured Concrete, Sump Pump, Walkout
- Living area:3,478 sq. ft.
Heating and cooling
- Cooling:Central
- Heating:Forced Air
Structure and exterior
- Roof:Asphalt Shingles
- Year built:2021
- Building area:3,478 sq. ft.
- Lot area:0.45 Acres
- Architectural Style:SF Single Family
- Construction Materials:Cement Board
- Exterior Features:Deck, Irrigation System
- Foundation Description:Frame/Wood
- Levels:2 Story
Utilities
- Water:City
- Sewer:City Sewer
Finances and disclosures
- Price:$634,900
- Price per sq. ft.:$182.55
- Tax amount:$7,686
Features and amenities
- Appliances:Refrigerator, Washer
- Laundry features:Dryer, Washer, Washer/Dryer Hookups
- Amenities:CO Detectors (L), Ceiling Fans, Garage Door Opener, Kitchen Center Island, Smoke Alarms (L), Walk-In Closet, Window Coverings (L)
Parking
- Parking description:Attached Garage, Driveway - Concrete
- Garage spaces:3
New listings near 1966 Lexington Lane
- New
 $339,000Active4 beds 2 baths1,994 sq. ft.
344 Harrison Avenue, North Mankato, MN 56003
MLS# 7136028Listed by: EXP REALTY (3523 FGO) - Open Wed, 5 to 6:30pmNew
 $365,000Active4 beds 3 baths1,428 sq. ft.
3230 Sarah Circle, TwinLake, MI 49457
MLS# 71026046236Listed by: FIVE STAR REAL ESTATE - N MUSK
- New
 $399,900Active3 beds 2 baths1,664 sq. ft.
17 Kodiak Court, North Mankato, MN 56003
MLS# 7134048Listed by: MILLER REAL ESTATE - New
 $425,000Active5 beds 5 baths3,584 sq. ft.
1002 Oak Terrace Drive, North Mankato, MN 56003
MLS# 267041321Listed by: REALTY EXECUTIVES ASSOCIATES - New
 $97,000Active0.68 Acres
1690 Countryside Drive, North Mankato, MN 56003
MLS# 267041315Listed by: TRUE REAL ESTATE - New
 $110,000Active0.41 Acres
1678 Countryside Drive, North Mankato, MN 56003
MLS# 267041316Listed by: TRUE REAL ESTATE 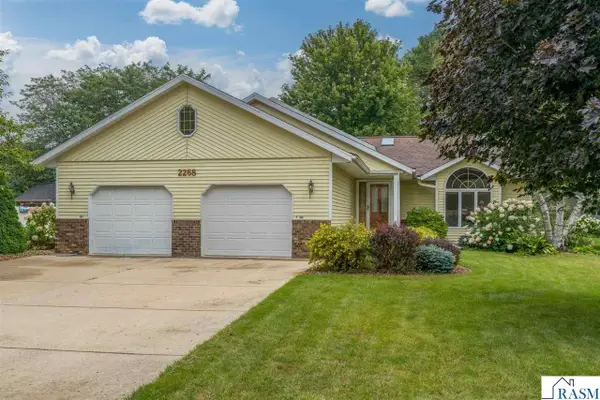 $364,700Active3 beds 2 baths2,560 sq. ft.
2268 Northridge Drive, North Mankato, MN 56003
MLS# 267041203Listed by: REALTY EXECUTIVES ASSOCIATES- New
 $217,000Active3 beds 2 baths1,320 sq. ft.
1041 Quincy Street, North Mankato, MN 56003
MLS# 7132727Listed by: TRUE REAL ESTATE - New
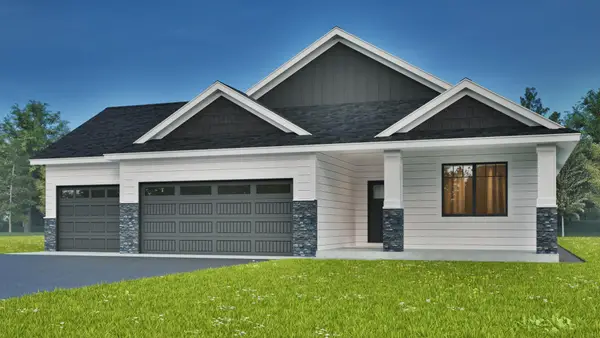 $469,900Active3 beds 2 baths1,709 sq. ft.
2156 Deerwood Drive, North Mankato, MN 56003
MLS# 7123222Listed by: EXP REALTY


Protect your home and budget from life's surprises with an Assurant Home Warranty, backed by a partner that supports you through every step of homeownership. Explore Plans.
© 2023 - 2026 ERA Franchise Systems LLC. All rights reserved. ERA Franchise Systems LLC fully supports the principles of the Fair Housing Act and the Equal Opportunity Act. ERA, ERA Real Estate powered, and their respective logos are registered service marks of ERA Franchise Systems LLC. Each office is independently owned and operated.