
2029 Sundance Lane, North Mankato, MN 56003
Local realty services provided by:ERA Gillespie Real Estate
2029 Sundance Lane,North Mankato, MN 56003
$575,000
- 5 Beds
- 4 Baths
- 3,680 sq. ft.
- Single family
- Active
Listed by: jason beal
Office: jbeal real estate group
MLS#:267041524
Source:MN_RASM
Price summary
- Price:$575,000
- Price per sq. ft.:$156.25
About this home
Welcome to 2029 Sundance Lane! Offering 5 bedrooms and 4 bathrooms this beautiful rambler offers a thoughtfully designed layout with comfortable living spaces and standout features throughout. The bright kitchen features crisp white cabinetry and flows easily into the main living areas, while a convenient mudroom provides the perfect drop zone for everyday life. One of the highlights of the home is the vaulted sunroom—a light-filled space made for relaxing, gathering, or enjoying the changing seasons. The primary suite features a gorgeous tiled shower, adding a touch of luxury to the everyday routine. Downstairs, you'll find a spacious family room with plenty of room for movie nights, games, entertaining, or simply spreading out. Outside, a garden shed provides additional storage, while the generous 3-stall garage offers plenty of space for vehicles, toys, and more. With its great layout, inviting spaces, and thoughtful amenities, this home is ready to enjoy!
Contact an agent
Home facts
- Year built:2001
- Listing ID #:267041524
- Added:1 day(s) ago
- Updated:September 20, 2026 at 03:53 AM
Rooms and interior
- Bedrooms:5
- Total bathrooms:4
- Full bathrooms:1
- Half bathrooms:1
- Flooring:Hardwood Floors
- Dining Description:Breakfast Bar, Combine with Kitchen, Eat-In Kitchen, Informal Dining Room, Open Floor Plan
- Bathrooms Description:3/4 Basement, Main Floor 1/2 Bath, Main Floor Full Bath
- Kitchen Description:Dishwasher, Disposal, Exhaust Fan/Hood, Microwave, Range/Stove, Refrigerator
- Basement Description:Concrete Block, Egress Windows, Finished, Sump Pump
- Living area:3,680 sq. ft.
Heating and cooling
- Cooling:Central
- Heating:Forced Air
Structure and exterior
- Roof:Asphalt Shingles
- Year built:2001
- Building area:3,680 sq. ft.
- Lot area:0.42 Acres
- Lot Features:Cul-De-Sac, Irregular Lot, Landscaped, Paved Streets
- Architectural Style:Ranch/Rambler (L)
- Construction Materials:Steel
- Exterior Features:Patio, Porch
- Foundation Description:Frame/Wood
- Levels:1 Story
Utilities
- Water:City
- Sewer:City Sewer
Finances and disclosures
- Price:$575,000
- Price per sq. ft.:$156.25
- Tax amount:$6,522
Features and amenities
- Appliances:Refrigerator, Washer
- Laundry features:Dryer, Washer, Washer/Dryer Hookups
- Amenities:CO Detectors (L), Ceiling Fans, Garage Door Opener, Kitchen Center Island, Smoke Alarms (L), Vaulted Ceilings, Walk-In Closet, Window Coverings (L)
Parking
- Parking description:Attached Garage, Driveway - Concrete
- Garage spaces:3
New listings near 2029 Sundance Lane
- New
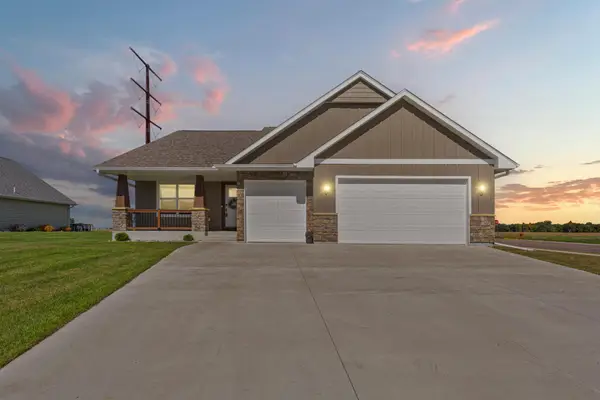 $515,000Active3 beds 2 baths1,841 sq. ft.
10 Sunset Court, North Mankato, MN 56003
MLS# 7144904Listed by: KELLER WILLIAMS CLASSIC RLTY NW - New
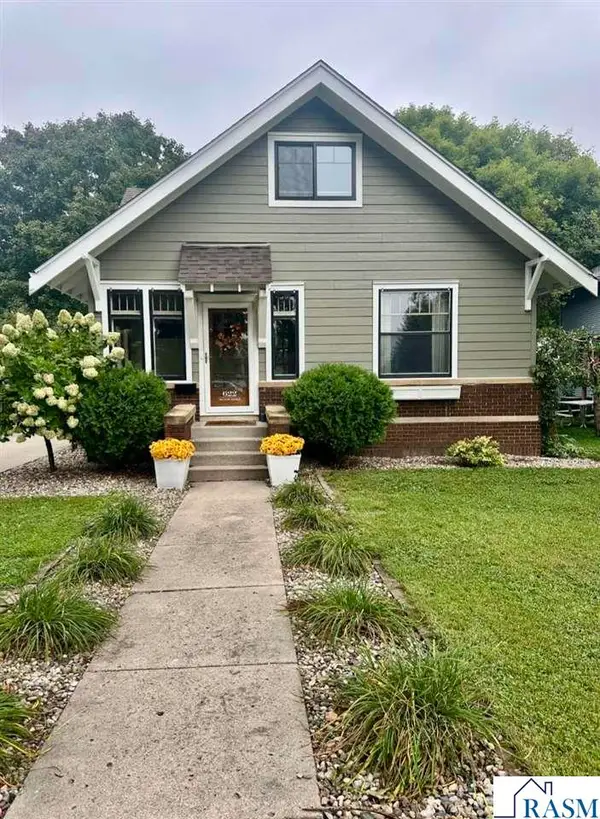 $335,000Active3 beds 2 baths2,940 sq. ft.
622 Nicollet Avenue, North Mankato, MN 56003
MLS# 267041493Listed by: TRUE REAL ESTATE - New
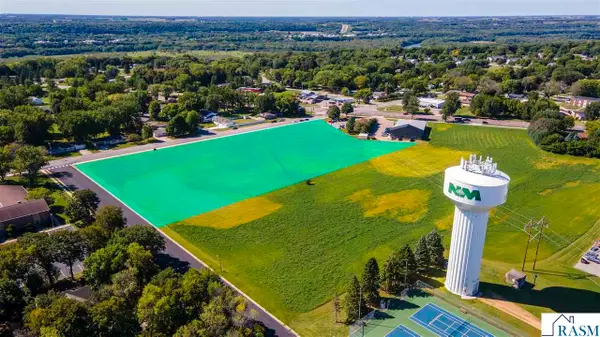 $700,000Active4.85 Acres
1950 Marie Lane, North Mankato, MN 56003
MLS# 267041475Listed by: RE/MAX DYNAMIC AGENTS - New
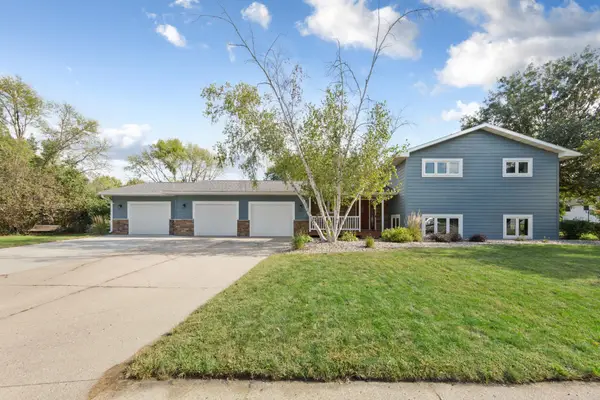 $339,000Active4 beds 2 baths2,086 sq. ft.
1552 Nottingham Drive, North Mankato, MN 56003
MLS# 7144347Listed by: RE/MAX DYNAMIC AGENTS - New
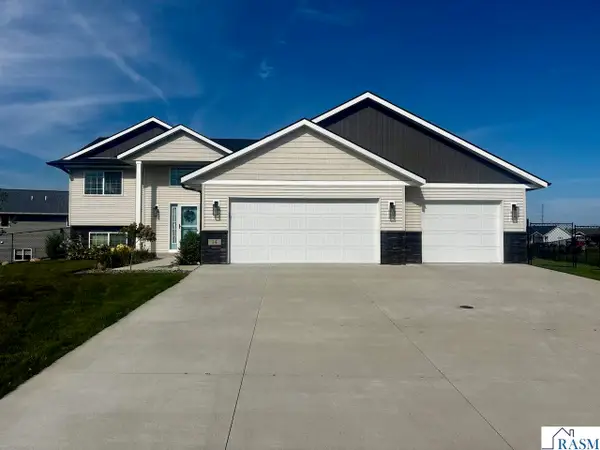 $477,500Active4 beds 3 baths2,283 sq. ft.
14 Kodiak Court, North Mankato, MN 56003
MLS# 267041453Listed by: RE/MAX DYNAMIC AGENTS ST. PETER - New
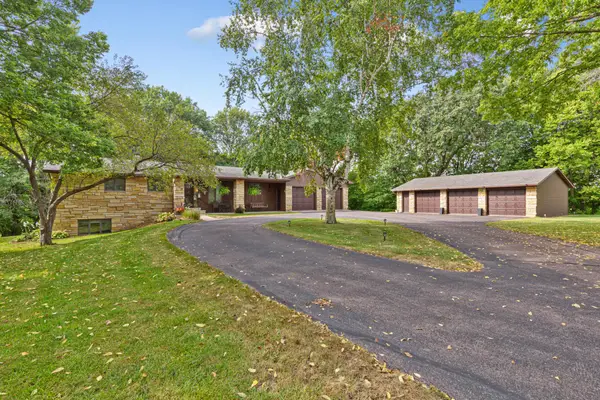 $575,000Active3 beds 4 baths3,430 sq. ft.
23 Holiday Court, North Mankato, MN 56003
MLS# 7142416Listed by: RE/MAX DYNAMIC AGENTS - New
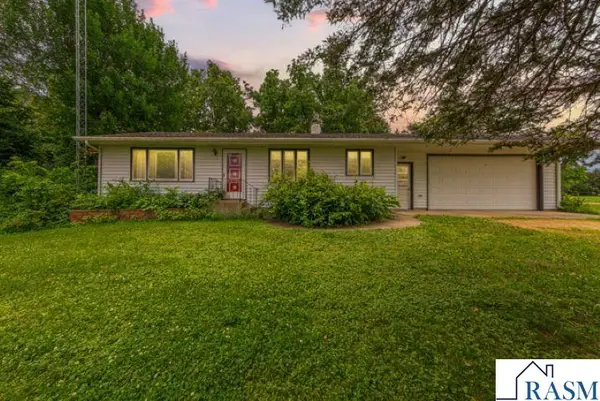 $429,000Active2 beds 2 baths1,120 sq. ft.
52621 Valley View Circle, North Mankato, MN 56003
MLS# 267041441Listed by: KELLER WILLIAMS PREMIER REALTY - New
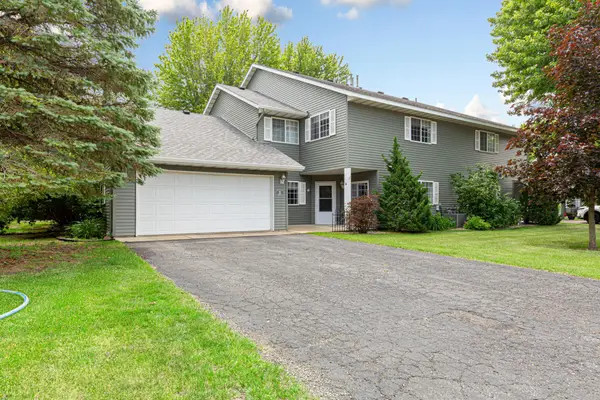 $219,900Active3 beds 2 baths1,476 sq. ft.
11 Restless Court, Mankato, MN 56003
MLS# 7142227Listed by: TRUE REAL ESTATE - New
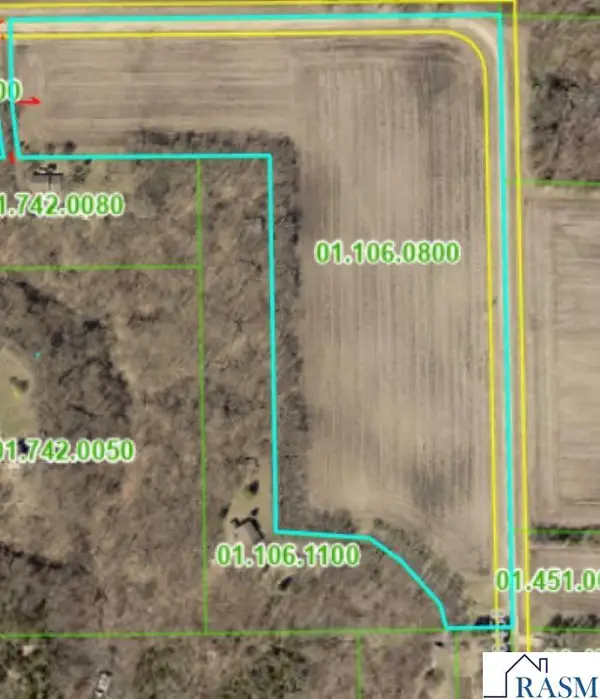 $214,000Active17 Acres
TBD 1 Deerwood Trail, North Mankato, MN 56003
MLS# 267041431Listed by: KELLER WILLIAMS PREMIER REALTY


Protect your home and budget from life's surprises with an Assurant Home Warranty, backed by a partner that supports you through every step of homeownership. Explore Plans.
© 2023 - 2026 ERA Franchise Systems LLC. All rights reserved. ERA Franchise Systems LLC fully supports the principles of the Fair Housing Act and the Equal Opportunity Act. ERA, ERA Real Estate powered, and their respective logos are registered service marks of ERA Franchise Systems LLC. Each office is independently owned and operated.