
52387 Acorn Avenue, North Mankato, MN 56003
Local realty services provided by:ERA Gillespie Real Estate
52387 Acorn Avenue,North Mankato, MN 56003
$395,000
- 5 Beds
- 3 Baths
- 3,040 sq. ft.
- Single family
- Active
Listed by: cheryl lustig
Office: bridge realty
MLS#:267041880
Source:MN_RASM
Price summary
- Price:$395,000
- Price per sq. ft.:$129.93
About this home
Country subdivision just 5 minutes from town! One owner spacious bi-level on 2 lots - adjacent lot is buildable). Home has 5 bedrooms, 3 baths and large 3+ stall garage, seasonal sunroom, composite deck, stone patio, and lovely yard with mature oak trees. Three same level bedrooms - one is primary suite with private 3/4 bath), wood burning fireplace in living room and gas fireplace in lower family room. Open kitchen and dining room with adjacent sun room. Newer furnace and connected wood burning furnace, city water and sewer. Garage has walk down entrance to lower level, which has a walk-in storage closet(hunting gear/coats), tons of storage space, sunny laundry room, family room with newer carpet, entertainment/game room with built in bar, 2 bedrooms and 3/4 bath.
Contact an agent
Home facts
- Year built:1974
- Listing ID #:267041880
- Added:1 day(s) ago
- Updated:October 27, 2026 at 07:51 PM
Rooms and interior
- Bedrooms:5
- Total bathrooms:3
- Full bathrooms:1
- Dining Description:Breakfast Bar, Combine with Kitchen, Combine with Living Room
- Bathrooms Description:3/4 Basement, Main Floor Full Bath
- Kitchen Description:Dishwasher, Exhaust Fan/Hood, Range/Stove, Refrigerator
- Basement Description:Concrete Block, Daylight/Lookout Windows, Egress Windows, Finished, Sump Pump
- Living area:3,040 sq. ft.
Heating and cooling
- Cooling:Central
- Heating:Forced Air, Outdoor Furnace
Structure and exterior
- Roof:Asphalt Shingles
- Year built:1974
- Building area:3,040 sq. ft.
- Lot area:0.92 Acres
- Lot Features:Landscaped, Tree Coverage - Medium
- Architectural Style:SF Single Family
- Construction Materials:Wood
- Exterior Features:Deck, Patio
- Foundation Description:Frame/Wood
- Levels:2 Story
Utilities
- Water:City
- Sewer:City Sewer
Finances and disclosures
- Price:$395,000
- Price per sq. ft.:$129.93
- Tax amount:$4,156
Features and amenities
- Appliances:Refrigerator, Washer
- Laundry features:Washer
- Amenities:CO Detectors (L), Garage Door Opener, Kitchen Center Island, Natural Woodwork, Smoke Alarms (L), Window Coverings (L)
Parking
- Parking description:Attached Garage, Driveway - Asphalt
- Garage spaces:3
New listings near 52387 Acorn Avenue
- Coming Soon
 $299,900Coming Soon3 beds 2 baths1,436 sq. ft.
1930 Haughton Avenue, North Mankato, MN 56003
MLS# 7164020Listed by: TRUE REAL ESTATE - New
 $374,500Active3 beds 2 baths1,712 sq. ft.
1763 Raymond Drive, North Mankato, MN 56003
MLS# 7163804Listed by: CENTURY 21 ATWOOD - New
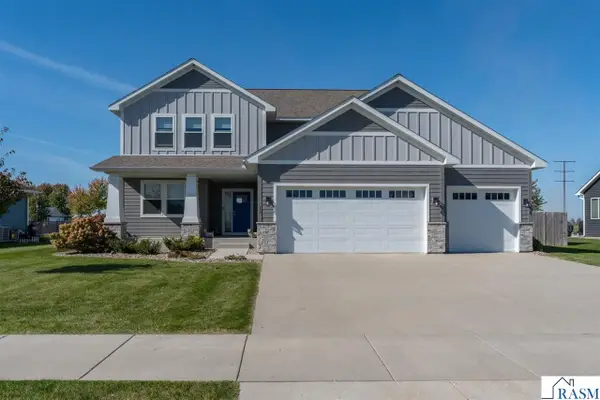 $649,900Active4 beds 4 baths3,996 sq. ft.
15 Prairie Court, North Mankato, MN 56003
MLS# 267041822Listed by: JBEAL REAL ESTATE GROUP - New
 $269,900Active2 beds 2 baths1,508 sq. ft.
1705 Linda Lane, North Mankato, MN 56003
MLS# 267041820Listed by: TRUE REAL ESTATE - New
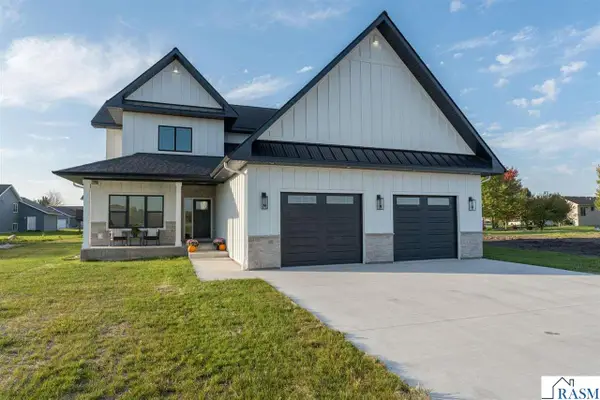 $649,900Active5 beds 4 baths4,554 sq. ft.
1921 Denali Drive, North Mankato, MN 56003
MLS# 267041817Listed by: AMERICAN WAY REALTY  $465,000Active4 beds 4 baths3,140 sq. ft.
2057 Howard Drive, North Mankato, MN 56003
MLS# 7151674Listed by: REAL BROKER, LLC $288,000Active3 beds 2 baths1,908 sq. ft.
609 Wall Street, North Mankato, MN 56003
MLS# 7160789Listed by: CENTURY 21 ATWOOD $700,000Pending5 beds 4 baths4,729 sq. ft.
1927 Denali Drive, North Mankato, MN 56003
MLS# 267041788Listed by: AMERICAN WAY REALTY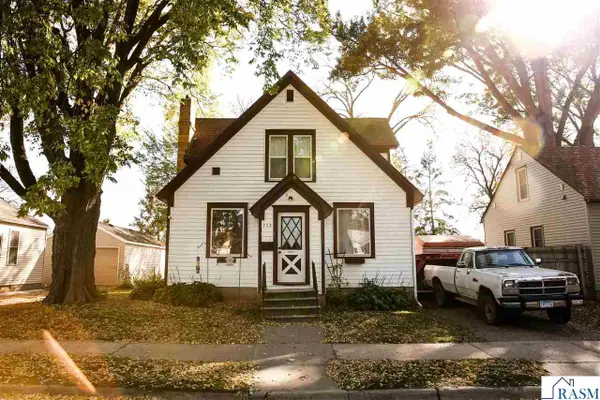 $224,900Active3 beds 1 baths2,340 sq. ft.
733 South Avenue, North Mankato, MN 56003
MLS# 267041751Listed by: TRUE REAL ESTATE


Protect your home and budget from life's surprises with an Assurant Home Warranty, backed by a partner that supports you through every step of homeownership. Explore Plans.
© 2023 - 2026 ERA Franchise Systems LLC. All rights reserved. ERA Franchise Systems LLC fully supports the principles of the Fair Housing Act and the Equal Opportunity Act. ERA, ERA Real Estate powered, and their respective logos are registered service marks of ERA Franchise Systems LLC. Each office is independently owned and operated.