
531 Range Street, North Mankato, MN 56003
Local realty services provided by:ERA Gillespie Real Estate
531 Range Street,North Mankato, MN 56003
$249,900
- 4 Beds
- 2 Baths
- 2,263 sq. ft.
- Single family
- Active
Listed by: amber bruender
Office: true real estate
MLS#:267040767
Source:MN_RASM
Price summary
- Price:$249,900
- Price per sq. ft.:$110.43
About this home
Welcome to 531 Range Street in North Mankato! This well-maintained home offers the perfect blend of comfort, character, and convenience. Updates to this home include appliances, cabinets, kitchen sink, new toilet, pipes in 2021. Situated in an established neighborhood, you'll appreciate the close proximity to parks, schools, shopping, restaurants, and easy access to Highway 169. Inside, you'll find inviting living spaces filled with natural light, a functional floor plan with a main floor bathroom, living room, dining with lovely window bench, and 2 bedrooms offers plenty of room to make the home your own. The yard has space for a garden, or simply relaxing outdoors. Upstairs you will find 2 additional bedrooms, a bathroom, and laundry for ease! Downstairs offers space for storage and utilities. Don't miss your chance you call this home your own!
Contact an agent
Home facts
- Year built:1915
- Listing ID #:267040767
- Added:1 day(s) ago
- Updated:July 06, 2026 at 05:00 PM
Rooms and interior
- Bedrooms:4
- Total bathrooms:2
- Full bathrooms:2
- Flooring:Hardwood Floors
- Bathrooms Description:Main Floor Full Bath, Upper Level Bath
- Kitchen Description:Dishwasher, Microwave, Range/Stove, Refrigerator
- Basement Description:Poured Concrete, Unfinished
- Living area:2,263 sq. ft.
Heating and cooling
- Cooling:Central
- Heating:Forced Air
Structure and exterior
- Roof:Asphalt Shingles
- Year built:1915
- Building area:2,263 sq. ft.
- Lot area:0.09 Acres
- Lot Features:Landscaped
- Architectural Style:SF Single Family
- Construction Materials:Vinyl
- Foundation Description:Frame/Wood
- Levels:2 Story
Utilities
- Water:City
- Sewer:City Sewer
Finances and disclosures
- Price:$249,900
- Price per sq. ft.:$110.43
- Tax amount:$2,375
Features and amenities
- Appliances:Refrigerator, Washer
- Laundry features:Dryer, Washer
- Amenities:CO Detectors (L), Combination Windows (L), Smoke Alarms (L), Walk-In Closet
Parking
- Parking description:Driveway - Gravel
New listings near 531 Range Street
- Open Mon, 4:30 to 6:30pmNew
 $650,000Active5 beds 4 baths3,658 sq. ft.
1824 Raymond Drive, North Mankato, MN 56003
MLS# 267040771Listed by: AMERICAN WAY REALTY - Open Wed, 4:30 to 6:30pmNew
 $439,900Active4 beds 3 baths3,182 sq. ft.
950 E Belvista Drive, North Mankato, MN 56003
MLS# 7103728Listed by: RE/MAX DYNAMIC AGENTS - New
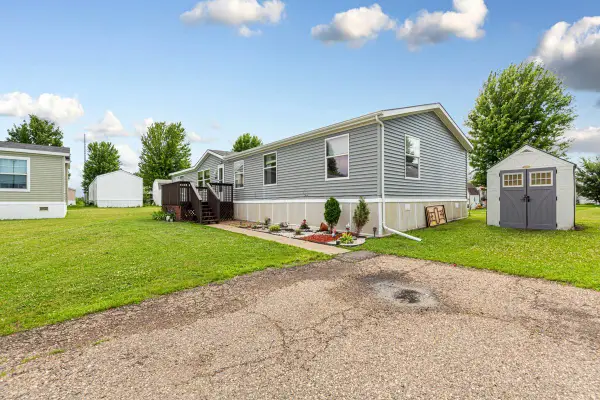 $140,000Active4 beds 2 baths2,079 sq. ft.
2147 Celtic Court, North Mankato, MN 56003
MLS# 7103745Listed by: TRUE REAL ESTATE - New
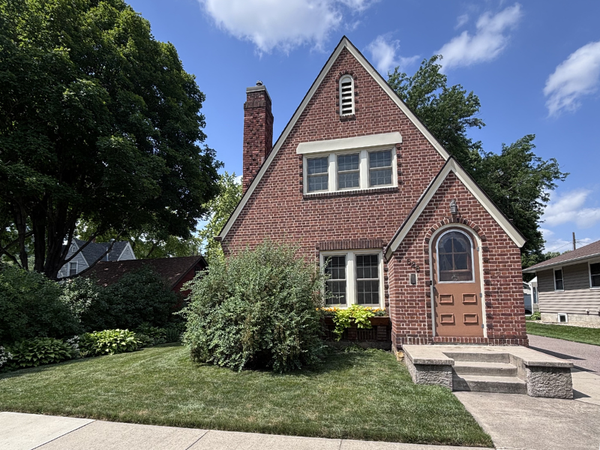 $262,000Active2 beds 1 baths1,362 sq. ft.
628 Grant Avenue, Mankato, MN 56003
MLS# 7102399Listed by: TRUE REAL ESTATE - New
 $449,900Active3 beds 3 baths4,208 sq. ft.
1511 Pleasant View Drive, North Mankato, MN 56003
MLS# 267040755Listed by: RE/MAX RESULTS - New
 $724,900Active5 beds 5 baths6,212 sq. ft.
2230-2228/ W Dream Drive, North Mankato, MN 56003
MLS# 267040734Listed by: RE/MAX RESULTS - New
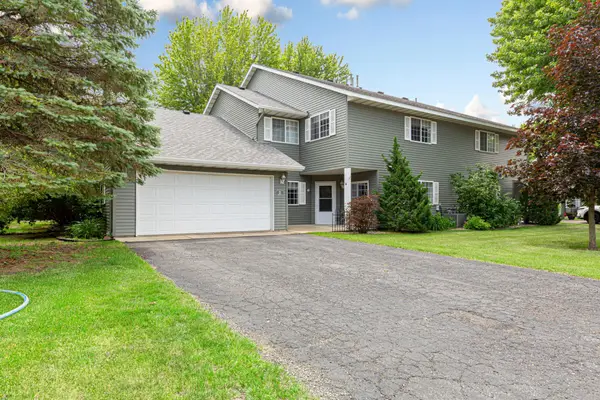 $229,900Active3 beds 2 baths1,476 sq. ft.
11 Restless Court, Mankato, MN 56003
MLS# 7101010Listed by: TRUE REAL ESTATE - New
 $229,900Active3 beds 2 baths1,476 sq. ft.
11 Restless Court, North Mankato, MN 56003
MLS# 267040720Listed by: TRUE REAL ESTATE 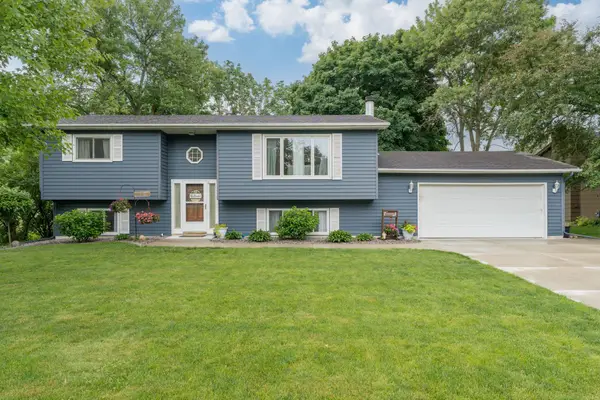 $299,900Active3 beds 2 baths1,746 sq. ft.
129 Mary Circle, North Mankato, MN 56003
MLS# 7095932Listed by: AMERICAN WAY REALTY


Protect your home and budget from life's surprises with an Assurant Home Warranty, backed by a partner that supports you through every step of homeownership. Explore Plans.
© 2023 - 2026 ERA Franchise Systems LLC. All rights reserved. ERA Franchise Systems LLC fully supports the principles of the Fair Housing Act and the Equal Opportunity Act. ERA, ERA Real Estate powered, and their respective logos are registered service marks of ERA Franchise Systems LLC. Each office is independently owned and operated.