
58357 Birch Bluff Lane, North Mankato, MN 56003
Local realty services provided by:ERA Gillespie Real Estate
58357 Birch Bluff Lane,North Mankato, MN 56003
$379,900
- 3 Beds
- 2 Baths
- 2,552 sq. ft.
- Single family
- Active
Listed by: kellie krumwiede
Office: connect real estate group
MLS#:7040400
Source:MN_RASM
Price summary
- Price:$379,900
- Price per sq. ft.:$148.86
About this home
Welcome to Birch Bluff Lane. Situated on a serene 1.5+ acre lot, this cherished property has been lovingly maintained by the same family for 39 years and is ready for its next chapter. Offering incredible potential and a solid foundation, this home is a fantastic opportunity to customize, personalize and add value. The main level features a semi-open concept kitchen, dining area, and family room. Walk out from dining to screened in porch area. Upstairs, you will find three generously sized bedrooms and a recently updated full bathroom. The lower level includes a large living area, a 3/4 bath, and a easily converted bedroom space that is currently utilized for laundry. The partially finished lowest level offers a wood stove and a utility room, perfect for a workshop or another recreation space. Updates include a new roof and AC (2022), newer upper-level windows, and a compliant septic system. A spacious lofted garden shed provides excellent bonus storage in the backyard. Size yard has nice sized garden with perennial flowers & space for growing additional items. Schedule your tour today, add your personal touches, and unlock this home’s full potential....
Contact an agent
Home facts
- Year built:1979
- Listing ID #:7040400
- Added:77 day(s) ago
- Updated:August 10, 2026 at 01:06 AM
Rooms and interior
- Bedrooms:3
- Total bathrooms:2
- Full bathrooms:1
- Dining Description:Informal Dining Room
- Bathrooms Description:3/4 Basement, Upper Level Bath
- Kitchen Description:Microwave, Range/Stove, Refrigerator
- Basement Description:Concrete Block, Daylight/Lookout Windows, Partially Finished, Sump Pump
- Living area:2,552 sq. ft.
Heating and cooling
- Cooling:Central
- Heating:Forced Air, Wood Stove
Structure and exterior
- Roof:Asphalt Shingles
- Year built:1979
- Building area:2,552 sq. ft.
- Lot area:1.62 Acres
- Lot Features:Corner Lot, Landscaped, Paved Streets, Ravine, Tree Coverage - Heavy
- Architectural Style:SF Single Family
- Construction Materials:Metal
- Exterior Features:Porch
- Foundation Description:Frame/Wood
- Levels:4+ Level Split
Utilities
- Water:Private
- Sewer:Private Septic
Finances and disclosures
- Price:$379,900
- Price per sq. ft.:$148.86
- Tax amount:$2,659
Features and amenities
- Appliances:Refrigerator, Washer
- Laundry features:Dryer, Washer, Washer/Dryer Hookups
- Amenities:Double Pane Windows (L), Window Coverings (L)
Parking
- Parking description:Attached Garage, Driveway - Asphalt
- Garage spaces:2
New listings near 58357 Birch Bluff Lane
- New
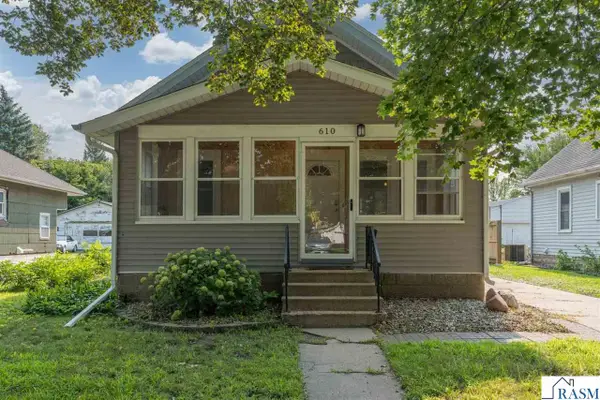 $234,900Active3 beds 1 baths2,544 sq. ft.
610 Lyndale Street, North Mankato, MN 56003
MLS# 267041160Listed by: JBEAL REAL ESTATE GROUP - New
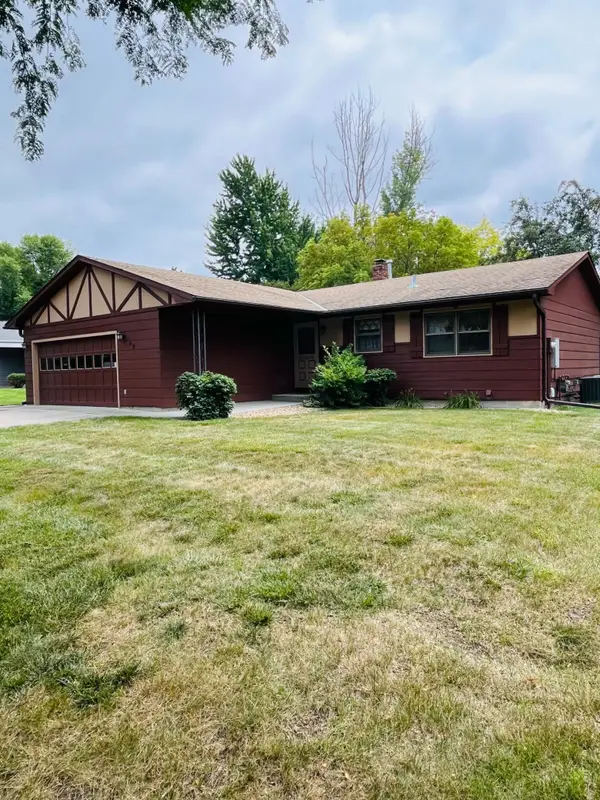 $359,900Active3 beds 2 baths2,172 sq. ft.
169 Mary Circle, North Mankato, MN 56003
MLS# 7123451Listed by: SAVVY AVENUE, LLC - New
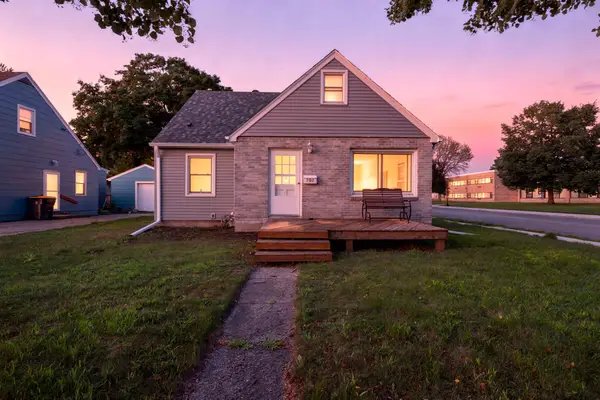 $234,900Active4 beds 2 baths1,460 sq. ft.
802 Center Street, North Mankato, MN 56003
MLS# 7123690Listed by: REAL BROKER, LLC - New
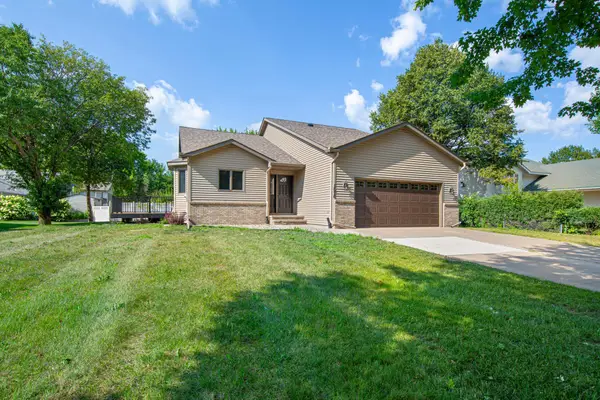 $384,900Active4 beds 2 baths2,267 sq. ft.
1676 Castle Drive, North Mankato, MN 56003
MLS# 7123487Listed by: WEICHERT, REALTORS- HEARTLAND - New
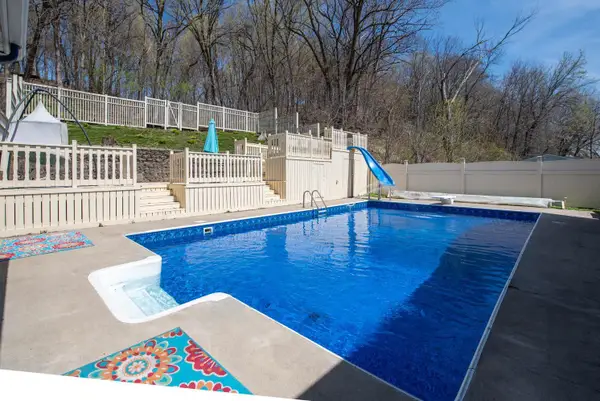 $379,800Active4 beds 2 baths2,173 sq. ft.
492 Marvin Boulevard, North Mankato, MN 56003
MLS# 7122282Listed by: CENTURY 21 ATWOOD - New
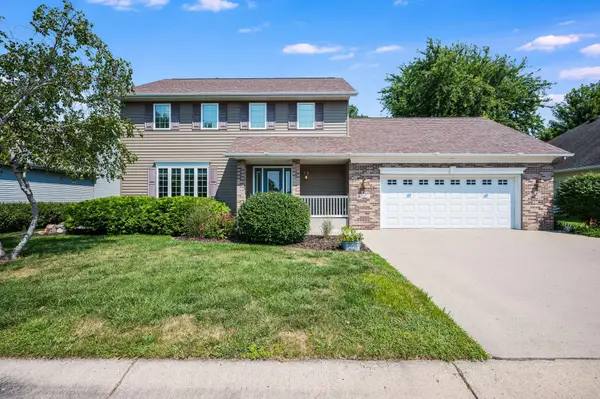 $425,000Active4 beds 4 baths1,852 sq. ft.
47 Eagle Ridge Trail, North Mankato, MN 56003
MLS# 7116580Listed by: BRIDGE REALTY, LLC 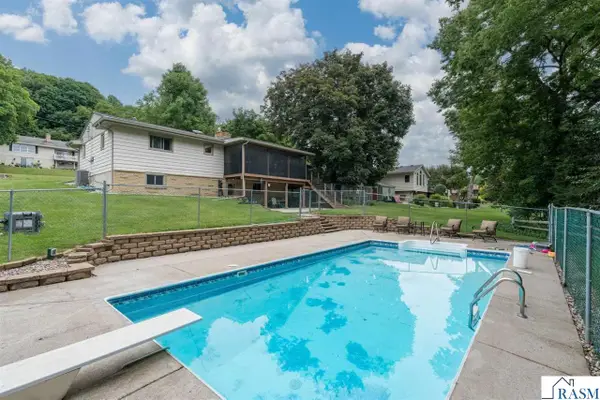 $354,900Pending4 beds 2 baths2,632 sq. ft.
481 Marvin Boulevard, North Mankato, MN 56003
MLS# 267041098Listed by: BH REALTY GROUP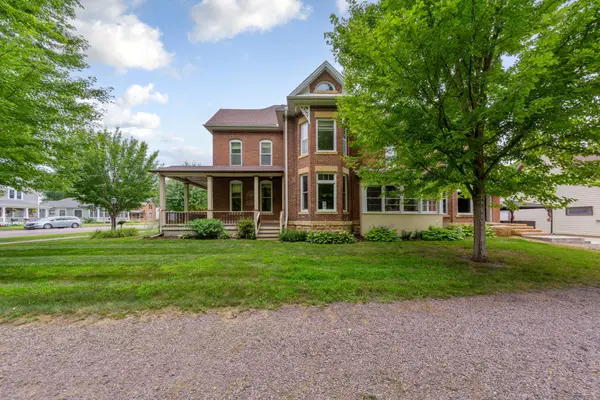 $469,900Active4 beds 2 baths2,275 sq. ft.
322 Wheeler Avenue, North Mankato, MN 56003
MLS# 7118389Listed by: RE/MAX DYNAMIC AGENTS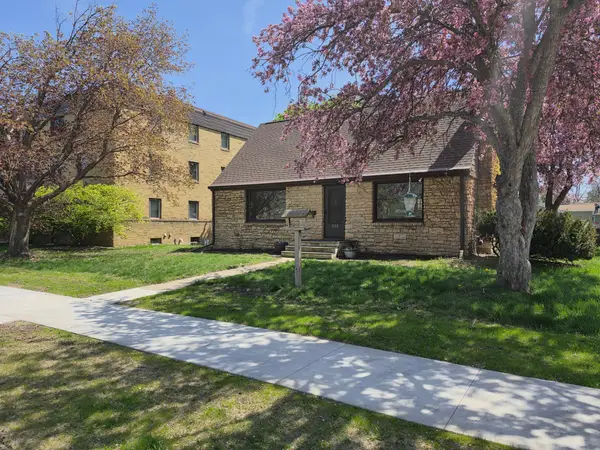 $299,900Active4 beds 2 baths2,175 sq. ft.
333 Page Avenue, North Mankato, MN 56003
MLS# 7118430Listed by: THEMLSONLINE.COM, INC.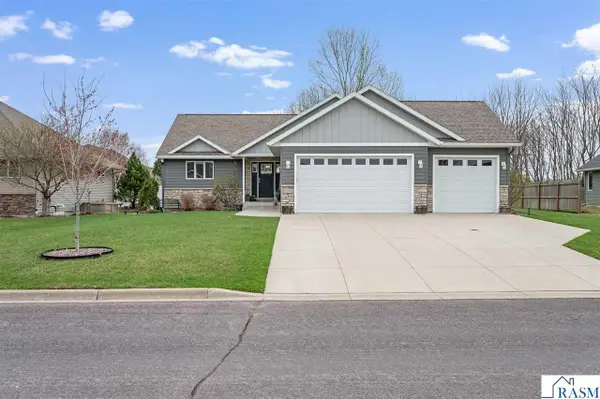 $529,900Active5 beds 3 baths2,924 sq. ft.
2292 Deerwood Drive, North Mankato, MN 56003
MLS# 267041043Listed by: AMERICAN WAY REALTY


Protect your home and budget from life's surprises with an Assurant Home Warranty, backed by a partner that supports you through every step of homeownership. Explore Plans.
© 2023 - 2026 ERA Franchise Systems LLC. All rights reserved. ERA Franchise Systems LLC fully supports the principles of the Fair Housing Act and the Equal Opportunity Act. ERA, ERA Real Estate powered, and their respective logos are registered service marks of ERA Franchise Systems LLC. Each office is independently owned and operated.