
802 Center Street, North Mankato, MN 56003
Local realty services provided by:ERA Gillespie Real Estate
802 Center Street,North Mankato, MN 56003
$234,900
- 4 Beds
- 2 Baths
- 2,365 sq. ft.
- Single family
- Active
Listed by: erik jensen
Office: american way realty
MLS#:267040648
Source:MN_RASM
Price summary
- Price:$234,900
- Price per sq. ft.:$99.32
About this home
Welcome to 802 Center Street in North Mankato, where classic character meets everyday functionality. This move-in ready 4-bedroom, 1.5-bath home offers the space, flexibility, and value today's buyers are looking for. Beautiful hardwood floors and abundant natural light create a warm, inviting feel throughout the main level. The comfortable living room flows into a functional kitchen and adjoining dining area with ample cabinet and counter space, while the dining area provides convenient access to the backyard and heated detached garage. A main-floor bedroom and full bath featuring a dual-sink vanity offer flexible living options for guests, a home office, or convenient one-level living. Upstairs, you'll find three additional bedrooms, a half bath, and plenty of storage, providing room to grow without sacrificing functionality. Situated on a desirable corner lot in an established North Mankato neighborhood, this home is just minutes from parks, schools, shopping, restaurants, and everything the community has to offer. Recent improvements, including newer roof and siding, provide added peace of mind, while the unfinished basement offers an excellent opportunity to expand your living space and build equity over time. Whether you're searching for your first home, more space for a growing household, or an affordable opportunity in one of North Mankato's most sought-after neighborhoods, 802 Center Street is ready to welcome you home....
Contact an agent
Home facts
- Year built:1948
- Listing ID #:267040648
- Added:46 day(s) ago
- Updated:July 29, 2026 at 04:23 PM
Rooms and interior
- Bedrooms:4
- Total bathrooms:2
- Full bathrooms:1
- Half bathrooms:1
- Dining Description:Combine with Kitchen
- Bathrooms Description:Main Floor Full Bath, Upper Level Bath
- Kitchen Description:Microwave, Range/Stove, Refrigerator
- Basement Description:Concrete Block, Daylight/Lookout Windows, Unfinished
- Living area:2,365 sq. ft.
Heating and cooling
- Cooling:Central
- Heating:Forced Air
Structure and exterior
- Roof:Asphalt Shingles
- Year built:1948
- Building area:2,365 sq. ft.
- Lot area:0.17 Acres
- Lot Features:Paved Streets, Tree Coverage - Medium
- Architectural Style:SF Single Family
- Construction Materials:Vinyl
- Exterior Features:Deck
- Foundation Description:Frame/Wood
- Levels:1 Story
Utilities
- Water:City
- Sewer:City Sewer
Finances and disclosures
- Price:$234,900
- Price per sq. ft.:$99.32
- Tax amount:$3,009
Features and amenities
- Appliances:Refrigerator, Washer
- Laundry features:Dryer, Washer, Washer/Dryer Hookups
- Amenities:Broadband Available, Ceiling Fans
Parking
- Parking description:Detached Garage, Driveway - Asphalt
- Garage spaces:2
New listings near 802 Center Street
- New
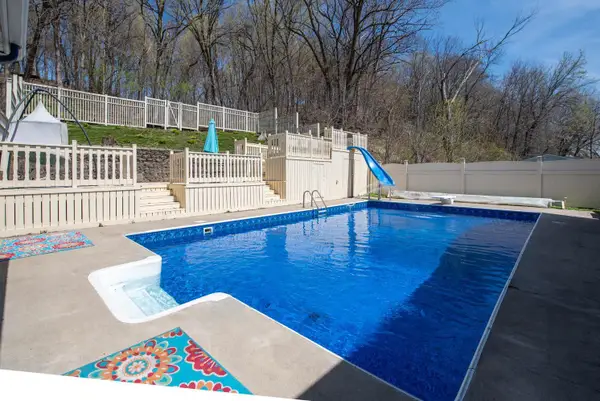 $379,800Active4 beds 2 baths2,173 sq. ft.
492 Marvin Boulevard, North Mankato, MN 56003
MLS# 7122282Listed by: CENTURY 21 ATWOOD - New
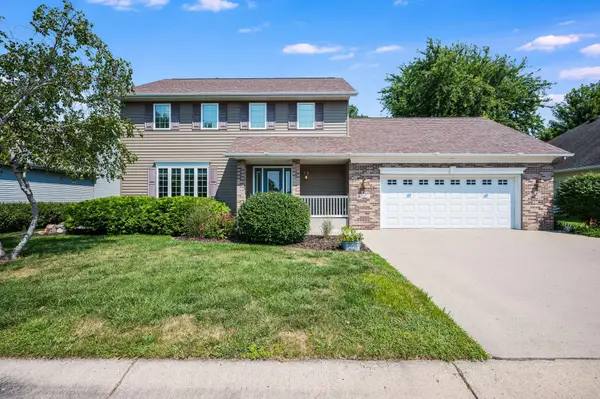 $425,000Active4 beds 4 baths1,852 sq. ft.
47 Eagle Ridge Trail, North Mankato, MN 56003
MLS# 7116580Listed by: BRIDGE REALTY, LLC - New
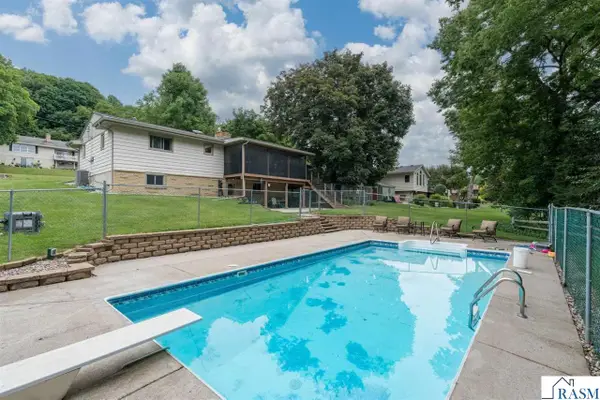 $354,900Active4 beds 2 baths2,632 sq. ft.
481 Marvin Boulevard, North Mankato, MN 56003
MLS# 267041098Listed by: BH REALTY GROUP - New
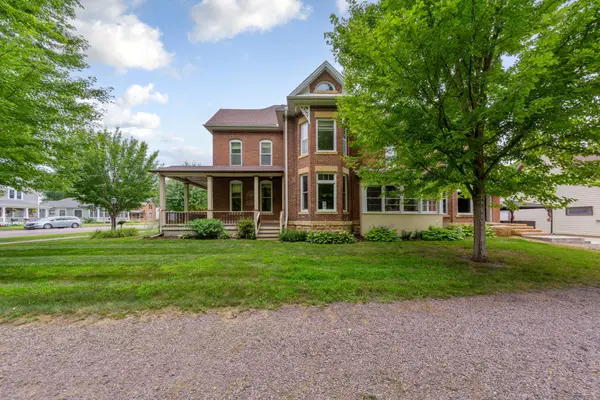 $469,900Active4 beds 2 baths2,275 sq. ft.
322 Wheeler Avenue, North Mankato, MN 56003
MLS# 7118389Listed by: RE/MAX DYNAMIC AGENTS - New
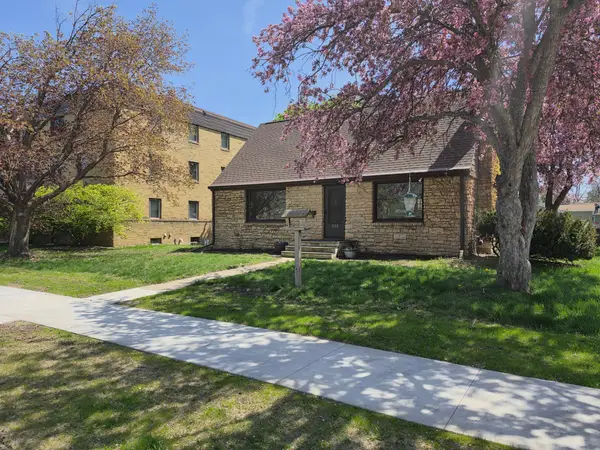 $299,900Active4 beds 2 baths2,175 sq. ft.
333 Page Avenue, North Mankato, MN 56003
MLS# 7118430Listed by: THEMLSONLINE.COM, INC. - New
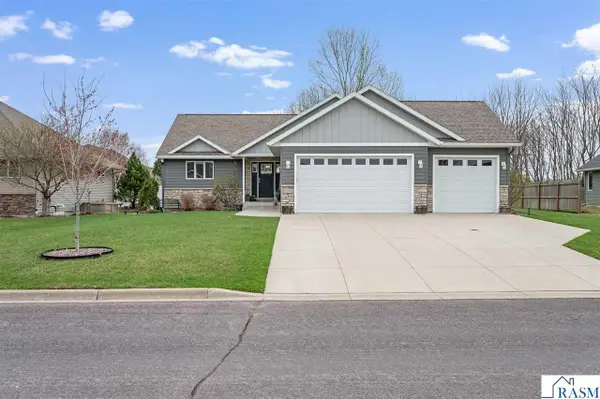 $529,900Active5 beds 3 baths2,924 sq. ft.
2292 Deerwood Drive, North Mankato, MN 56003
MLS# 267041043Listed by: AMERICAN WAY REALTY - New
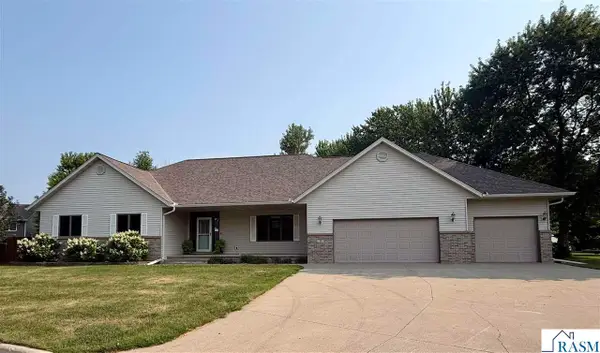 $559,900Active6 beds 3 baths3,814 sq. ft.
26 Shannon Court, North Mankato, MN 56003
MLS# 267041040Listed by: LAKE SHORES & MORE REALTY - New
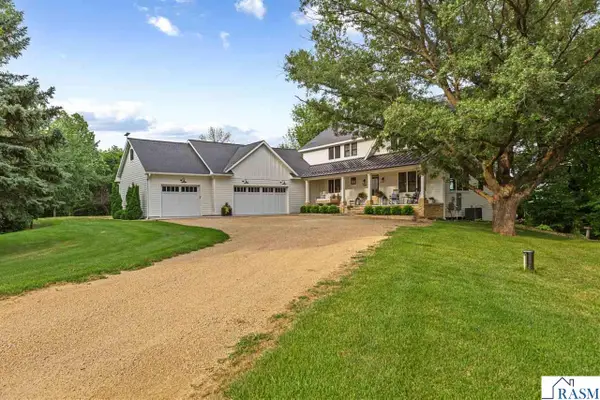 $1,350,000Active4 beds 4 baths4,438 sq. ft.
51981 Coventry Lane, North Mankato, MN 56003
MLS# 267041026Listed by: COLDWELL BANKER RIVER VALLEY - New
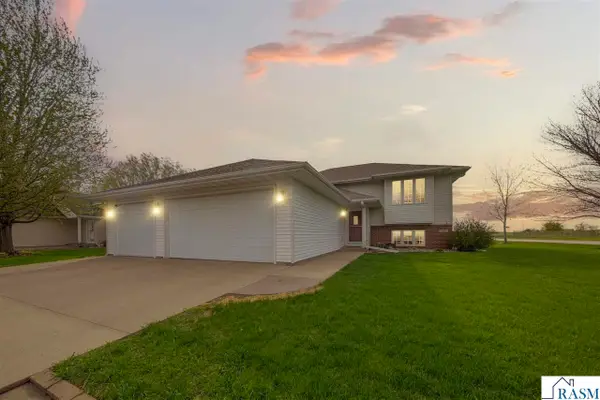 $369,000Active4 beds 2 baths2,264 sq. ft.
2101 Red Tail Lane, North Mankato, MN 56003
MLS# 267041025Listed by: TRUE REAL ESTATE 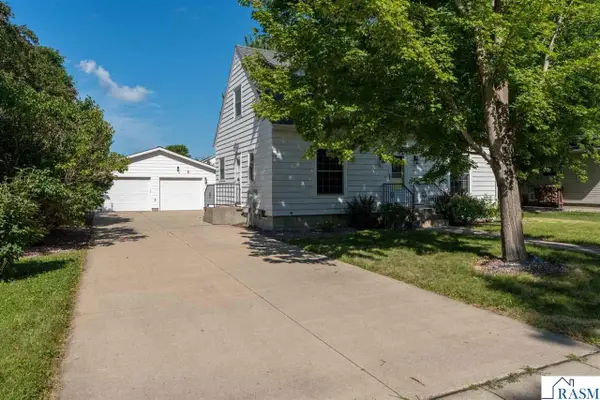 $379,900Active5 beds 3 baths2,808 sq. ft.
50 Marquette Avenue, North Mankato, MN 56003
MLS# 267041007Listed by: JBEAL REAL ESTATE GROUP


Protect your home and budget from life's surprises with an Assurant Home Warranty, backed by a partner that supports you through every step of homeownership. Explore Plans.
© 2023 - 2026 ERA Franchise Systems LLC. All rights reserved. ERA Franchise Systems LLC fully supports the principles of the Fair Housing Act and the Equal Opportunity Act. ERA, ERA Real Estate powered, and their respective logos are registered service marks of ERA Franchise Systems LLC. Each office is independently owned and operated.