
73 Deer Hills Court, North Oaks, MN 55127
Local realty services provided by:ERA Gillespie Real Estate
Upcoming open houses
- Sat, Oct 3110:00 am - 11:30 am
Listed by: maia hope poling, shannon plourde - the plourde team
Office: keller williams realty integrity lakes
MLS#:7153154
Source:NSMLS
Price summary
- Price:$675,000
- Price per sq. ft.:$150.5
- Monthly HOA dues:$180
About this home
Two-story home on a quiet North Oaks cul-de-sac with .35 private acres and no rear neighbors. Beautifully updated 4 bed, 4 bath home with a bright, open mid-century feel. Vaulted ceilings and an open floor plan connect the updated kitchen, formal dining room, and large great room with fireplace. Perfect for entertaining, with a layout that flows easily from kitchen to dining to living spaces. Enjoy one-level living with a main floor primary suite featuring a private bath and deck. Upstairs offers a spacious bonus room and three additional bedrooms, including one with an en suite. The bonus room is flexible for an office, playroom, or media space. The lower level has a family room with fireplace, designated workshop, and exercise area, ready to finish to your taste. Mature trees and a large deck make the backyard a private retreat for relaxing or entertaining. Move-in ready with all the North Oaks amenities. Schedule your showing today!
Contact an agent
Home facts
- Year built:1978
- Listing ID #:7153154
- Updated:October 28, 2026 at 01:43 PM
Rooms and interior
- Bedrooms:4
- Total bathrooms:4
- Full bathrooms:2
- Half bathrooms:1
- Dining Description:Eat In Kitchen, Separate/Formal Dining Room
- Bathrooms Description:Bathroom Ensuite, Main Floor 1/2 Bath, Main Floor 3/4 Bath, Upper Level Full Bath, Walk-In Shower Stall
- Kitchen Description:Dishwasher, Disposal, Microwave, Range, Refrigerator
- Basement:Yes
- Basement Description:Drain Tiled, Full, Unfinished
- Living area:3,167 sq. ft.
Heating and cooling
- Cooling:Central Air
- Heating:Forced Air
- Central air:Yes
Structure and exterior
- Year built:1978
- Building area:3,167 sq. ft.
- Lot area:0.34 Acres
- Lot Features:Tree Coverage - Light
- Exterior Features:Beach, Dock
- Levels:2 Story
Utilities
- Water:City Water - Connected
- Sewer:City Sewer - Connected
Finances and disclosures
- Price:$675,000
- Price per sq. ft.:$150.5
- Tax amount:$9,932 (2026)
Features and amenities
- Appliances:Disposal, Microwave, Range, Refrigerator, Washer
- Laundry features:Dryer, Washer
- Amenities:Beach, Tennis Courts, Trail(s)
Parking
- Parking description:Attached Garage, Concrete, Insulated Garage
- Garage:Yes
- Garage spaces:2
New listings near 73 Deer Hills Court
- Coming Soon
 $1,290,000Coming Soon5 beds 5 baths5,787 sq. ft.
31 Scotch Pine Road, North Oaks, MN 55127
MLS# 7087927Listed by: EDINA REALTY, INC. - New
 $1,038,000Active5 beds 4 baths4,425 sq. ft.
21 Raven Road, North Oaks, MN 55127
MLS# 7159778Listed by: EDINA REALTY, INC. - New
 $1,099,990Active4 beds 5 baths5,312 sq. ft.
4 W Pleasant Lake Road, North Oaks, MN 55127
MLS# 7162289Listed by: EXP REALTY - New
 $850,000Active4 beds 4 baths4,971 sq. ft.
7 Chickadee Lane, North Oaks, MN 55127
MLS# 7139062Listed by: EDINA REALTY, INC. - New
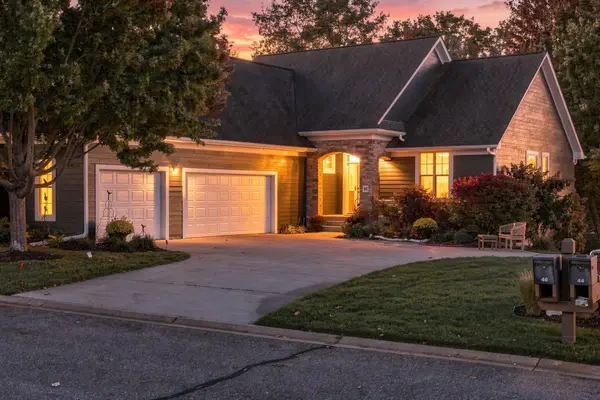 $799,900Active3 beds 3 baths2,828 sq. ft.
46 Osprey Court, North Oaks, MN 55127
MLS# 7155072Listed by: RE/MAX RESULTS 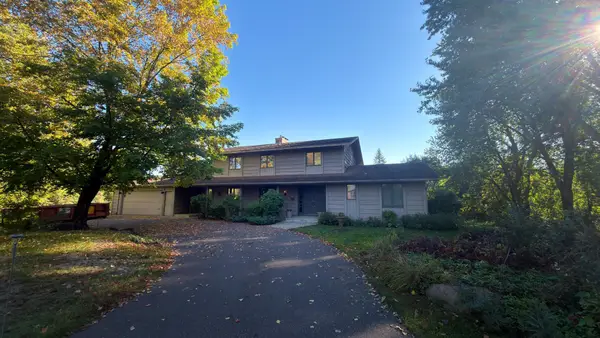 $639,900Pending4 beds 4 baths3,212 sq. ft.
49 Nord Circle Road, North Oaks, MN 55127
MLS# 7137166Listed by: COLDWELL BANKER REALTY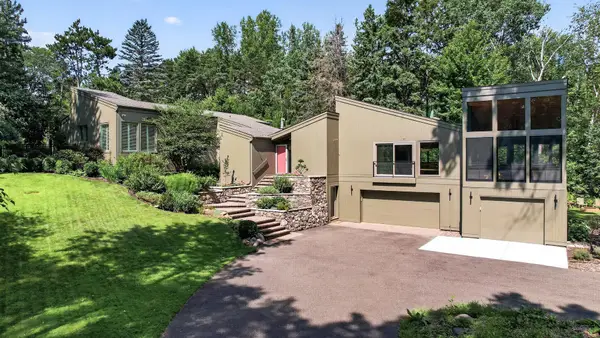 $1,049,000Active4 beds 4 baths3,640 sq. ft.
15 Nord Circle Road, North Oaks, MN 55127
MLS# 7157364Listed by: KELLER WILLIAMS PREMIER REALTY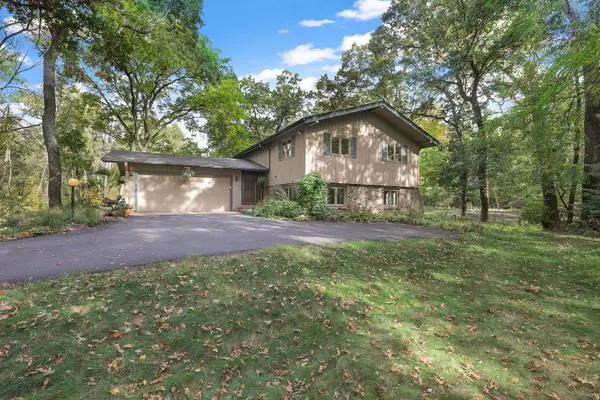 $625,000Active3 beds 3 baths2,287 sq. ft.
8 Woodhill Lane, North Oaks, MN 55127
MLS# 7156823Listed by: LAKES SOTHEBY'S INTERNATIONAL REALTY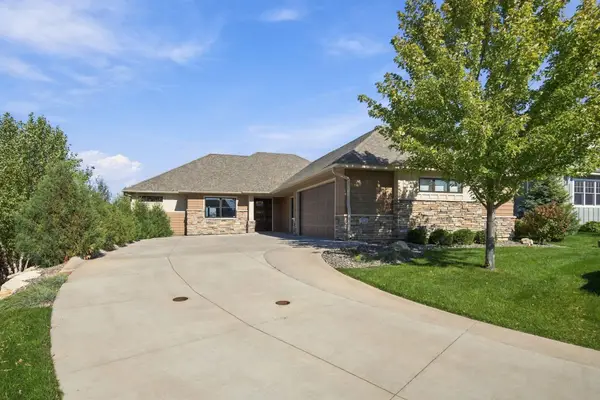 $1,395,000Active3 beds 3 baths3,851 sq. ft.
25 Phoebe Lane, North Oaks, MN 55127
MLS# 7156943Listed by: KELLER WILLIAMS PREMIER REALTY


Protect your home and budget from life's surprises with an Assurant Home Warranty, backed by a partner that supports you through every step of homeownership. Explore Plans.
© 2023 - 2026 ERA Franchise Systems LLC. All rights reserved. ERA Franchise Systems LLC fully supports the principles of the Fair Housing Act and the Equal Opportunity Act. ERA, ERA Real Estate powered, and their respective logos are registered service marks of ERA Franchise Systems LLC. Each office is independently owned and operated.