
2205 Jennifer Court, North Saint Paul, MN 55109
Local realty services provided by:ERA Viking Realty
2205 Jennifer Court,North Saint Paul, MN 55109
$429,900
- 4 Beds
- 3 Baths
- 2,300 sq. ft.
- Single family
- Active
Listed by: vilai lor
Office: partners realty inc.
MLS#:7128873
Source:NSMLS
Price summary
- Price:$429,900
- Price per sq. ft.:$186.91
About this home
This beautiful 4-bedroom, 3-bathroom, 3-car garage, four-level split home nestled on street. The spacious kitchen opens to a large brick patio and a nicely landscaped, fenced backyard perfect for relaxing, entertaining, or enjoying your own private outdoor retreat. The lower-level basement features an egress window, offering the potential to create a future 5th bedroom, home office, or additional living space. The home also features stainless steel appliances and plenty of room throughout for comfortable living. Recent updates include new siding, garage doors, and roof, all less than 4 years old.
Contact an agent
Home facts
- Year built:1993
- Subdivision & Development:Amanda Add
- Listing ID #:7128873
- Added:49 day(s) ago
- Updated:October 06, 2026 at 12:49 PM
Rooms and interior
- Bedrooms:4
- Total bathrooms:3
- Full bathrooms:1
- Dining Description:Eat In Kitchen
- Kitchen Description:Dishwasher, Disposal, Microwave, Range, Refrigerator
- Basement:Yes
- Basement Description:Block, Egress Window(s), Sump Pump
- Living area:2,300 sq. ft.
Heating and cooling
- Cooling:Central Air
- Heating:Forced Air
- Central air:Yes
Structure and exterior
- Year built:1993
- Building area:2,300 sq. ft.
- Lot area:0.22 Acres
- Levels:4 or More Level Split
Utilities
- Water:City Water - Connected
- Sewer:City Sewer - Connected
Finances and disclosures
- Price:$429,900
- Price per sq. ft.:$186.91
- Tax amount:$6,124 (2025)
Features and amenities
- Appliances:Disposal, Microwave, Range, Refrigerator, Washer, Water Softener Owned
- Laundry features:Dryer, Washer
- Amenities:Gas Water Heater, Water Softener Owned
Parking
- Parking description:Asphalt, Attached Garage
- Garage:Yes
- Garage spaces:3
- Carport spaces:3
New listings near 2205 Jennifer Court
- New
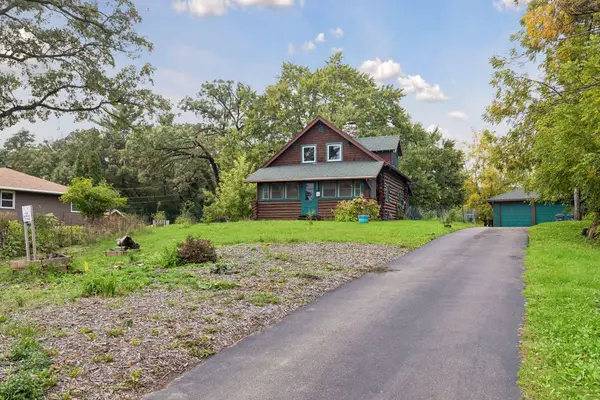 $375,000Active3 beds 2 baths1,453 sq. ft.
2233 15th Avenue E, North Saint Paul, MN 55109
MLS# 7030183Listed by: LPT REALTY, LLC - New
 $254,900Active3 beds 1 baths1,814 sq. ft.
2336 12th Avenue E, North Saint Paul, MN 55109
MLS# 7153870Listed by: RE/MAX RESULTS - New
 $175,000Active2 beds 2 baths1,226 sq. ft.
2526 2nd Street N, North Saint Paul, MN 55109
MLS# 7152028Listed by: KRIS LINDAHL REAL ESTATE  $310,000Pending3 beds 1 baths1,081 sq. ft.
2153 Holloway Avenue E, North Saint Paul, MN 55109
MLS# 7146513Listed by: KELLER WILLIAMS PREMIER REALTY LAKE MINNETONKA $280,000Pending3 beds 2 baths1,387 sq. ft.
2069 N Ivy Street, North Saint Paul, MN 55109
MLS# 7137878Listed by: LPT REALTY, LLC- New
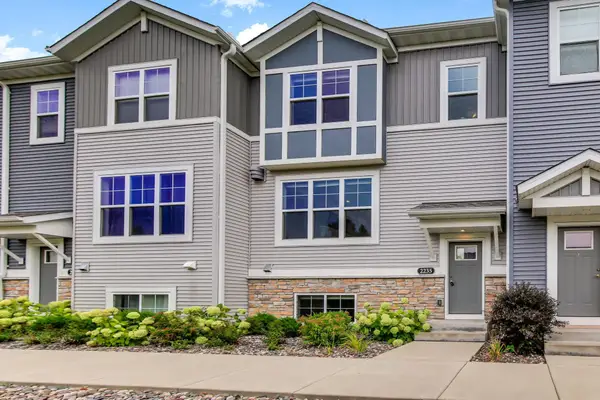 $359,999Active3 beds 3 baths1,931 sq. ft.
2235 Gateway Curve, North Saint Paul, MN 55109
MLS# 7151164Listed by: EXP REALTY - Open Sun, 12 to 3pmNew
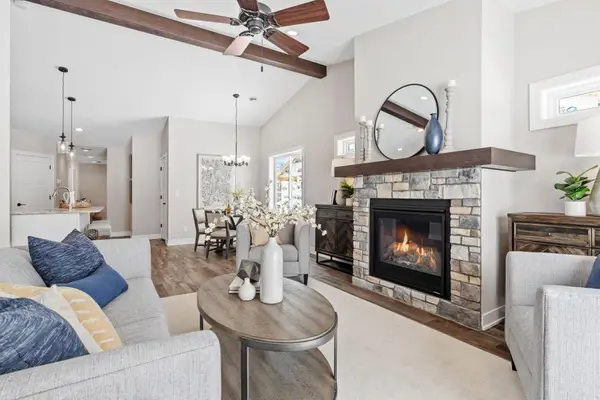 $414,900Active2 beds 2 baths1,413 sq. ft.
2333 17th Avenue E, North Saint Paul, MN 55109
MLS# 7150272Listed by: CROWN REALTY LLC - Open Sun, 12 to 3pmNew
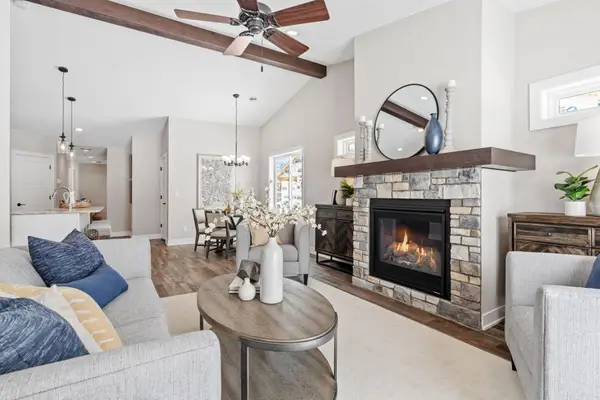 $414,900Active2 beds 2 baths1,413 sq. ft.
2345 17th Avenue E, North Saint Paul, MN 55109
MLS# 7150275Listed by: CROWN REALTY LLC 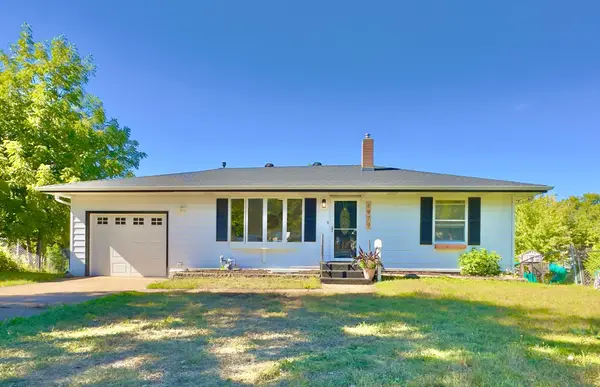 $325,000Active4 beds 2 baths1,572 sq. ft.
1979 Memory Lane, North Saint Paul, MN 55109
MLS# 7149418Listed by: RE/MAX RESULTS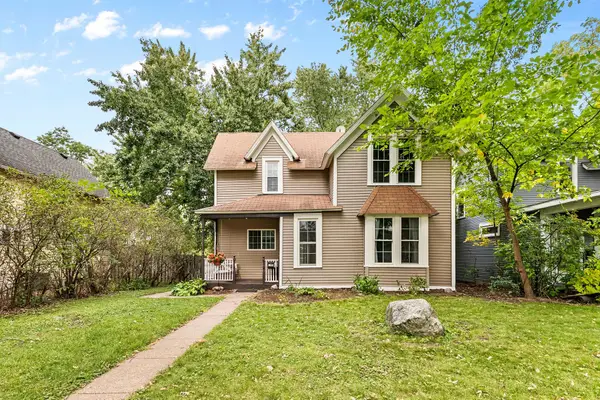 $315,000Active3 beds 2 baths1,496 sq. ft.
2697 8th Avenue E, North Saint Paul, MN 55109
MLS# 7147538Listed by: EDINA REALTY, INC.


Protect your home and budget from life's surprises with an Assurant Home Warranty, backed by a partner that supports you through every step of homeownership. Explore Plans.
© 2023 - 2026 ERA Franchise Systems LLC. All rights reserved. ERA Franchise Systems LLC fully supports the principles of the Fair Housing Act and the Equal Opportunity Act. ERA, ERA Real Estate powered, and their respective logos are registered service marks of ERA Franchise Systems LLC. Each office is independently owned and operated.