
2207 Holloway Avenue E, North Saint Paul, MN 55109
Local realty services provided by:ERA Viking Realty
2207 Holloway Avenue E,North Saint Paul, MN 55109
$329,900
- 3 Beds
- 3 Baths
- 1,988 sq. ft.
- Single family
- Active
Upcoming open houses
- Sun, Jul 1201:00 pm - 02:00 pm
- Sun, Jul 1901:00 pm - 02:00 pm
Listed by: kenneth j. frank
Office: keller williams premier realty
MLS#:7102342
Source:NSMLS
Price summary
- Price:$329,900
- Price per sq. ft.:$151.19
About this home
Gorgeous, remodeled home in a quiet friendly neighborhood on a corner lot with plenty of parking spaces. Step inside to a stunning open floor plan with a huge country style kitchen loaded with custom cabinetry and lots of counter space. Finished lower-level family room with egress window, game room and workshop with a 1/2 bath and cellar for storage. Main floor or basement laundry rm. Low maintenance stucco exterior. A relaxing front porch to enjoy the peace and tranquility of the area. Minutes to downtown nostalgic North St. Paul. Oversized double garage plus extra parking or screen porch pad. Landscaped yard. A must see! Selling agent related to owner.
Contact an agent
Home facts
- Year built:1923
- Listing ID #:7102342
- Added:5 day(s) ago
- Updated:July 06, 2026 at 08:01 PM
Rooms and interior
- Bedrooms:3
- Total bathrooms:3
- Full bathrooms:1
- Half bathrooms:2
- Dining Description:Eat In Kitchen, Separate/Formal Dining Room
- Bathrooms Description:1/2 Basement, Main Floor 1/2 Bath, Upper Level Full Bath
- Kitchen Description:Dishwasher, Disposal, Exhaust Fan, Microwave, Range, Refrigerator, Stainless Steel Appliances
- Basement:Yes
- Basement Description:Block, Egress Window(s), Finished, Full, Sump Pump
- Living area:1,988 sq. ft.
Heating and cooling
- Cooling:Wall Unit(s), Window Unit(s)
- Heating:Heat Pump, Hot Water
Structure and exterior
- Roof:Age 8 Years or Less
- Year built:1923
- Building area:1,988 sq. ft.
- Lot area:0.22 Acres
- Lot Features:Corner Lot, Tree Coverage - Light
- Construction Materials:Block
- Levels:1 1/2 Story
Utilities
- Water:City Water - Connected, City Water - In Street
- Sewer:City Sewer - Connected, City Sewer - In Street
Finances and disclosures
- Price:$329,900
- Price per sq. ft.:$151.19
- Tax amount:$4,666 (2026)
Features and amenities
- Appliances:Disposal, Exhaust Fan, Microwave, Range, Refrigerator, Stainless Steel Appliances
- Amenities:Gas Water Heater
Parking
- Parking description:Asphalt, Concrete, Detached Garage, Driveway - Other Surface, Garage Door Opener
- Garage:Yes
- Garage spaces:2
New listings near 2207 Holloway Avenue E
- Coming Soon
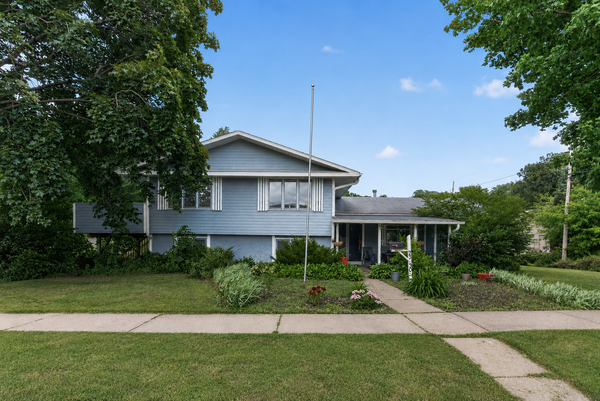 $310,000Coming Soon4 beds 2 baths
2330 Charles Street N, North Saint Paul, MN 55109
MLS# 7099922Listed by: COLDWELL BANKER REALTY - Coming Soon
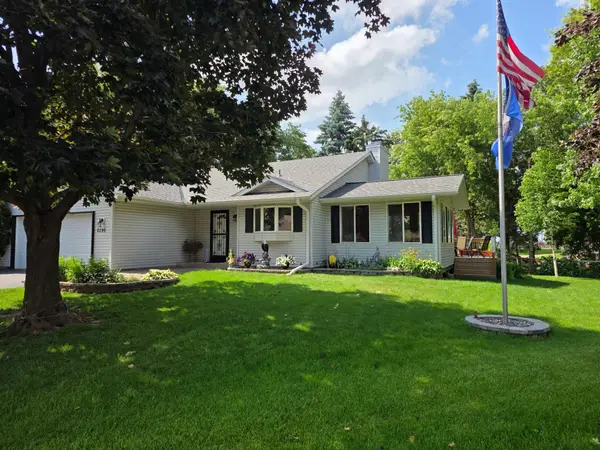 $415,000Coming Soon4 beds 2 baths
2295 Ariel Court N, North Saint Paul, MN 55109
MLS# 7102907Listed by: KELLER WILLIAMS INTEGRITY WI/MN 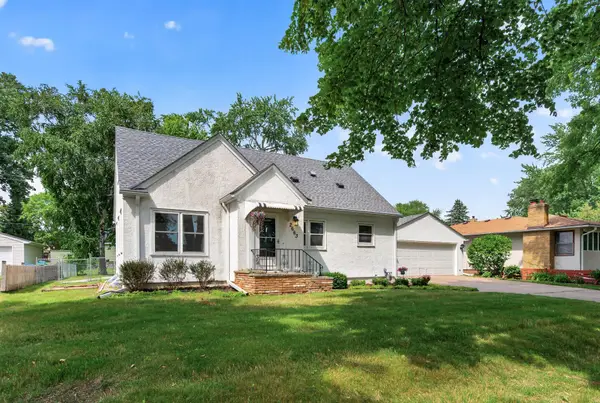 $350,000Pending3 beds 2 baths1,224 sq. ft.
2663 16th Avenue E, North Saint Paul, MN 55109
MLS# 7050277Listed by: EDINA REALTY, INC.- Coming Soon
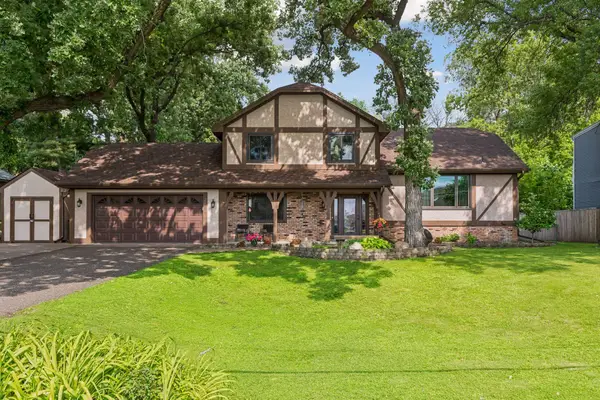 $469,999Coming Soon4 beds 3 baths
2480 Ariel Street N, North Saint Paul, MN 55109
MLS# 7102613Listed by: BRIDGE REALTY, LLC - New
 $379,900Active3 beds 3 baths2,209 sq. ft.
2217 Gateway Hill Road, North Saint Paul, MN 55109
MLS# 7101071Listed by: CARDINAL REALTY CO. 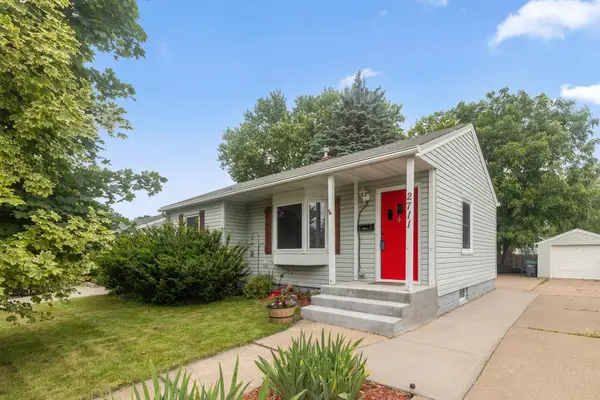 $300,000Pending3 beds 2 baths1,211 sq. ft.
2711 5th Avenue E, North Saint Paul, MN 55109
MLS# 7095744Listed by: KELLER WILLIAMS REALTY INTEGRITY- New
 $510,000Active4 beds 2 baths2,776 sq. ft.
2292 7th Street N, North Saint Paul, MN 55109
MLS# 7098414Listed by: EDINA REALTY, INC. - Open Sun, 12 to 3pm
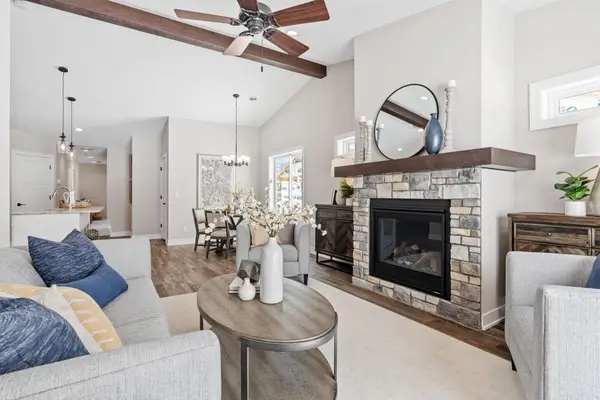 $390,700Pending2 beds 2 baths1,413 sq. ft.
2321 17th Avenue E, North Saint Paul, MN 55109
MLS# 7099254Listed by: CROWN REALTY LLC  $249,990Pending2 beds 1 baths841 sq. ft.
2618 South Avenue E, North Saint Paul, MN 55109
MLS# 7093833Listed by: RE/MAX RESULTS


Protect your home and budget from life's surprises with an Assurant Home Warranty, backed by a partner that supports you through every step of homeownership. Explore Plans.
© 2023 - 2026 ERA Franchise Systems LLC. All rights reserved. ERA Franchise Systems LLC fully supports the principles of the Fair Housing Act and the Equal Opportunity Act. ERA, ERA Real Estate powered, and their respective logos are registered service marks of ERA Franchise Systems LLC. Each office is independently owned and operated.