
2440 Crestwood Drive, North Saint Paul, MN 55109
Local realty services provided by:ERA Prospera Real Estate
2440 Crestwood Drive,North Saint Paul, MN 55109
$224,900
- 3 Beds
- 2 Baths
- 1,482 sq. ft.
- Townhouse
- Active
Upcoming open houses
- Sat, Oct 3102:00 pm - 03:30 pm
Listed by: derwayne isaac moore
Office: keller williams realty integrity lakes
MLS#:7028049
Source:NSMLS
Price summary
- Price:$224,900
- Price per sq. ft.:$127.93
- Monthly HOA dues:$498
About this home
Welcome to 2440 Crestwood Drive in North Saint Paul! This lovely townhome offers a flexible floor plan and comfortable living spaces across multiple levels. The main level features a bright living room, informal breakfast/dining area off of a smartly-designed kitchen. Sliding glass doors connect the living room to a lovely backyard outdoor space. The private, fenced-in front patio offers an inviting spot for outdoor dining or relaxing. Two bedrooms and a full bathroom complete the upper level. Note the spacious walk-in closet and great outdoor views from the primary bedroom! The finished lower level adds a third bedroom, full bathroom, and a wet bar/kitchenette area offering additional space to suit a variety of needs. Additional highlights include central air, in-unit laundry, storage space, and a detached one-car garage. Conveniently located near Highway 36, shopping, dining, and everyday amenities. Explore the possibilities and schedule your showing today!
Contact an agent
Home facts
- Year built:1983
- Subdivision & Development:Crestwood Twnhms Cic 861
- Listing ID #:7028049
- Added:2 day(s) ago
- Updated:October 27, 2026 at 02:00 PM
Rooms and interior
- Bedrooms:3
- Total bathrooms:2
- Full bathrooms:2
- Dining Description:Informal Dining Room, Kitchen/Dining Room
- Bathrooms Description:Full Basement, Upper Level Full Bath
- Kitchen Description:Dishwasher, Microwave, Range, Refrigerator, Stainless Steel Appliances
- Basement:Yes
- Basement Description:Egress Window(s), Finished, Full, Storage Space
- Living area:1,482 sq. ft.
Heating and cooling
- Cooling:Central Air
- Heating:Forced Air
- Central air:Yes
Structure and exterior
- Year built:1983
- Building area:1,482 sq. ft.
- Lot area:0.03 Acres
- Levels:2 Story
Utilities
- Water:City Water - Connected
- Sewer:City Sewer - Connected
Finances and disclosures
- Price:$224,900
- Price per sq. ft.:$127.93
- Tax amount:$3,028 (2026)
Features and amenities
- Appliances:Microwave, Range, Refrigerator, Stainless Steel Appliances, Washer
- Laundry features:Dryer, Washer
Parking
- Parking description:Asphalt, Detached Garage
- Garage:Yes
- Garage spaces:1
New listings near 2440 Crestwood Drive
- Coming Soon
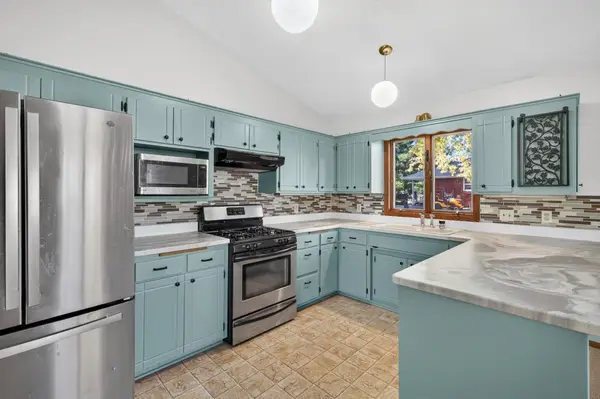 $287,000Coming Soon2 beds 2 baths1,601 sq. ft.
2621 Mcknight Road N, North Saint Paul, MN 55109
MLS# 7163918Listed by: LPT REALTY, LLC - New
 $314,900Active3 beds 2 baths1,820 sq. ft.
2735 Chippewa Avenue, North Saint Paul, MN 55109
MLS# 7161924Listed by: RE/MAX RESULTS  $334,900Active3 beds 2 baths1,748 sq. ft.
2631 5th Avenue E, North Saint Paul, MN 55109
MLS# 7159616Listed by: RE/MAX PROFESSIONALS $445,000Active4 beds 2 baths2,185 sq. ft.
2625 Seans Way, North Saint Paul, MN 55109
MLS# 7136206Listed by: PEMBERTON RE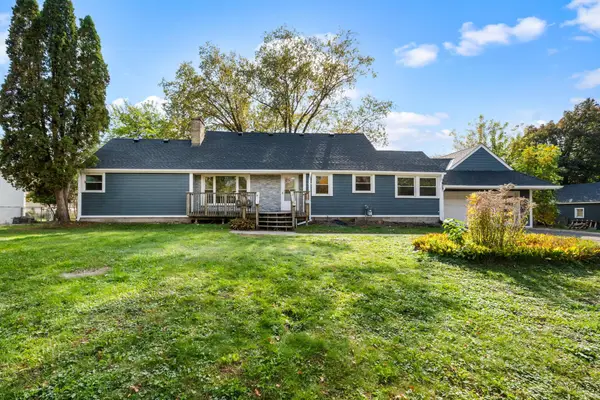 $459,900Active4 beds 4 baths2,523 sq. ft.
2338 15th Avenue E, North Saint Paul, MN 55109
MLS# 7157689Listed by: NATIONAL REALTY GUILD $295,000Pending4 beds 2 baths2,798 sq. ft.
2267 Mohawk Road E, North Saint Paul, MN 55109
MLS# 7156001Listed by: EXP REALTY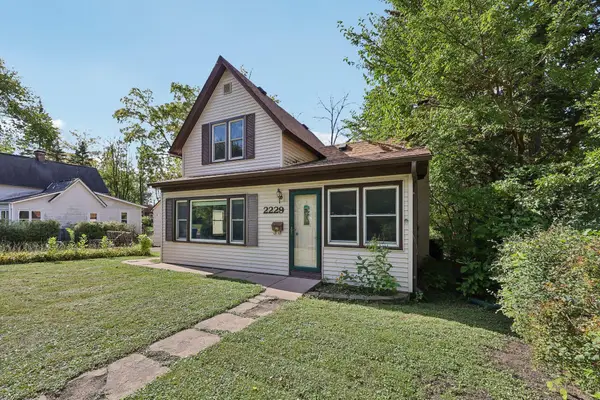 $225,000Active2 beds 1 baths1,425 sq. ft.
2229 Oak Hill Place, North Saint Paul, MN 55109
MLS# 7127306Listed by: COLDWELL BANKER REALTY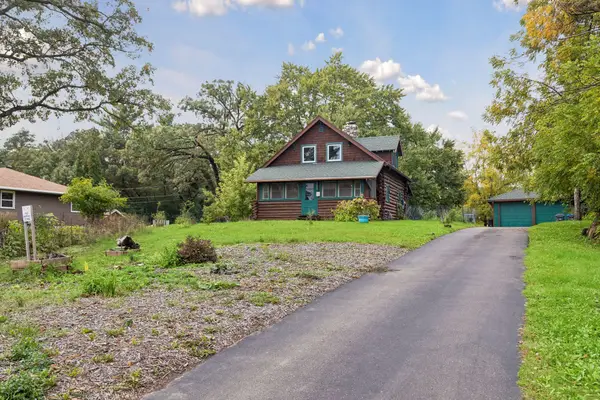 $325,000Active3 beds 2 baths1,453 sq. ft.
2233 15th Avenue E, North Saint Paul, MN 55109
MLS# 7030183Listed by: LPT REALTY, LLC $254,900Active3 beds 1 baths1,814 sq. ft.
2336 12th Avenue E, North Saint Paul, MN 55109
MLS# 7153870Listed by: RE/MAX RESULTS


Protect your home and budget from life's surprises with an Assurant Home Warranty, backed by a partner that supports you through every step of homeownership. Explore Plans.
© 2023 - 2026 ERA Franchise Systems LLC. All rights reserved. ERA Franchise Systems LLC fully supports the principles of the Fair Housing Act and the Equal Opportunity Act. ERA, ERA Real Estate powered, and their respective logos are registered service marks of ERA Franchise Systems LLC. Each office is independently owned and operated.