
2455 Crestwood Drive, North Saint Paul, MN 55109
Local realty services provided by:ERA Gillespie Real Estate
Listed by: rose moua, grant johnson, gri
Office: real broker, llc.
MLS#:7087068
Source:NSMLS
Price summary
- Price:$189,000
- Price per sq. ft.:$134.52
- Monthly HOA dues:$493
About this home
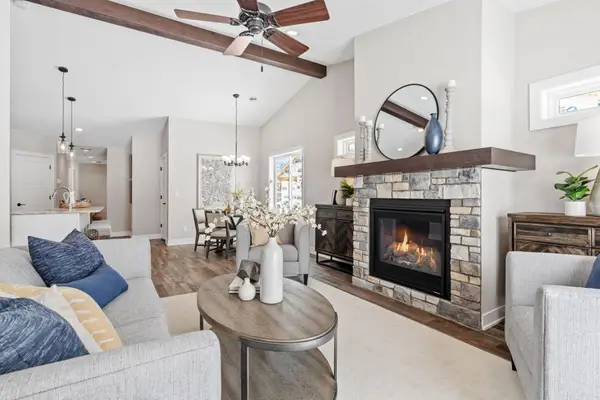
Move in ready townhome with thoughtful updates throughout including new carpet (2026), repainted siding (2024), new roof (2024), and cleaned air ducts (2026). Private enclosed front patio leads into a cozy foyer with built in bench. The main level features beautiful bamboo flooring that creates a warm, modern feel throughout the home and flows seamlessly to the back patio, opening to a wide expanse of green space. The kitchen offers granite countertops and a clean, functional layout. The upper level includes spacious bedrooms with a large walk in closet in the primary suite. The lower level features an egress window in the finished bedroom space, creating a comfortable option for guests or additional living area. Unbeatable location logistics: It sits within easy walking distance of major local retail stables like Target and Cub Foods, with near-instant commuting access onto Highway 36. This home could be yours!
Contact an agent
Home facts
- Year built:1983
- Subdivision & Development:Crestwood Twnhms Cic 861
- Listing ID #:7087068
- Added:94 day(s) ago
- Updated:October 11, 2026 at 12:06 PM
Rooms and interior
- Bedrooms:3
- Total bathrooms:2
- Bathrooms Description:3/4 Basement
- Kitchen Description:Dishwasher, Microwave, Range, Refrigerator
- Basement:Yes
- Basement Description:Egress Window(s), Finished
- Living area:1,405 sq. ft.
Heating and cooling
- Cooling:Central Air
- Heating:Forced Air
- Central air:Yes
Structure and exterior
- Roof:Age 8 Years or Less
- Year built:1983
- Building area:1,405 sq. ft.
- Lot area:0.03 Acres
- Levels:2 Story
Utilities
- Water:City Water - Connected
- Sewer:City Sewer - Connected
Finances and disclosures
- Price:$189,000
- Price per sq. ft.:$134.52
- Tax amount:$2,936 (2026)
Features and amenities
- Appliances:Microwave, Range, Refrigerator, Washer, Water Softener Owned
- Laundry features:Dryer, Washer
- Amenities:Water Softener Owned
Parking
- Parking description:Detached Garage
- Garage:Yes
- Garage spaces:1
New listings near 2455 Crestwood Drive
- New
 $295,000Active4 beds 2 baths2,798 sq. ft.
2267 Mohawk Road E, North Saint Paul, MN 55109
MLS# 7156001Listed by: EXP REALTY - Open Sun, 12 to 2pmNew
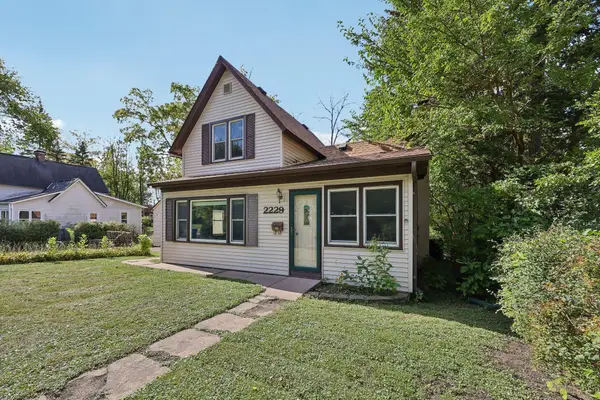 $225,000Active2 beds 1 baths1,425 sq. ft.
2229 Oak Hill Place, North Saint Paul, MN 55109
MLS# 7127306Listed by: COLDWELL BANKER REALTY - Open Sun, 11:30am to 1pmNew
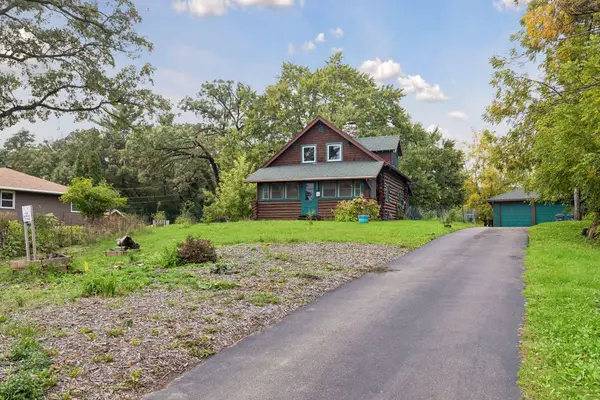 $375,000Active3 beds 2 baths1,453 sq. ft.
2233 15th Avenue E, North Saint Paul, MN 55109
MLS# 7030183Listed by: LPT REALTY, LLC - New
 $254,900Active3 beds 1 baths1,814 sq. ft.
2336 12th Avenue E, North Saint Paul, MN 55109
MLS# 7153870Listed by: RE/MAX RESULTS - Open Sun, 3 to 4:30pm
 $175,000Pending2 beds 2 baths1,226 sq. ft.
2526 2nd Street N, North Saint Paul, MN 55109
MLS# 7152028Listed by: KRIS LINDAHL REAL ESTATE  $310,000Pending3 beds 1 baths1,081 sq. ft.
2153 Holloway Avenue E, North Saint Paul, MN 55109
MLS# 7146513Listed by: KELLER WILLIAMS PREMIER REALTY LAKE MINNETONKA $280,000Pending3 beds 2 baths1,387 sq. ft.
2069 N Ivy Street, North Saint Paul, MN 55109
MLS# 7137878Listed by: LPT REALTY, LLC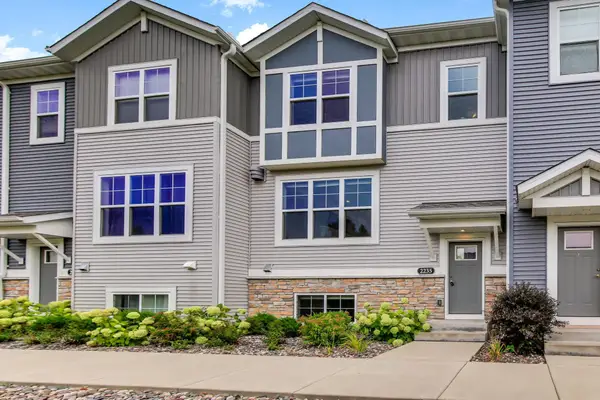 $359,999Active3 beds 3 baths1,931 sq. ft.
2235 Gateway Curve, North Saint Paul, MN 55109
MLS# 7151164Listed by: EXP REALTY- Open Sun, 12 to 3pm
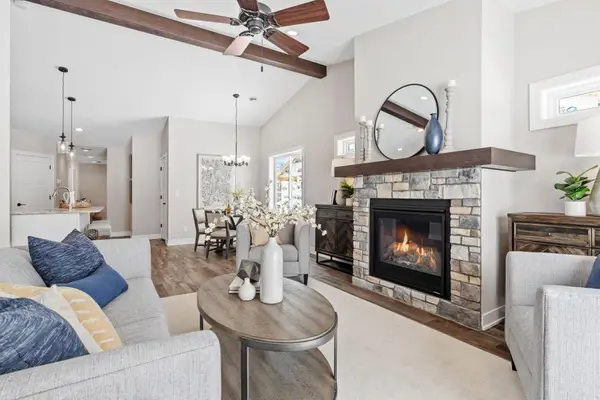 $414,900Active2 beds 2 baths1,413 sq. ft.
2333 17th Avenue E, North Saint Paul, MN 55109
MLS# 7150272Listed by: CROWN REALTY LLC - Open Sun, 12 to 3pm
 $414,900Active2 beds 2 baths1,413 sq. ft.
2345 17th Avenue E, North Saint Paul, MN 55109
MLS# 7150275Listed by: CROWN REALTY LLC


Protect your home and budget from life's surprises with an Assurant Home Warranty, backed by a partner that supports you through every step of homeownership. Explore Plans.
© 2023 - 2026 ERA Franchise Systems LLC. All rights reserved. ERA Franchise Systems LLC fully supports the principles of the Fair Housing Act and the Equal Opportunity Act. ERA, ERA Real Estate powered, and their respective logos are registered service marks of ERA Franchise Systems LLC. Each office is independently owned and operated.