
12036 145th Street E, Northfield, MN 55053
Local realty services provided by:ERA Prospera Real Estate
12036 145th Street E,Nerstrand, MN 55053
$895,000
- 5 Beds
- 4 Baths
- 2,628 sq. ft.
- Single family
- Active
Listed by: gary c. spillman
Office: spillman realty
MLS#:7104763
Source:NSMLS
Price summary
- Price:$895,000
- Price per sq. ft.:$265.82
About this home
Great opportunity to move to spectacular country home on 7.12 acres. This is a gem out in the country with lots of room inside and out. This two story house features a kitchen with granite countertops and oak cabinets, a dining room and living room with a fireplace, one bedroom, one 3/4 bathroom and one half bathroom and laundry on the main level The second level features four bedrooms and full bathroom. The basement is partially finished with bathroom, den and sauna room. Outbuildings; large pole building 90' x 52', detached two car garage 24 x 30, detached workshop 50 x 16, Shop area insulated and heated 30' by 32'and Barn. Beautiful flower gardens surround the property and buildings, private patio area with firepit. There have been many updates to the house including new attic insulation in 2024, new shingles on the house and garage in 2023, new windows most installed in 2021 and a tankless water heater. The electrical service to the property was updated in 2022 with all underground service and new panels in the house and outbuildings. There was new steel roofing on the outbuildings in 2020.. New parcel number pending, combined and split from previous parcels. Shared well and will escrow for septic if not completed before sale. Agent/buyer to verify size and square footage of buildings and property. Potential open enrollment to Northfield Schools, contact them for details.....
Contact an agent
Home facts
- Year built:1949
- Listing ID #:7104763
- Added:1 day(s) ago
- Updated:July 08, 2026 at 04:27 PM
Rooms and interior
- Bedrooms:5
- Total bathrooms:4
- Full bathrooms:2
- Half bathrooms:1
- Bathrooms Description:3/4 Basement, Main Floor 1/2 Bath, Main Floor 3/4 Bath, Upper Level Full Bath
- Kitchen Description:Dishwasher, Microwave, Range, Refrigerator
- Basement:Yes
- Basement Description:Partial, Partially Finished
- Living area:2,628 sq. ft.
Heating and cooling
- Cooling:Central Air
- Heating:Forced Air
- Central air:Yes
Structure and exterior
- Roof:Age 8 Years or Less, Asphalt
- Year built:1949
- Building area:2,628 sq. ft.
- Lot area:7.12 Acres
- Levels:2 Story
Utilities
- Water:Shared System
- Sewer:Septic System Compliant - No
Finances and disclosures
- Price:$895,000
- Price per sq. ft.:$265.82
- Tax amount:$3,170 (2025)
Features and amenities
- Appliances:Microwave, Range, Refrigerator, Washer
- Laundry features:Dryer, Washer
Parking
- Parking description:Detached Garage, Gravel, Multiple Garages
- Garage:Yes
- Garage spaces:2
New listings near 12036 145th Street E
- Coming SoonOpen Fri, 4:30 to 6pm
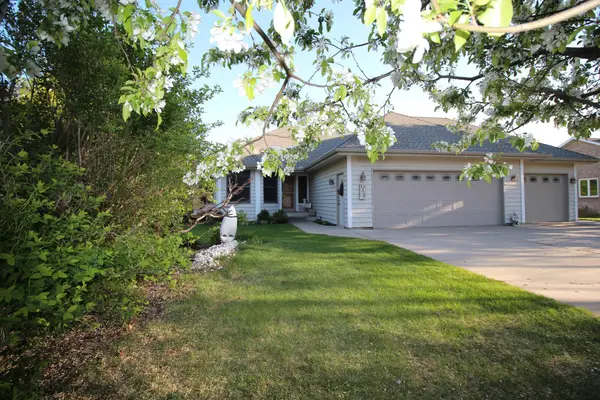 $619,900Coming Soon4 beds 3 baths
1524 Creek Lane, Northfield, MN 55057
MLS# 7081780Listed by: EDINA REALTY, INC. - Coming Soon
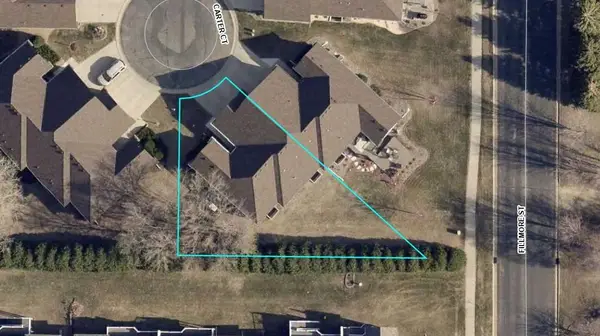 $439,900Coming Soon3 beds 3 baths
2209 Carter Court, Northfield, MN 55057
MLS# 7104778Listed by: KUBES REALTY INC - New
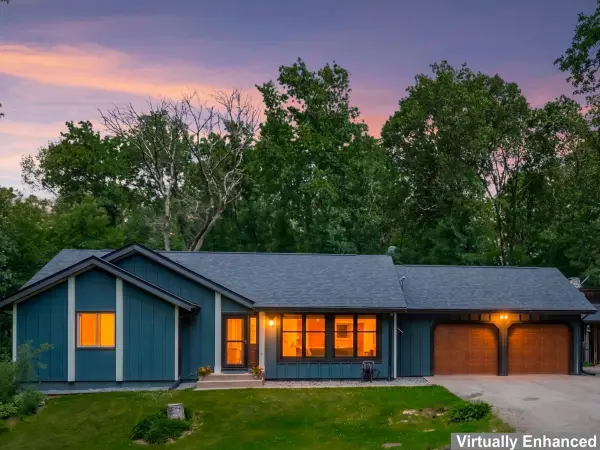 $599,000Active4 beds 3 baths2,656 sq. ft.
5150 123rd Street E, Northfield, MN 55057
MLS# 7090723Listed by: EDINA REALTY, INC. - New
 $360,000Active2 beds 2 baths1,597 sq. ft.
701 Hackerson Court, Northfield, MN 55057
MLS# 7095995Listed by: COLDWELL BANKER REALTY 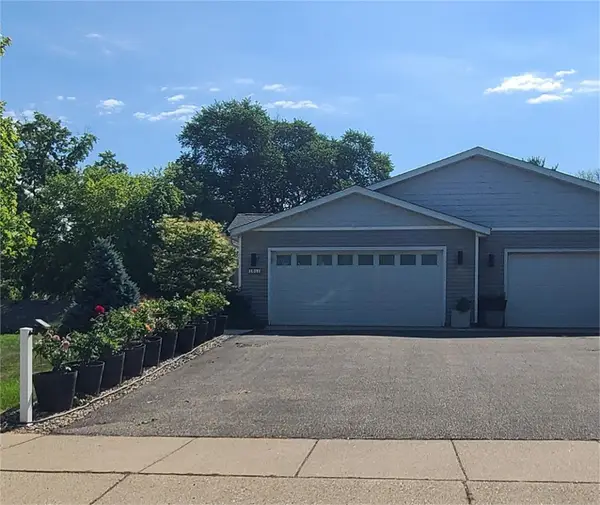 $324,900Pending2 beds 3 baths1,446 sq. ft.
1011 Poplar Street, Northfield, MN 55057
MLS# 7094527Listed by: KELLER WILLIAMS PREFERRED RLTY- New
 $849,900Active4 beds 4 baths3,931 sq. ft.
1314 Mayflower Drive, Northfield, MN 55057
MLS# 7098168Listed by: KELLER WILLIAMS PREFERRED RLTY - New
 $189,900Active2.08 Acres
30902 Cannon River Boulevard, Northfield, MN 55057
MLS# 7101521Listed by: TOP NOTCH PROPERTIES & REALTY SERVICES - New
 $660,000Active3 beds 2 baths1,980 sq. ft.
2505 Aspen Street, Northfield, MN 55057
MLS# 7101324Listed by: SUMMIT REALTY LLC - New
 $539,900Active2 beds 2 baths1,609 sq. ft.
425 Ford Street E, Northfield, MN 55057
MLS# 7094565Listed by: SUMMIT REALTY LLC


Protect your home and budget from life's surprises with an Assurant Home Warranty, backed by a partner that supports you through every step of homeownership. Explore Plans.
© 2023 - 2026 ERA Franchise Systems LLC. All rights reserved. ERA Franchise Systems LLC fully supports the principles of the Fair Housing Act and the Equal Opportunity Act. ERA, ERA Real Estate powered, and their respective logos are registered service marks of ERA Franchise Systems LLC. Each office is independently owned and operated.