
101 Saint Olaf Avenue #407, Northfield, MN 55057
Local realty services provided by:ERA Gillespie Real Estate
101 Saint Olaf Avenue #407,Northfield, MN 55057
$348,000
- 2 Beds
- 2 Baths
- 1,078 sq. ft.
- Condominium
- Coming Soon
Listed by: becca brinkman
Office: edina realty, inc.
MLS#:7165134
Source:NSMLS
Price summary
- Price:$348,000
- Price per sq. ft.:$322.82
- Monthly HOA dues:$449
About this home
Enjoy top-floor, west-facing living at The Crossing of Northfield! Built out in 2018, this 2-bedroom, 2-bath condo stands out with taller ceilings, expansive floor-to-ceiling windows and abundant natural light throughout the main living area. Take in treetop views and beautiful western sky sunset views from inside or from the covered deck. The kitchen features custom cabinetry, a tile backsplash and stainless steel appliances, while the primary suite offers two closets and a private bath. Enjoy step-free living, underground parking and building amenities including an exercise room and community room with kitchenette, deck, grills and patio overlooking the Cannon River. Monthly HOA dues include insurance, internet, water, sewer, sanitation, lawn care, snow removal, exterior maintenance and more. The Cannon River trail is just outside, and downtown Northfield's restaurants, shops and entertainment are only a short stroll away. Interior photos of the unit are coming soon!
Contact an agent
Home facts
- Year built:2006
- Subdivision & Development:Common Interest Cmnty 63 Xing
- Listing ID #:7165134
- Updated:October 28, 2026 at 12:06 AM
Rooms and interior
- Bedrooms:2
- Total bathrooms:2
- Full bathrooms:1
- Bathrooms Description:Main Floor Full Bath
- Kitchen Description:Dishwasher, Microwave, Range, Refrigerator, Stainless Steel Appliances
- Living area:1,078 sq. ft.
Heating and cooling
- Cooling:Central Air
- Heating:Forced Air
- Central air:Yes
Structure and exterior
- Year built:2006
- Building area:1,078 sq. ft.
- Lot area:0.03 Acres
- Exterior Features:Deck
- Levels:1 Story
Utilities
- Water:City Water - Connected
- Sewer:City Sewer - Connected
Finances and disclosures
- Price:$348,000
- Price per sq. ft.:$322.82
- Tax amount:$6,228 (2026)
Features and amenities
- Appliances:Microwave, Range, Refrigerator, Stainless Steel Appliances, Washer
- Laundry features:Dryer, Washer
- Amenities:Elevator(s), Fire Sprinkler System, Lobby Entrance
Parking
- Parking description:Asphalt, Assigned, Garage Door Opener, Guest Parking, Parking Garage, Secured, Underground
- Garage:Yes
- Garage spaces:2
New listings near 101 Saint Olaf Avenue #407
- Coming Soon
 $379,787Coming Soon4 beds 3 baths2,592 sq. ft.
400 Ivanhoe Avenue, Northfield, MN 55057
MLS# 7165657Listed by: RE/MAX ADVANTAGE PLUS - Coming SoonOpen Sat, 11am to 12:30pm
 $440,000Coming Soon4 beds 2 baths2,160 sq. ft.
1701 Mckinley Drive, Northfield, MN 55057
MLS# 7164942Listed by: WEICHERT, REALTORS- HEARTLAND - New
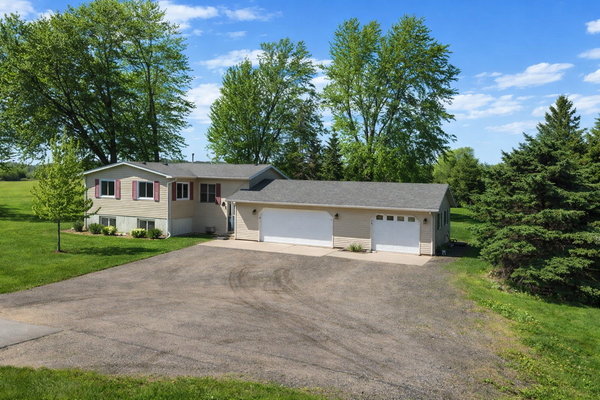 $389,000Active5 beds 2 baths2,860 sq. ft.
4625 280th Street W, Northfield, MN 55057
MLS# 7164224Listed by: REAL BROKER, LLC - New
 $399,900Active2 beds 2 baths1,460 sq. ft.
10991 Fox Avenue, Northfield, MN 55057
MLS# 7153473Listed by: WEICHERT, REALTORS- HEARTLAND - New
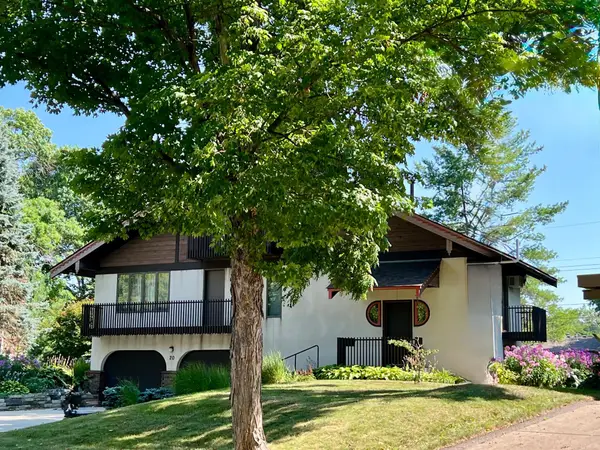 $464,000Active4 beds 3 baths2,346 sq. ft.
20 Fareway Drive, Northfield, MN 55057
MLS# 7156463Listed by: COLDWELL BANKER REALTY - New
 $300,000Active3 beds 1 baths1,202 sq. ft.
117 Linden Street N, Northfield, MN 55057
MLS# 7158236Listed by: COLDWELL BANKER REALTY - New
 $348,787Active4 beds 3 baths2,368 sq. ft.
1211 Archibald Court, Northfield, MN 55057
MLS# 7162355Listed by: RE/MAX ADVANTAGE PLUS - New
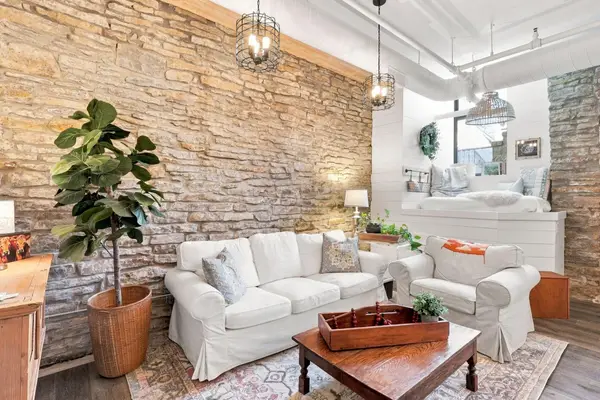 $280,000Active1 beds 1 baths802 sq. ft.
500 Division Street S #3, Northfield, MN 55057
MLS# 7161823Listed by: HOMES PLUS REALTY - New
 $249,000Active3 beds 2 baths1,605 sq. ft.
217 Orchard Street N, Northfield, MN 55057
MLS# 7161825Listed by: RE/MAX ADVANTAGE PLUS


Protect your home and budget from life's surprises with an Assurant Home Warranty, backed by a partner that supports you through every step of homeownership. Explore Plans.
© 2023 - 2026 ERA Franchise Systems LLC. All rights reserved. ERA Franchise Systems LLC fully supports the principles of the Fair Housing Act and the Equal Opportunity Act. ERA, ERA Real Estate powered, and their respective logos are registered service marks of ERA Franchise Systems LLC. Each office is independently owned and operated.