
1100 Juneberry Street, Northfield, MN 55057
Local realty services provided by:ERA Gillespie Real Estate
1100 Juneberry Street,Northfield, MN 55057
$724,900
- 3 Beds
- 2 Baths
- 2,384 sq. ft.
- Townhouse
- Active
Upcoming open houses
- Sat, Nov 1401:00 pm - 04:00 pm
- Sun, Nov 1501:00 pm - 04:00 pm
- Fri, Nov 2001:00 pm - 04:00 pm
- Sat, Nov 2101:00 pm - 04:00 pm
- Sun, Nov 2201:00 pm - 04:00 pm
- Fri, Nov 2701:00 pm - 04:00 pm
- Sat, Nov 2801:00 pm - 04:00 pm
- Sun, Nov 2901:00 pm - 04:00 pm
- Fri, Dec 0401:00 pm - 04:00 pm
- Sat, Dec 0501:00 pm - 04:00 pm
- Sun, Dec 0601:00 pm - 04:00 pm
- Fri, Dec 1101:00 pm - 04:00 pm
- Sat, Dec 1201:00 pm - 04:00 pm
- Sun, Dec 1301:00 pm - 04:00 pm
Listed by: ryan s. johnson, alan youngberg
Office: pemberton re
MLS#:7171521
Source:NSMLS
Price summary
- Price:$724,900
- Price per sq. ft.:$304.07
- Monthly HOA dues:$299
About this home
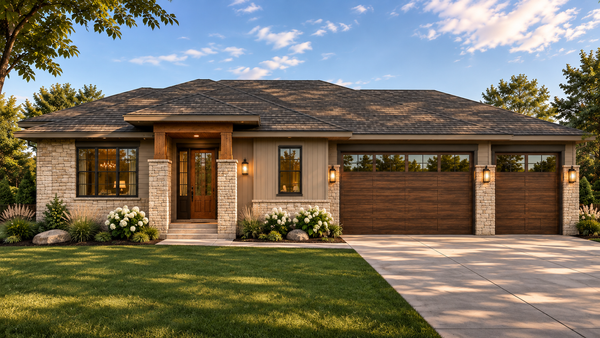
**To-be-built** single-level end-unit townhome by Johnson-Reiland Builders! This 3 bed, 2 bath home has a bright, open great room, dining area, and kitchen. Enjoy the four season porch and patio year-round. The owner’s suite has a walk-in closet and en suite bath, and the second bedroom and den work well for guests or a home office. Main-level laundry, a mud room, and a 14x25 bonus room above the garage for storage or any other needs. Located in the Cedar Meadows community with plenty of Lots and Floorplans to Choose From!
Contact an agent
Home facts
- Year built:2026
- Subdivision & Development:Cedar Meadows
- Listing ID #:7171521
- Added:1 day(s) ago
- Updated:November 14, 2026 at 01:48 PM
Rooms and interior
- Bedrooms:3
- Total bathrooms:2
- Full bathrooms:1
- Dining Description:Breakfast Bar, Informal Dining Room, Kitchen/Dining Room
- Bathrooms Description:Main Floor Full Bath
- Kitchen Description:Dishwasher, Disposal, Exhaust Fan, Microwave, Range, Refrigerator, Stainless Steel Appliances
- Living area:2,384 sq. ft.
Heating and cooling
- Cooling:Central Air
- Heating:Forced Air
- Central air:Yes
Structure and exterior
- Year built:2026
- Building area:2,384 sq. ft.
- Lot area:0.19 Acres
- Levels:1 Story
Utilities
- Water:City Water - Connected
- Sewer:City Sewer - Connected
Finances and disclosures
- Price:$724,900
- Price per sq. ft.:$304.07
- Tax amount:$1,500 (2026)
Features and amenities
- Appliances:Disposal, Exhaust Fan, Microwave, Range, Refrigerator, Stainless Steel Appliances
- Amenities:Air-To-Air Exchanger
Parking
- Parking description:Asphalt, Attached Garage
- Garage:Yes
- Garage spaces:2
New listings near 1100 Juneberry Street
- Open Sat, 2 to 4pmNew
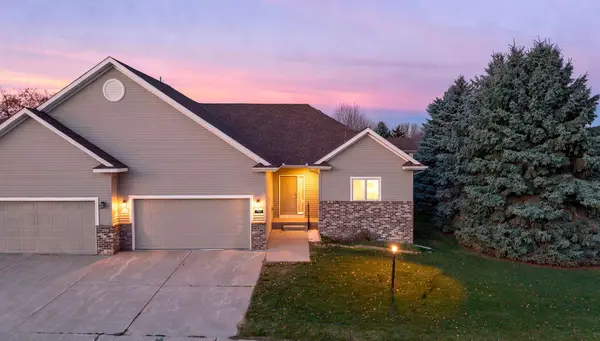 $349,000Active2 beds 2 baths1,582 sq. ft.
701 Pointe Lane, Northfield, MN 55057
MLS# 7170907Listed by: RE/MAX RESULTS - Open Sat, 12 to 1pmNew
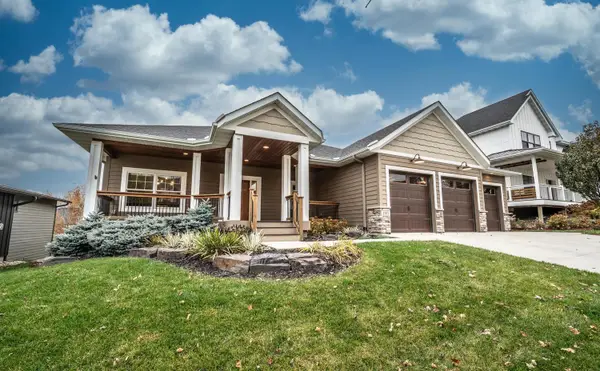 $675,000Active4 beds 3 baths3,552 sq. ft.
1701 Huron Court, Northfield, MN 55057
MLS# 7170267Listed by: KELLER WILLIAMS PREFERRED RLTY - Open Sat, 1 to 4pmNew
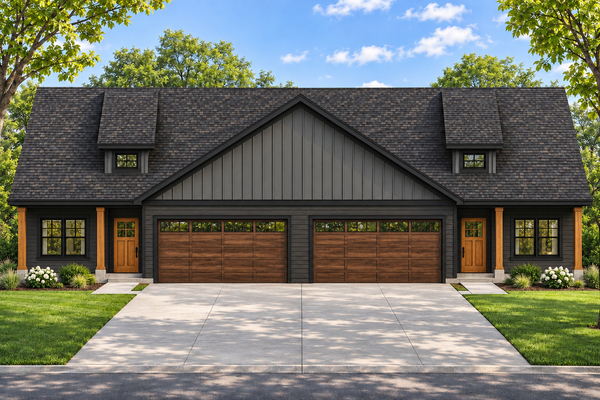 $624,900Active2 beds 2 baths1,993 sq. ft.
2429 Aspen Street, Northfield, MN 55057
MLS# 7171056Listed by: PEMBERTON RE - Open Sat, 1 to 4pmNew
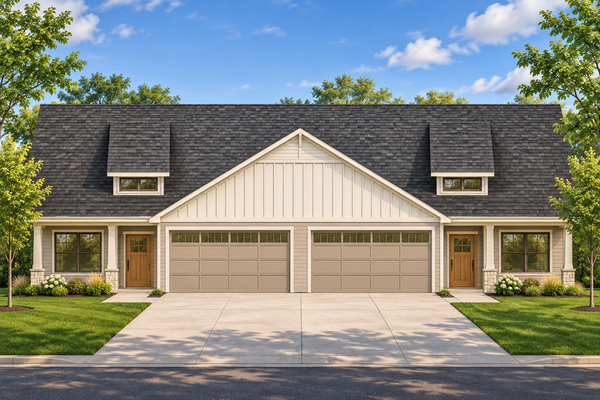 $679,900Active3 beds 2 baths2,238 sq. ft.
2505 Aspen Street, Northfield, MN 55057
MLS# 7171525Listed by: PEMBERTON RE - Open Sat, 1 to 4pmNew
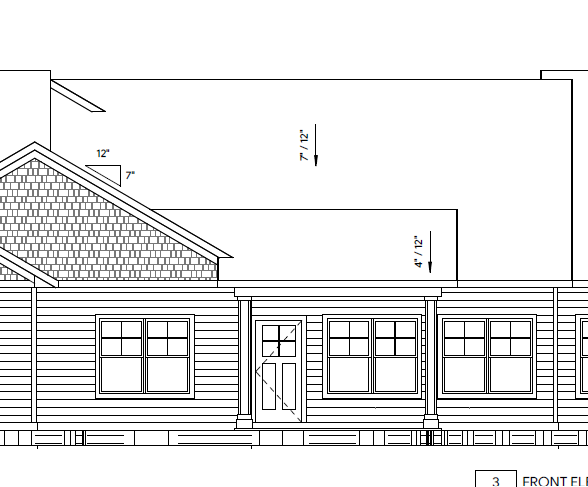 $499,900Active2 beds 2 baths1,609 sq. ft.
419 Ford Street E, Northfield, MN 55057
MLS# 7171618Listed by: PEMBERTON RE - Open Sat, 1 to 4pmNew
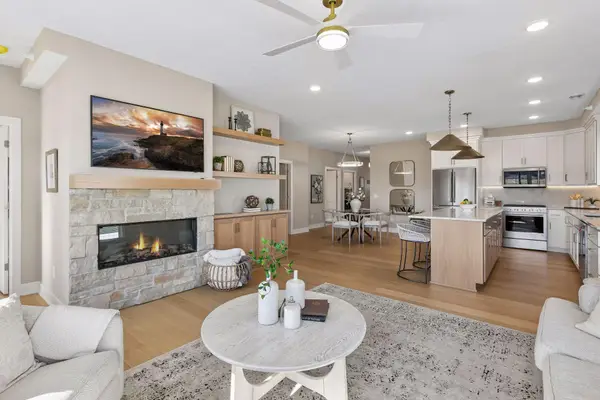 $469,900Active2 beds 2 baths1,463 sq. ft.
421 Ford Street E, Northfield, MN 55057
MLS# 7171597Listed by: PEMBERTON RE - Open Sat, 1 to 4pmNew
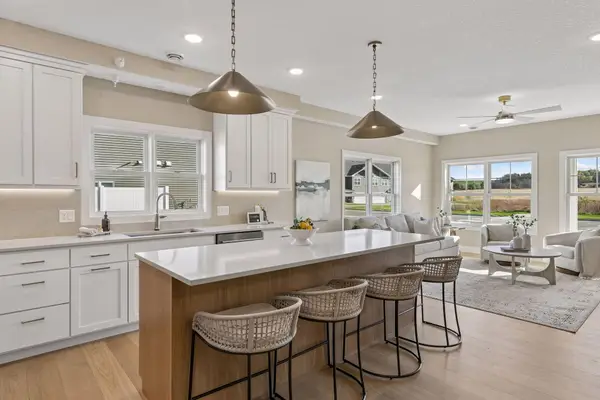 $549,900Active3 beds 2 baths1,609 sq. ft.
417 Ford Street E, Northfield, MN 55057
MLS# 7171605Listed by: PEMBERTON RE - Open Sat, 1 to 4pmNew
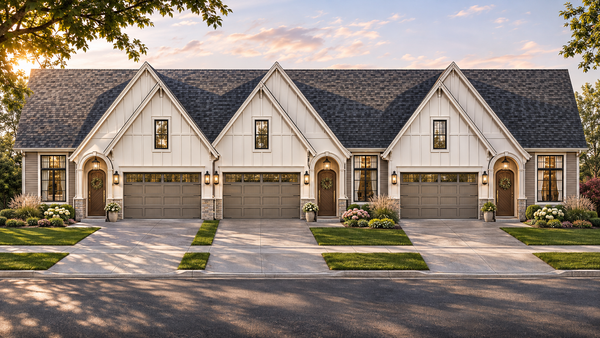 $659,900Active2 beds 2 baths2,197 sq. ft.
1104 Juneberry Street, Northfield, MN 55057
MLS# 7171291Listed by: PEMBERTON RE - Open Sat, 1 to 4pmNew
 $899,000Active4 beds 3 baths3,192 sq. ft.
1829 Coneflower Lane, Northfield, MN 55057
MLS# 7171529Listed by: PEMBERTON RE


Protect your home and budget from life's surprises with an Assurant Home Warranty, backed by a partner that supports you through every step of homeownership. Explore Plans.
© 2023 - 2026 ERA Franchise Systems LLC. All rights reserved. ERA Franchise Systems LLC fully supports the principles of the Fair Housing Act and the Equal Opportunity Act. ERA, ERA Real Estate powered, and their respective logos are registered service marks of ERA Franchise Systems LLC. Each office is independently owned and operated.