
1236 Woodley Street E, Northfield, MN 55057
Local realty services provided by:ERA Viking Realty
1236 Woodley Street E,Northfield, MN 55057
$364,000
- 3 Beds
- 2 Baths
- 2,103 sq. ft.
- Townhouse
- Active
Listed by: carol hong
Office: coldwell banker realty
MLS#:7129831
Source:NSMLS
Price summary
- Price:$364,000
- Price per sq. ft.:$147.49
- Monthly HOA dues:$160
About this home
Light, Bright, and Beautiful. Enjoy main floor living in the spacious three bedroom, two bath, Detached Townhome of Evergreen Square, a community of eight Detached Townhomes near the golf club, walking trails, and parks. Note the glorious sunlight in the four season sun room featuring a pine ceiling and light from all sides, a gas fireplace with a tile surround, custom oak cabinetry and trim throughout, and a lower level with an expansive family room and wall of cabinets and bookshelves, a primary suite, and large storage room. Enjoy living in this thoughtfully designed townhome.
Contact an agent
Home facts
- Year built:1995
- Subdivision & Development:Evergreen Square Northfield
- Listing ID #:7129831
- Added:1 day(s) ago
- Updated:September 07, 2026 at 01:01 AM
Rooms and interior
- Bedrooms:3
- Total bathrooms:2
- Full bathrooms:1
- Dining Description:Breakfast Area, Eat In Kitchen, Informal Dining Room, Living/Dining Room
- Bathrooms Description:3/4 Basement, Bathroom Ensuite, Main Floor Full Bath
- Kitchen Description:Dishwasher, Disposal, Exhaust Fan, Microwave, Range, Refrigerator
- Basement:Yes
- Basement Description:Block, Daylight / Lookout Windows, Egress Window(s), Finished, Full
- Living area:2,103 sq. ft.
Heating and cooling
- Cooling:Central Air
- Heating:Forced Air
- Central air:Yes
Structure and exterior
- Roof:Age 8 Years or Less, Asphalt
- Year built:1995
- Building area:2,103 sq. ft.
- Lot area:0.07 Acres
- Lot Features:Underground Utilities
- Levels:1 Story
Utilities
- Water:City Water - In Street
- Sewer:City Sewer - In Street
Finances and disclosures
- Price:$364,000
- Price per sq. ft.:$147.49
- Tax amount:$6,182 (2026)
Features and amenities
- Appliances:Disposal, Exhaust Fan, Microwave, Range, Refrigerator, Washer, Water Softener Owned
- Laundry features:Dryer, Washer
- Amenities:Gas Water Heater, Water Softener Owned
Parking
- Parking description:Attached Garage, Garage Door Opener, Guest Parking
- Garage:Yes
- Garage spaces:2
New listings near 1236 Woodley Street E
- Coming SoonOpen Tue, 4:30 to 6:30pm
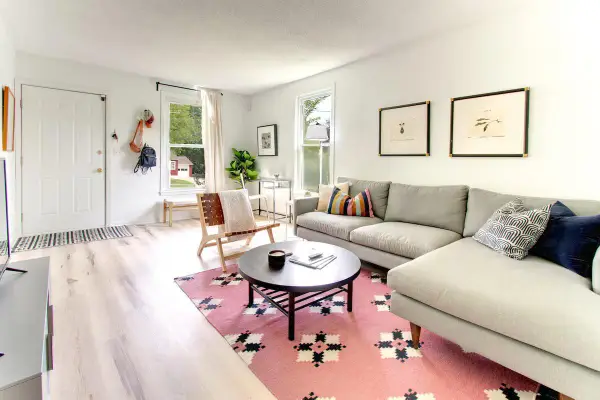 $185,000Coming Soon3 beds 1 baths920 sq. ft.
104 Linden Street S, Northfield, MN 55057
MLS# 7130714Listed by: KELLER WILLIAMS PREFERRED RLTY - New
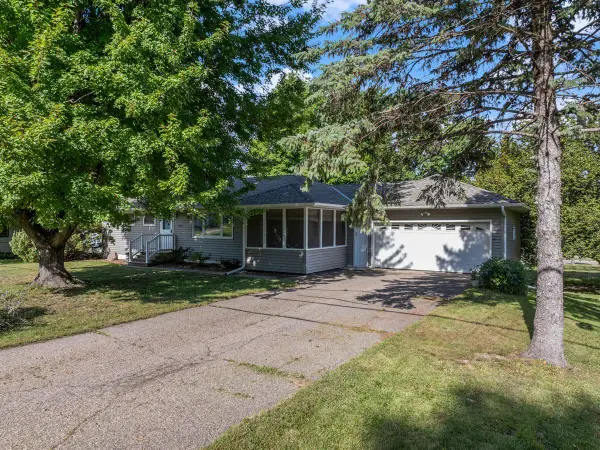 $259,900Active2 beds 1 baths1,120 sq. ft.
1800 Jefferson Road, Northfield, MN 55057
MLS# 7137842Listed by: CENTURY 21 ATWOOD - New
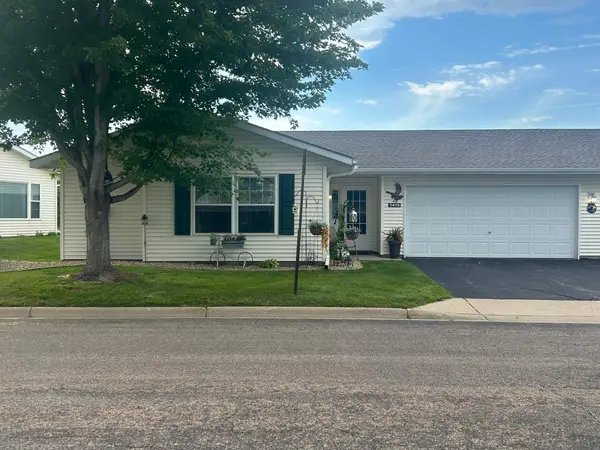 $299,999Active2 beds 2 baths1,236 sq. ft.
1410 Presidential Drive, Northfield, MN 55057
MLS# 7136672Listed by: PLOETZ GROUP LLC - New
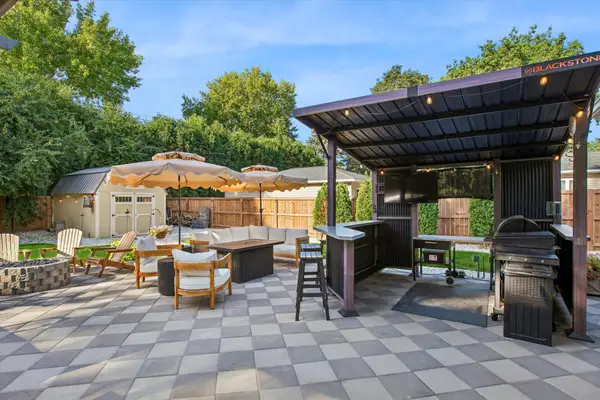 $329,900Active3 beds 2 baths1,330 sq. ft.
18 Park Drive, Northfield, MN 55057
MLS# 7137032Listed by: COLDWELL BANKER REALTY - New
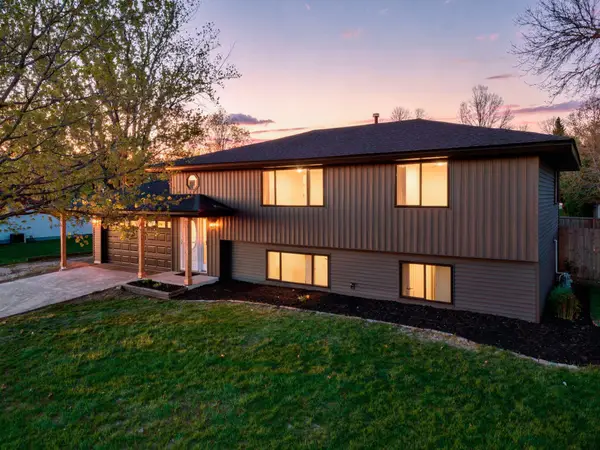 $395,000Active4 beds 2 baths2,006 sq. ft.
1600 Roosevelt Drive W, Northfield, MN 55057
MLS# 7136695Listed by: FIELDSTONE REAL ESTATE SPECIALISTS - New
 $525,000Active5 beds 3 baths2,256 sq. ft.
31121 Idalia Avenue, Northfield, MN 55057
MLS# 7129710Listed by: COLDWELL BANKER REALTY - New
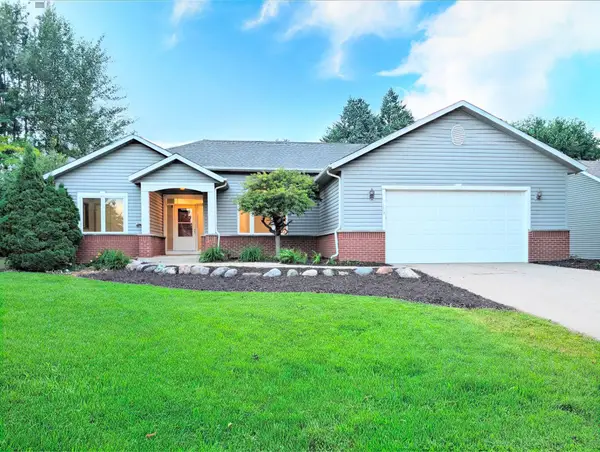 $449,500Active4 beds 3 baths2,100 sq. ft.
2100 Sibley View Court, Northfield, MN 55057
MLS# 7134797Listed by: BRIDGE REALTY, LLC - New
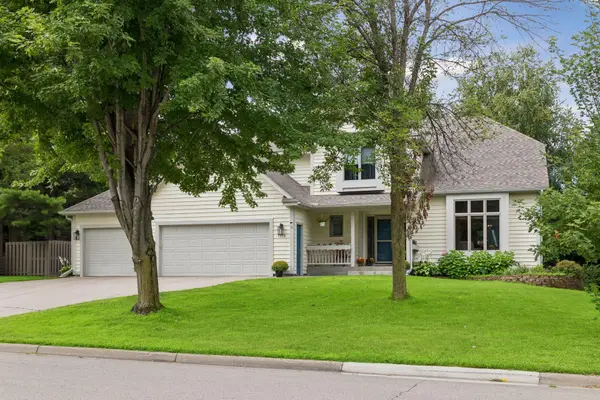 $599,900Active4 beds 4 baths3,687 sq. ft.
1509 Lockwood Drive, Northfield, MN 55057
MLS# 7135019Listed by: REAL BROKER, LLC - New
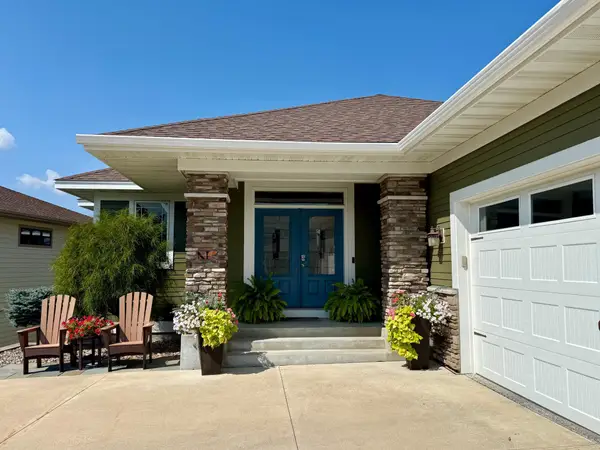 $799,787Active4 beds 3 baths3,704 sq. ft.
680 Indigo Lane, Northfield, MN 55057
MLS# 7135051Listed by: RE/MAX ADVANTAGE PLUS


Protect your home and budget from life's surprises with an Assurant Home Warranty, backed by a partner that supports you through every step of homeownership. Explore Plans.
© 2023 - 2026 ERA Franchise Systems LLC. All rights reserved. ERA Franchise Systems LLC fully supports the principles of the Fair Housing Act and the Equal Opportunity Act. ERA, ERA Real Estate powered, and their respective logos are registered service marks of ERA Franchise Systems LLC. Each office is independently owned and operated.