
1905 Red Maple Lane, Northfield, MN 55057
Local realty services provided by:ERA Viking Realty
1905 Red Maple Lane,Northfield, MN 55057
$269,900
- 2 Beds
- 3 Baths
- 1,882 sq. ft.
- Townhouse
- Active
Listed by: lisa b atkinson
Office: re/max results
MLS#:7111454
Source:NSMLS
Price summary
- Price:$269,900
- Price per sq. ft.:$143.41
- Monthly HOA dues:$421
About this home
Forget boring townhomes—this home is flooded with natural light. The main floor is built for entertaining, featuring 9-foot ceilings and a seamless flow between the kitchen, dining, and living areas. Need some fresh air? Step out onto the shaded deck—this is the only unit in the complex with its own set of stairs leading directly down to the grassy backyard. Upstairs, you’ve got two big bedrooms and a super-cute reading nook for your quiet moments.
Downstairs, a bonus flex room awaits—will it be a home office, craft room, or something else entirely? Outside, you’re just a stroll from Spring Creek Park’s soccer fields, scenic pond, and playground. Best of all, you can walk to the entire local school pipeline, from elementary all the way through high school!
Contact an agent
Home facts
- Year built:2004
- Subdivision & Development:Meadow View Heights 6th Add
- Listing ID #:7111454
- Added:49 day(s) ago
- Updated:September 06, 2026 at 12:43 PM
Rooms and interior
- Bedrooms:2
- Total bathrooms:3
- Full bathrooms:2
- Half bathrooms:1
- Dining Description:Breakfast Bar, Informal Dining Room
- Bathrooms Description:Bathroom Ensuite, Jetted Tub, Main Floor 1/2 Bath, Separate Shower and Tub, Upper Level Full Bath, Walk-In Shower Stall
- Kitchen Description:Dishwasher, Disposal, Microwave, Range, Refrigerator, Stainless Steel Appliances
- Basement:Yes
- Basement Description:Drain Tiled, Finished, Full, Sump Pump
- Living area:1,882 sq. ft.
Heating and cooling
- Cooling:Central Air
- Heating:Forced Air
- Central air:Yes
Structure and exterior
- Roof:Age 8 Years or Less, Asphalt
- Year built:2004
- Building area:1,882 sq. ft.
- Lot area:0.04 Acres
- Levels:2 Story
Utilities
- Water:City Water - Connected
- Sewer:City Sewer - Connected
Finances and disclosures
- Price:$269,900
- Price per sq. ft.:$143.41
- Tax amount:$4,466 (2026)
Features and amenities
- Appliances:Disposal, Microwave, Range, Refrigerator, Stainless Steel Appliances, Washer, Water Softener Owned
- Laundry features:Dryer, Washer
- Amenities:Gas Water Heater, Water Softener Owned
Parking
- Parking description:Asphalt, Attached Garage, Garage Door Opener, Tuckunder Garage
- Garage:Yes
- Garage spaces:2
New listings near 1905 Red Maple Lane
- Coming SoonOpen Tue, 4:30 to 6:30pm
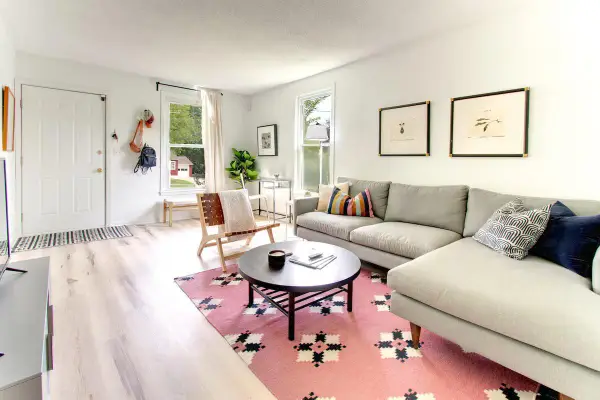 $185,000Coming Soon3 beds 1 baths920 sq. ft.
104 Linden Street S, Northfield, MN 55057
MLS# 7130714Listed by: KELLER WILLIAMS PREFERRED RLTY - New
 $364,000Active3 beds 2 baths2,103 sq. ft.
1236 Woodley Street E, Northfield, MN 55057
MLS# 7129831Listed by: COLDWELL BANKER REALTY - New
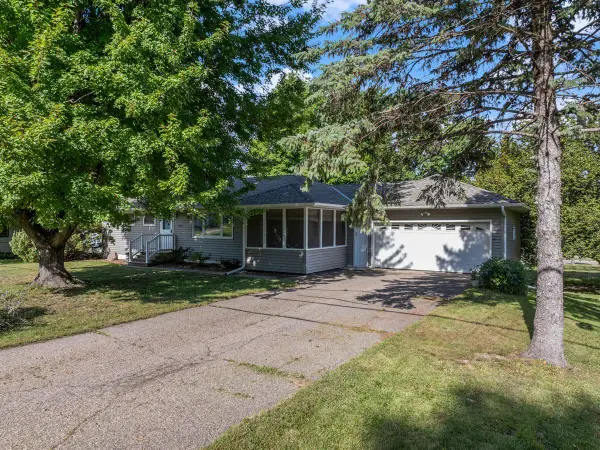 $259,900Active2 beds 1 baths1,120 sq. ft.
1800 Jefferson Road, Northfield, MN 55057
MLS# 7137842Listed by: CENTURY 21 ATWOOD - New
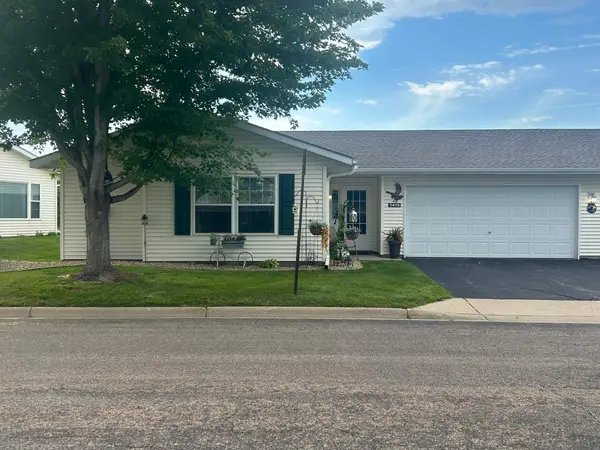 $299,999Active2 beds 2 baths1,236 sq. ft.
1410 Presidential Drive, Northfield, MN 55057
MLS# 7136672Listed by: PLOETZ GROUP LLC - New
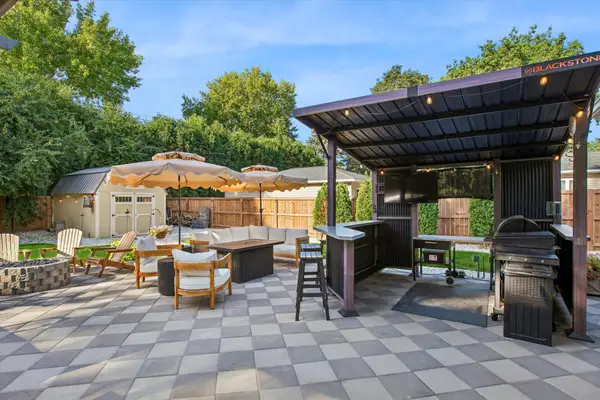 $329,900Active3 beds 2 baths1,330 sq. ft.
18 Park Drive, Northfield, MN 55057
MLS# 7137032Listed by: COLDWELL BANKER REALTY - New
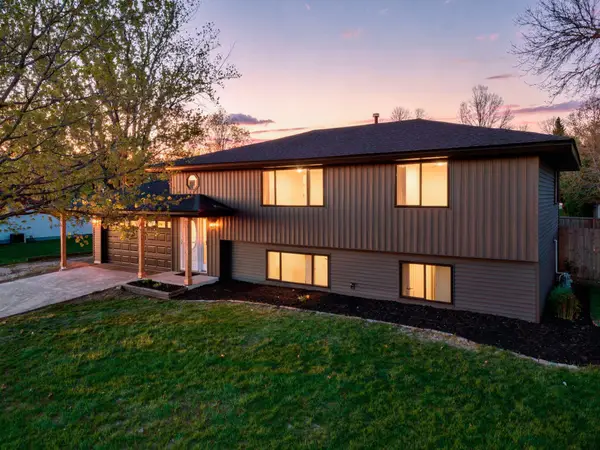 $395,000Active4 beds 2 baths2,006 sq. ft.
1600 Roosevelt Drive W, Northfield, MN 55057
MLS# 7136695Listed by: FIELDSTONE REAL ESTATE SPECIALISTS - New
 $525,000Active5 beds 3 baths2,256 sq. ft.
31121 Idalia Avenue, Northfield, MN 55057
MLS# 7129710Listed by: COLDWELL BANKER REALTY - New
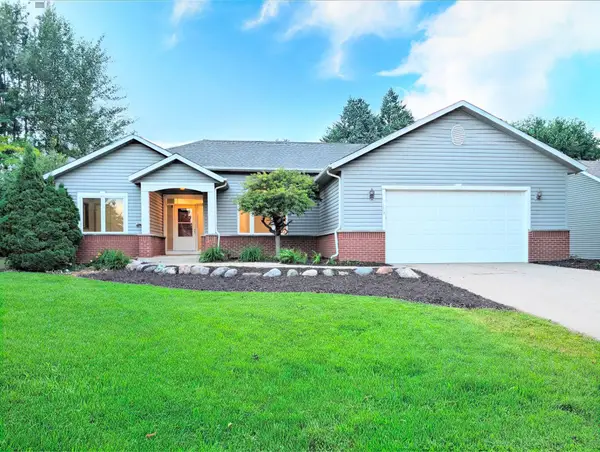 $449,500Active4 beds 3 baths2,100 sq. ft.
2100 Sibley View Court, Northfield, MN 55057
MLS# 7134797Listed by: BRIDGE REALTY, LLC - New
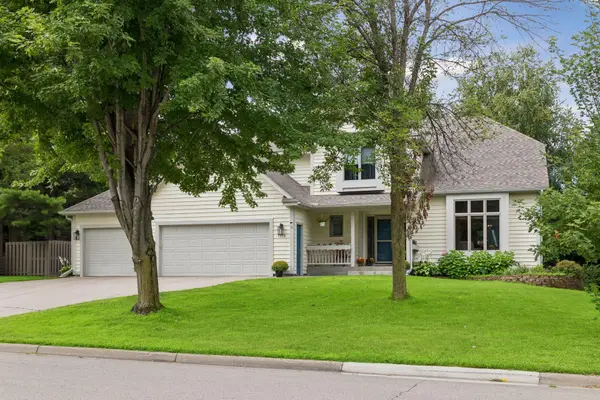 $599,900Active4 beds 4 baths3,687 sq. ft.
1509 Lockwood Drive, Northfield, MN 55057
MLS# 7135019Listed by: REAL BROKER, LLC - New
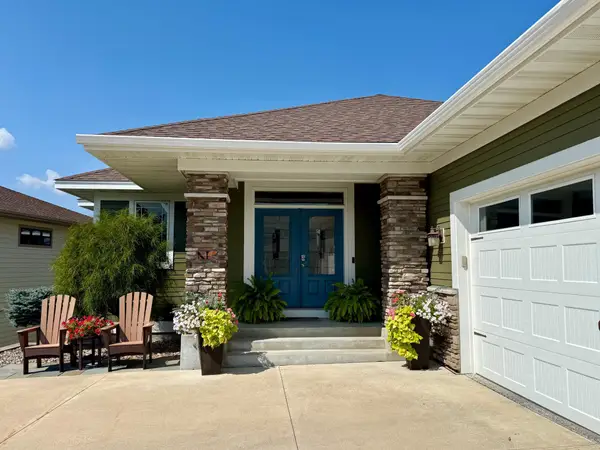 $799,787Active4 beds 3 baths3,704 sq. ft.
680 Indigo Lane, Northfield, MN 55057
MLS# 7135051Listed by: RE/MAX ADVANTAGE PLUS


Protect your home and budget from life's surprises with an Assurant Home Warranty, backed by a partner that supports you through every step of homeownership. Explore Plans.
© 2023 - 2026 ERA Franchise Systems LLC. All rights reserved. ERA Franchise Systems LLC fully supports the principles of the Fair Housing Act and the Equal Opportunity Act. ERA, ERA Real Estate powered, and their respective logos are registered service marks of ERA Franchise Systems LLC. Each office is independently owned and operated.