
212 Woodley Street W, Northfield, MN 55057
Local realty services provided by:ERA Prospera Real Estate
Listed by: elie safi, deborah safi
Office: re/max results
MLS#:7078119
Source:NSMLS
Price summary
- Price:$289,900
- Price per sq. ft.:$114.77
About this home
Spacious Northfield rambler with many major updates! 2021 improvements include new steel siding, gutters, roof, and aluminum soffits, plus 2020 A/C and brand-new microwave. Exterior features also include a 2024 privacy
fence, concrete driveway, stone and steel exterior accents, oversized attached garage, and additional
parking pad. Inside offers hardwood floors, coved ceilings, wood-burning fireplace, raised panel cabinetry, sunroom, and vinyl windows. Rare setup with laundry on both the main and lower levels. Lower level has endless potential to finish and build equity by finishing to include a spacious family room and 4th bedroom. Convenient location close to parks, shopping, and more. Welcome Home!
Contact an agent
Home facts
- Year built:1955
- Listing ID #:7078119
- Added:48 day(s) ago
- Updated:July 09, 2026 at 06:04 PM
Rooms and interior
- Bedrooms:3
- Total bathrooms:2
- Full bathrooms:1
- Dining Description:Eat In Kitchen, Separate/Formal Dining Room
- Bathrooms Description:3/4 Basement, Main Floor Full Bath
- Kitchen Description:Dishwasher, Microwave, Range, Refrigerator
- Basement:Yes
- Basement Description:Full, Partially Finished
- Living area:1,357 sq. ft.
Heating and cooling
- Cooling:Central Air
- Heating:Forced Air
- Central air:Yes
Structure and exterior
- Roof:Age 8 Years or Less, Asphalt
- Year built:1955
- Building area:1,357 sq. ft.
- Lot area:0.21 Acres
- Lot Features:Tree Coverage - Medium
- Levels:1 Story
Utilities
- Water:City Water - Connected
- Sewer:City Sewer - Connected
Finances and disclosures
- Price:$289,900
- Price per sq. ft.:$114.77
- Tax amount:$5,232 (2026)
Features and amenities
- Appliances:Microwave, Range, Refrigerator, Washer
- Laundry features:Dryer, Washer
Parking
- Parking description:Attached Garage, Concrete
- Garage:Yes
- Garage spaces:1
New listings near 212 Woodley Street W
- New
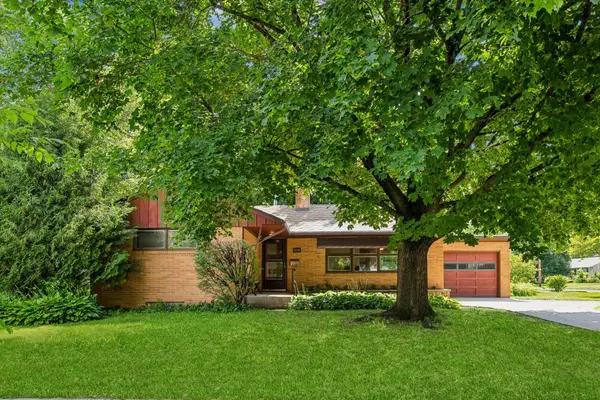 $316,000Active3 beds 2 baths1,284 sq. ft.
619 Nevada Street, Northfield, MN 55057
MLS# 7105497Listed by: COLDWELL BANKER REALTY - Open Sun, 12:30 to 2pmNew
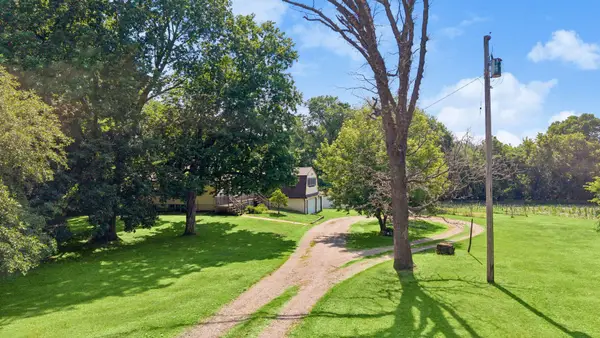 $650,000Active5 beds 2 baths2,470 sq. ft.
1900 Dundas Boulevard, Northfield, MN 55019
MLS# 7093349Listed by: EDINA REALTY, INC. - Coming SoonOpen Fri, 4:30 to 6pm
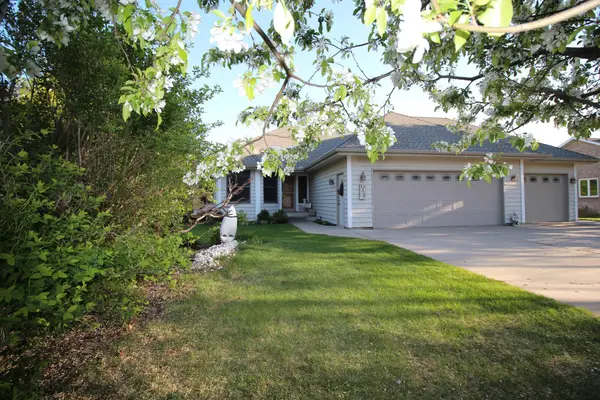 $619,900Coming Soon4 beds 3 baths
1524 Creek Lane, Northfield, MN 55057
MLS# 7081780Listed by: EDINA REALTY, INC. - Coming Soon
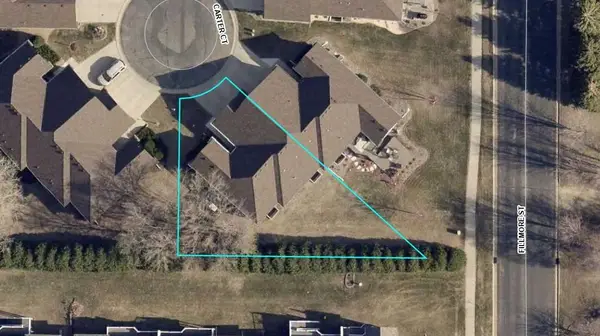 $439,900Coming Soon3 beds 3 baths
2209 Carter Court, Northfield, MN 55057
MLS# 7104778Listed by: KUBES REALTY INC - Open Sat, 1 to 2:30pmNew
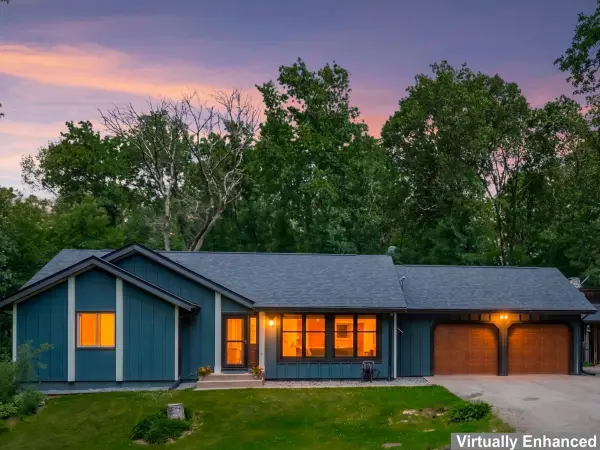 $599,000Active4 beds 3 baths2,656 sq. ft.
5150 123rd Street E, Northfield, MN 55057
MLS# 7090723Listed by: EDINA REALTY, INC. - New
 $360,000Active2 beds 2 baths1,597 sq. ft.
701 Hackerson Court, Northfield, MN 55057
MLS# 7095995Listed by: COLDWELL BANKER REALTY 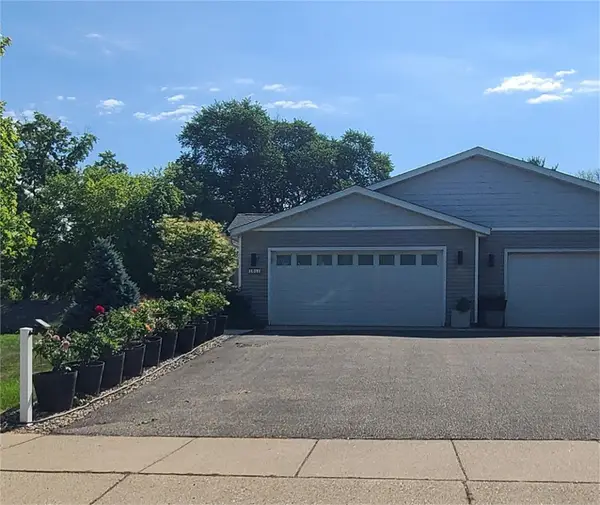 $324,900Pending2 beds 3 baths1,446 sq. ft.
1011 Poplar Street, Northfield, MN 55057
MLS# 7094527Listed by: KELLER WILLIAMS PREFERRED RLTY- New
 $849,900Active4 beds 4 baths3,931 sq. ft.
1314 Mayflower Drive, Northfield, MN 55057
MLS# 7098168Listed by: KELLER WILLIAMS PREFERRED RLTY - New
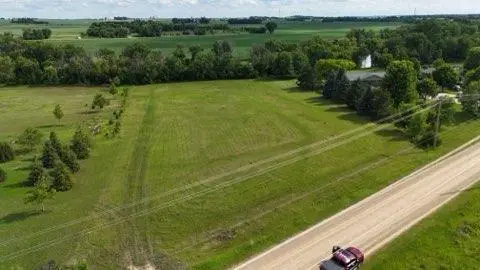 $189,900Active2.08 Acres
30902 Cannon River Boulevard, Northfield, MN 55057
MLS# 7101521Listed by: TOP NOTCH PROPERTIES & REALTY SERVICES - New
 $660,000Active3 beds 2 baths1,980 sq. ft.
2505 Aspen Street, Northfield, MN 55057
MLS# 7101324Listed by: SUMMIT REALTY LLC


Protect your home and budget from life's surprises with an Assurant Home Warranty, backed by a partner that supports you through every step of homeownership. Explore Plans.
© 2023 - 2026 ERA Franchise Systems LLC. All rights reserved. ERA Franchise Systems LLC fully supports the principles of the Fair Housing Act and the Equal Opportunity Act. ERA, ERA Real Estate powered, and their respective logos are registered service marks of ERA Franchise Systems LLC. Each office is independently owned and operated.