
30061 Ashby Court, Northfield, MN 55057
Local realty services provided by:ERA Viking Realty
Listed by: tony vandesteeg
Office: top notch properties & realty services
MLS#:7108672
Source:NSMLS
Price summary
- Price:$699,900
- Price per sq. ft.:$133.16
- Monthly HOA dues:$16.67
About this home
Welcome to this spacious rambler set on a beautiful 6.41-acre property, offering the perfect combination of peaceful country living and modern conveniences. Boasting 2,628 finished square feet, this home features 4 bedrooms and 2½ baths, providing ample space for family and guests. The highlight of the home is the expansive primary suite, featuring French doors that open to a cozy hearth room with a fireplace—an ideal retreat for relaxation. The open-concept floor plan seamlessly connects the living, dining, and kitchen areas, creating a warm and inviting atmosphere for entertaining and everyday living. Updated appliances and mechanical systems provide added comfort, efficiency, and peace of mind. Outside, you'll appreciate the concrete driveway leading to the attached 3-car garage, offering plenty of parking and storage. A large storage shed provides additional space for equipment, tools, and recreational gear. Spend evenings gathered around the impressive fire pit while enjoying breathtaking sunsets and panoramic countryside views. The unfinished basement offers endless possibilities to create additional living space tailored to your needs. Located in the highly desirable Randolph School District, this property also provides a quick drive to Northfield and convenient access to Highway 52 for an easy commute. Don't miss this opportunity to own a beautiful country property with room to roam, exceptional outdoor amenities, and all the comforts of home. Schedule your showing today!...
Contact an agent
Home facts
- Year built:2014
- Subdivision & Development:Bakkington Stone Pine Ridge 2nd Add
- Listing ID #:7108672
- Added:54 day(s) ago
- Updated:September 06, 2026 at 03:40 PM
Rooms and interior
- Bedrooms:4
- Total bathrooms:3
- Full bathrooms:2
- Half bathrooms:1
- Bathrooms Description:Main Floor 1/2 Bath, Main Floor Full Bath
- Kitchen Description:Cooktop, Dishwasher, Double Oven, Exhaust Fan, Microwave, Refrigerator
- Basement:Yes
- Basement Description:Block, Drain Tiled, Egress Window(s), Full, Unfinished
- Living area:2,628 sq. ft.
Heating and cooling
- Cooling:Central Air
- Heating:Fireplace(s), Forced Air
- Central air:Yes
Structure and exterior
- Roof:Age Over 8 Years, Asphalt
- Year built:2014
- Building area:2,628 sq. ft.
- Lot area:6.41 Acres
- Levels:1 Story
Utilities
- Water:Well
- Sewer:Private Sewer, Tank with Drainage Field
Finances and disclosures
- Price:$699,900
- Price per sq. ft.:$133.16
- Tax amount:$4,040 (2026)
Features and amenities
- Appliances:Exhaust Fan, Microwave, Refrigerator, Washer, Water Softener Owned
- Laundry features:Dryer, Washer
- Amenities:Air-To-Air Exchanger, Electric Water Heater, Fuel Tank - Rented, Water Filtration System, Water Softener Owned
Parking
- Parking description:Attached Garage, Concrete
- Garage:Yes
- Garage spaces:3
New listings near 30061 Ashby Court
- Coming SoonOpen Tue, 4:30 to 6:30pm
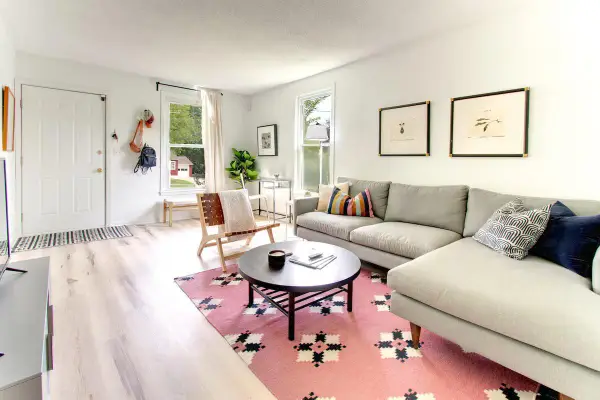 $185,000Coming Soon3 beds 1 baths920 sq. ft.
104 Linden Street S, Northfield, MN 55057
MLS# 7130714Listed by: KELLER WILLIAMS PREFERRED RLTY - New
 $364,000Active3 beds 2 baths2,103 sq. ft.
1236 Woodley Street E, Northfield, MN 55057
MLS# 7129831Listed by: COLDWELL BANKER REALTY - New
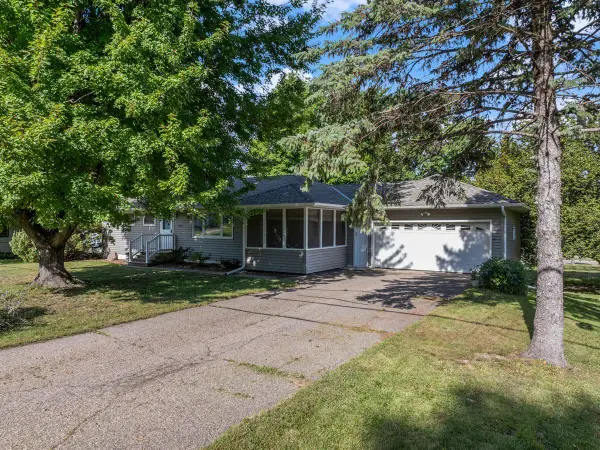 $259,900Active2 beds 1 baths1,120 sq. ft.
1800 Jefferson Road, Northfield, MN 55057
MLS# 7137842Listed by: CENTURY 21 ATWOOD - New
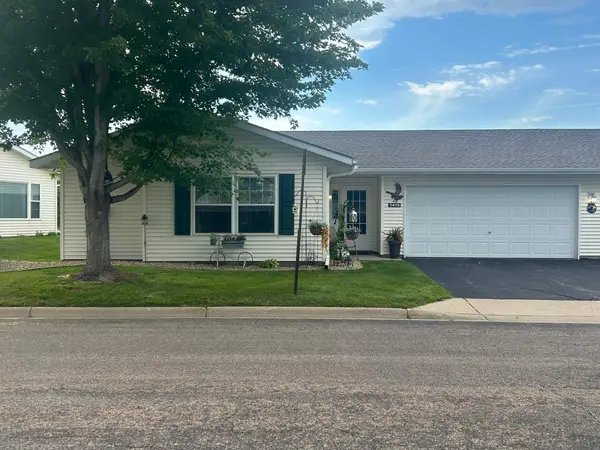 $299,999Active2 beds 2 baths1,236 sq. ft.
1410 Presidential Drive, Northfield, MN 55057
MLS# 7136672Listed by: PLOETZ GROUP LLC - New
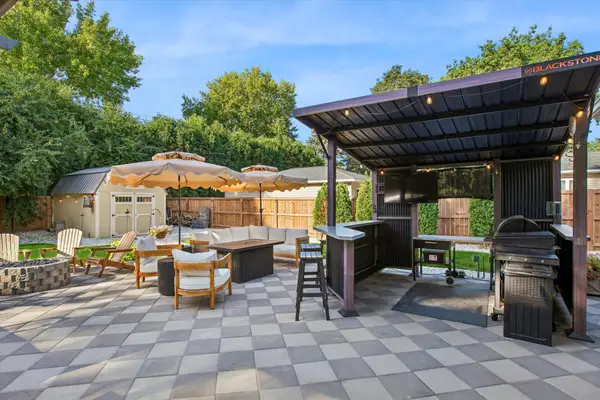 $329,900Active3 beds 2 baths1,330 sq. ft.
18 Park Drive, Northfield, MN 55057
MLS# 7137032Listed by: COLDWELL BANKER REALTY - New
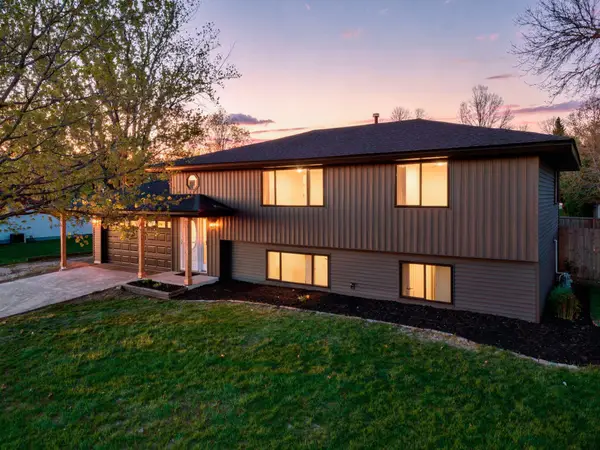 $395,000Active4 beds 2 baths2,006 sq. ft.
1600 Roosevelt Drive W, Northfield, MN 55057
MLS# 7136695Listed by: FIELDSTONE REAL ESTATE SPECIALISTS - New
 $525,000Active5 beds 3 baths2,256 sq. ft.
31121 Idalia Avenue, Northfield, MN 55057
MLS# 7129710Listed by: COLDWELL BANKER REALTY - New
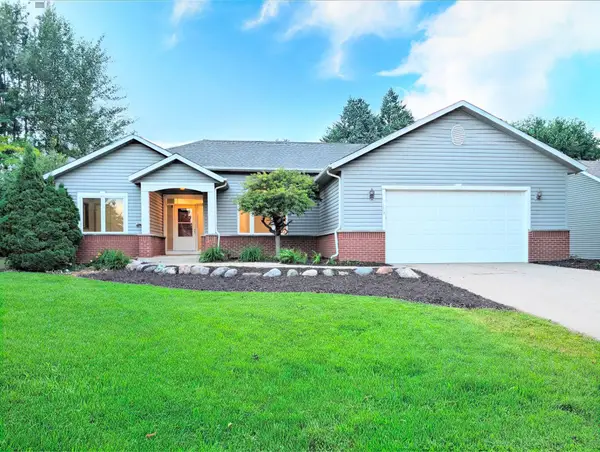 $449,500Active4 beds 3 baths2,100 sq. ft.
2100 Sibley View Court, Northfield, MN 55057
MLS# 7134797Listed by: BRIDGE REALTY, LLC - New
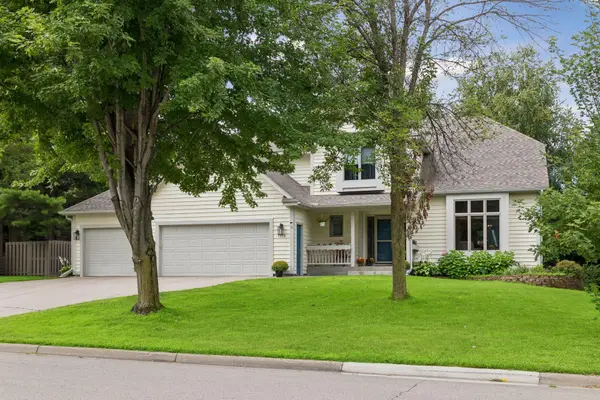 $599,900Active4 beds 4 baths3,687 sq. ft.
1509 Lockwood Drive, Northfield, MN 55057
MLS# 7135019Listed by: REAL BROKER, LLC - New
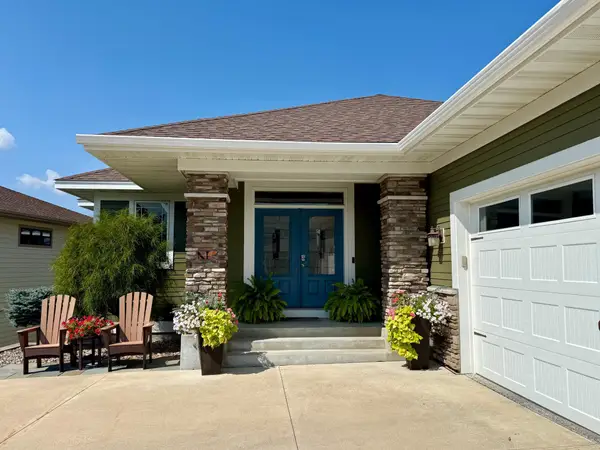 $799,787Active4 beds 3 baths3,704 sq. ft.
680 Indigo Lane, Northfield, MN 55057
MLS# 7135051Listed by: RE/MAX ADVANTAGE PLUS


Protect your home and budget from life's surprises with an Assurant Home Warranty, backed by a partner that supports you through every step of homeownership. Explore Plans.
© 2023 - 2026 ERA Franchise Systems LLC. All rights reserved. ERA Franchise Systems LLC fully supports the principles of the Fair Housing Act and the Equal Opportunity Act. ERA, ERA Real Estate powered, and their respective logos are registered service marks of ERA Franchise Systems LLC. Each office is independently owned and operated.