
413 Livingston Court, Northfield, MN 55057
Local realty services provided by:ERA Prospera Real Estate
413 Livingston Court,Northfield, MN 55057
$410,000
- 4 Beds
- 3 Baths
- 2,350 sq. ft.
- Single family
- Active
Upcoming open houses
- Sat, Nov 2101:00 pm - 02:30 pm
Listed by: jesse r. steed
Office: edina realty, inc.
MLS#:7149766
Source:NSMLS
Price summary
- Price:$410,000
- Price per sq. ft.:$113.7
About this home
Tucked away on a peaceful cul-de-sac near John North Park and within walking distance of Greenvale Park Elementary (less than one mile away), this thoughtfully designed two-story home blends everyday convenience with generous indoor and outdoor living space.
Start your mornings relaxing on the welcoming open front porch, or unwind bug-free in the evenings on the screened-in back porch. Inside, the main level offers an effortless flow anchored by a cozy family room complete with a fireplace—ideal for gathering on chilly Minnesota evenings. Practicality shines on the main floor with dedicated laundry paired with a convenient half bath, plus direct access to the two-car attached garage.
Upstairs, you’ll find all four bedrooms on the second level complemented by two full bathrooms.
Need room to grow? The full, unfinished basement adds an impressive 1,256 square feet of potential on top of the home's 2,350 finished square feet—already featuring dedicated storage rooms and plenty of open space ready for a future rec room, home gym, or workshop. This home has been pre-inspected and is covered by a home warranty that will transfer to the buyer for a year....
Contact an agent
Home facts
- Year built:1980
- Subdivision & Development:Nelson Rose Gelle Add 01
- Listing ID #:7149766
- Added:1 day(s) ago
- Updated:November 18, 2026 at 05:06 PM
Rooms and interior
- Bedrooms:4
- Total bathrooms:3
- Full bathrooms:2
- Half bathrooms:1
- Dining Description:Eat In Kitchen, Separate/Formal Dining Room
- Bathrooms Description:Main Floor 1/2 Bath, Upper Level Full Bath
- Kitchen Description:Dishwasher, Freezer, Microwave, Range, Refrigerator
- Basement:Yes
- Basement Description:Block, Drain Tiled, Full, Storage Space, Sump Pump, Unfinished
- Living area:2,350 sq. ft.
Heating and cooling
- Cooling:Central Air
- Heating:Boiler, Fireplace(s)
- Central air:Yes
Structure and exterior
- Roof:Age Over 8 Years, Asphalt
- Year built:1980
- Building area:2,350 sq. ft.
- Lot area:0.25 Acres
- Construction Materials:Block
- Levels:2 Story
Utilities
- Water:City Water - Connected
- Sewer:City Sewer - Connected
Finances and disclosures
- Price:$410,000
- Price per sq. ft.:$113.7
- Tax amount:$7,266 (2026)
Features and amenities
- Appliances:Microwave, Range, Refrigerator, Washer, Water Softener Owned
- Laundry features:Washer
- Amenities:Electronic Air Filter, Gas Water Heater, Water Filtration System, Water Softener Owned
Parking
- Parking description:Attached Garage, Concrete, Garage Door Opener
- Garage:Yes
- Garage spaces:2
New listings near 413 Livingston Court
- New
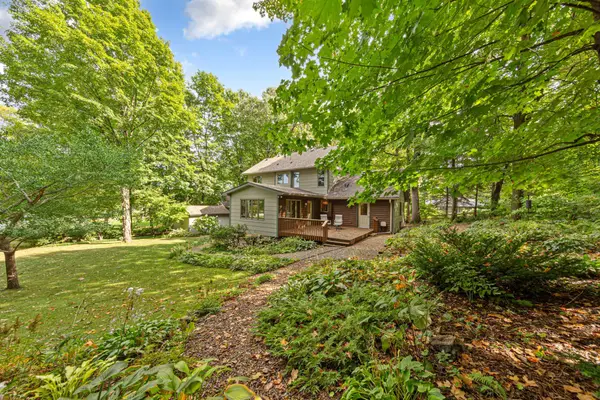 $499,000Active4 beds 4 baths3,158 sq. ft.
2104 Taylor Court, Northfield, MN 55057
MLS# 7173579Listed by: EDINA REALTY, INC. - New
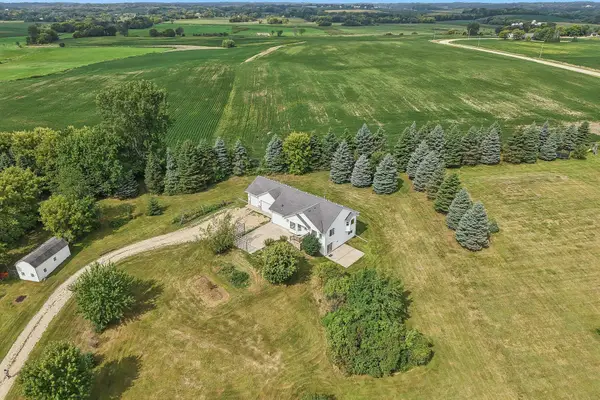 $510,000Active5 beds 3 baths2,256 sq. ft.
31121 Idalia Avenue, Northfield, MN 55057
MLS# 7173653Listed by: COLDWELL BANKER REALTY - New
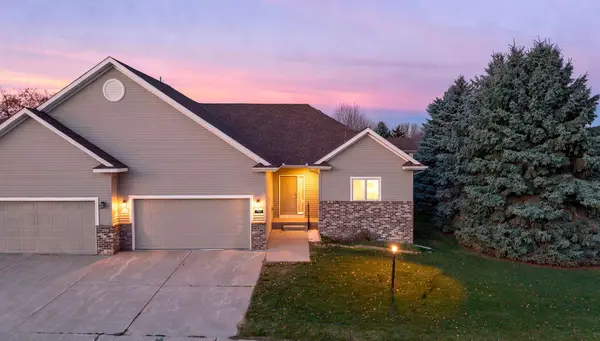 $349,000Active2 beds 2 baths1,582 sq. ft.
701 Pointe Lane, Northfield, MN 55057
MLS# 7170907Listed by: RE/MAX RESULTS - New
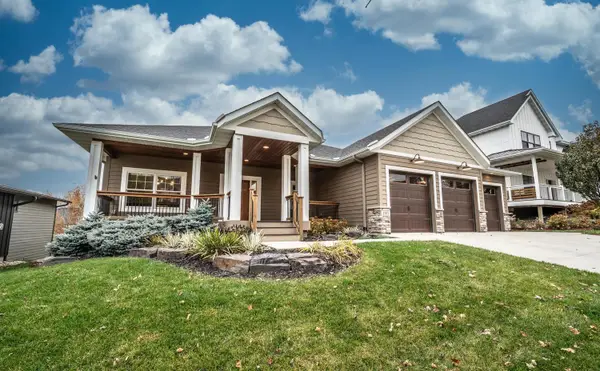 $675,000Active4 beds 3 baths3,552 sq. ft.
1701 Huron Court, Northfield, MN 55057
MLS# 7170267Listed by: KELLER WILLIAMS PREFERRED RLTY - Open Fri, 1 to 4pmNew
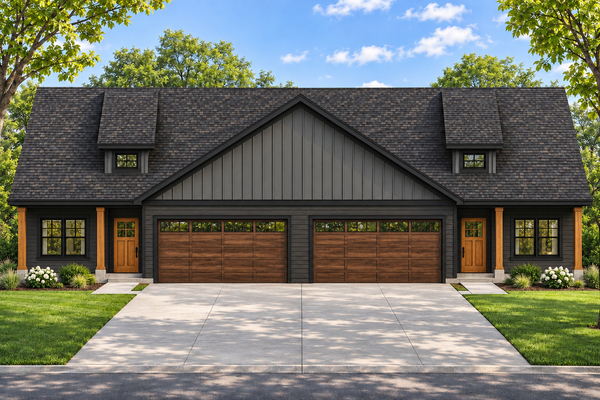 $624,900Active2 beds 2 baths1,993 sq. ft.
2429 Aspen Street, Northfield, MN 55057
MLS# 7171056Listed by: PEMBERTON RE - Open Fri, 1 to 4pmNew
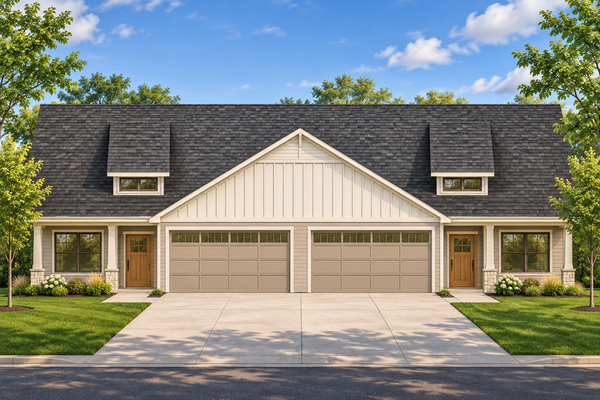 $679,900Active3 beds 2 baths2,238 sq. ft.
2505 Aspen Street, Northfield, MN 55057
MLS# 7171525Listed by: PEMBERTON RE - Open Fri, 1 to 4pmNew
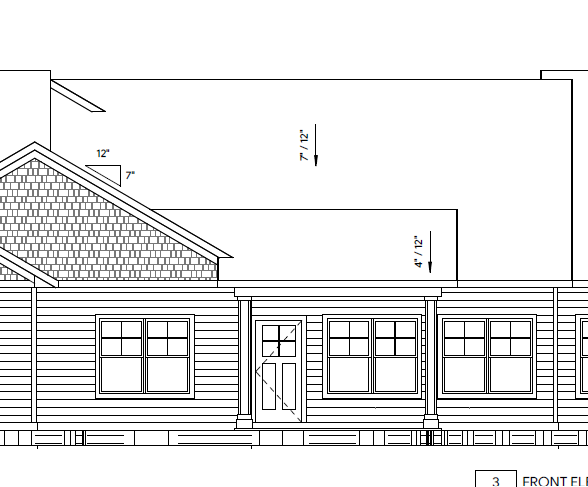 $499,900Active2 beds 2 baths1,609 sq. ft.
419 Ford Street E, Northfield, MN 55057
MLS# 7171618Listed by: PEMBERTON RE - Open Fri, 1 to 4pmNew
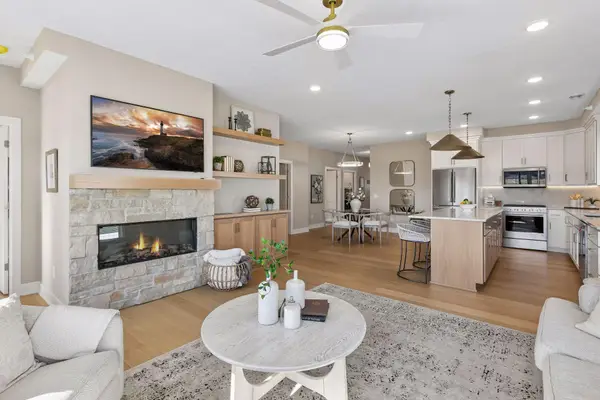 $469,900Active2 beds 2 baths1,463 sq. ft.
421 Ford Street E, Northfield, MN 55057
MLS# 7171597Listed by: PEMBERTON RE - Open Fri, 1 to 4pmNew
 $549,900Active3 beds 2 baths1,609 sq. ft.
417 Ford Street E, Northfield, MN 55057
MLS# 7171605Listed by: PEMBERTON RE


Protect your home and budget from life's surprises with an Assurant Home Warranty, backed by a partner that supports you through every step of homeownership. Explore Plans.
© 2023 - 2026 ERA Franchise Systems LLC. All rights reserved. ERA Franchise Systems LLC fully supports the principles of the Fair Housing Act and the Equal Opportunity Act. ERA, ERA Real Estate powered, and their respective logos are registered service marks of ERA Franchise Systems LLC. Each office is independently owned and operated.