
607 Zanmiller Drive, Northfield, MN 55057
Local realty services provided by:ERA Prospera Real Estate
607 Zanmiller Drive,Northfield, MN 55057
$369,900
- 3 Beds
- 4 Baths
- 2,690 sq. ft.
- Single family
- Active
Listed by: lynda a streefland
Office: edina realty, inc.
MLS#:7158054
Source:NSMLS
Price summary
- Price:$369,900
- Price per sq. ft.:$113.19
About this home
Thoughtfully designed and meticulously maintained, this builder-owned Twin Home offers the perfect blend of convenient one-level living and the added space of a fully finished walkout lower level—all without the pressures of an HOA!
Step inside to a spacious, welcoming foyer that opens to an inviting, open-concept living and dining area. Your attention will immediately be drawn to the charming window seat and built-in bookshelves—a wonderful focal point that creates the perfect setting for curling up with a good book, enjoying your morning coffee, or working on the daily crossword in the warm, natural sunlight. Prefer the outdoors? Simply take your coffee out to the private deck and enjoy a peaceful start to your day.
The galley-style kitchen offers abundant cabinetry, numerous convenient pull-out lower drawers, and generous countertop workspace. An informal dining area, conveniently located laundry, and thoughtfully positioned garage entry make everyday living and unloading groceries a breeze.
The main level features two generously sized bedrooms, including a private three-quarter bath in one bedroom and a walk-in closet in the other. You'll also appreciate the beautifully remodeled main-floor bathroom and the many updated Andersen replacement windows that enhance both comfort and appeal.
The fully finished walkout lower level provides exceptional additional living space, featuring a spacious family room with a cozy fireplace—perfect for relaxing on chilly winter evenings. A walkout door leads directly to a concrete patio, creating an easy connection to the outdoors. A large third bedroom with a walk-in closet offers flexibility for guests, hobbies, or additional living needs. Abundant storage throughout the lower level adds even more practicality.
With its thoughtful design, generous living spaces, inviting indoor and outdoor areas, and meticulous care throughout, this exceptional Twin Home offers comfort, convenience, and room to spread out—all without HOA restrictions. A wonderful opportunity to enjoy easy living with space for the lifestyle you love!...
Contact an agent
Home facts
- Year built:1992
- Subdivision & Development:North Ridge 2nd Add
- Listing ID #:7158054
- Added:1 day(s) ago
- Updated:October 12, 2026 at 01:02 PM
Rooms and interior
- Bedrooms:3
- Total bathrooms:4
- Dining Description:Informal Dining Room, Kitchen/Dining Room
- Bathrooms Description:3/4 Basement, Main Floor 3/4 Bath, Two Basement Baths, Walk-In Shower Stall
- Kitchen Description:Dishwasher, Disposal, Microwave, Range, Refrigerator
- Basement:Yes
- Basement Description:Block, Daylight / Lookout Windows, Drain Tiled, Finished, Full, Storage Space, Walkout
- Living area:2,690 sq. ft.
Heating and cooling
- Cooling:Central Air
- Heating:Forced Air
- Central air:Yes
Structure and exterior
- Roof:Age 8 Years or Less, Asphalt
- Year built:1992
- Building area:2,690 sq. ft.
- Lot area:0.2 Acres
- Lot Features:Tree Coverage - Light
- Levels:1 Story
Utilities
- Water:City Water - Connected
- Sewer:City Sewer - Connected
Finances and disclosures
- Price:$369,900
- Price per sq. ft.:$113.19
- Tax amount:$6,248 (2026)
Features and amenities
- Appliances:Disposal, Microwave, Range, Refrigerator, Washer, Water Softener Owned
- Laundry features:Dryer, Washer
- Amenities:Gas Water Heater, Humidifier, Water Osmosis System, Water Softener Owned
Parking
- Parking description:Attached Garage, Concrete, Garage Door Opener
- Garage:Yes
- Garage spaces:2
New listings near 607 Zanmiller Drive
- New
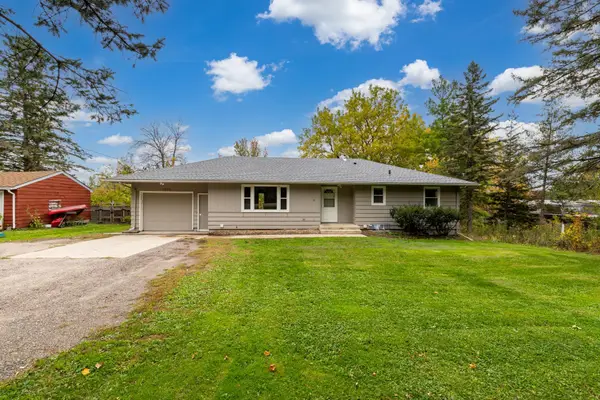 $357,000Active6 beds 2 baths2,488 sq. ft.
1210 Greenvale Avenue W, Northfield, MN 55057
MLS# 7157900Listed by: SUMMIT REALTY LLC - New
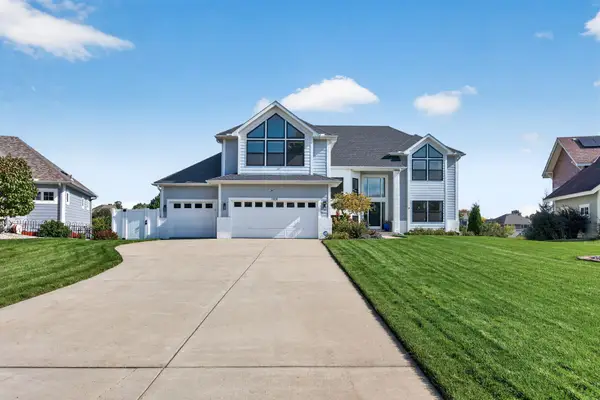 $819,000Active4 beds 4 baths4,480 sq. ft.
1508 Cannon Valley Drive, Northfield, MN 55057
MLS# 7155553Listed by: RE/MAX RESULTS - New
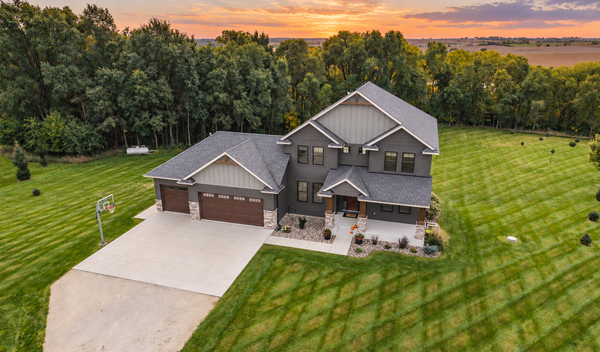 $825,000Active4 beds 4 baths2,830 sq. ft.
11197 113th Street E, Northfield, MN 55057
MLS# 7152733Listed by: KELLER WILLIAMS PREFERRED RLTY - New
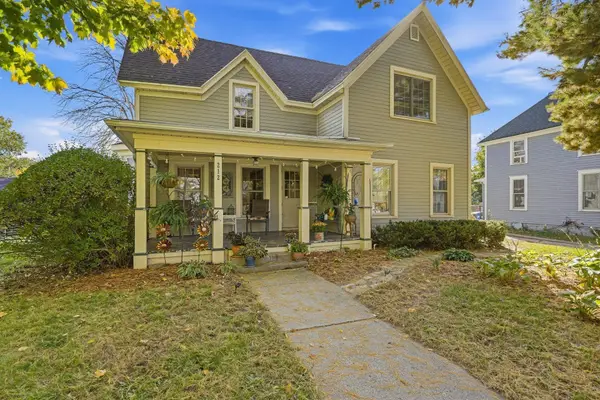 $419,000Active3 beds 2 baths1,676 sq. ft.
212 6th Street E, Northfield, MN 55057
MLS# 7157704Listed by: RE/MAX ADVANTAGE PLUS - New
 $143,000Active1 beds 1 baths749 sq. ft.
1000 Cannon Valley Drive E #123, Northfield, MN 55057
MLS# 7156960Listed by: KELLER WILLIAMS PREFERRED RLTY - New
 $699,900Active3 beds 3 baths3,380 sq. ft.
713 Highland Avenue, Northfield, MN 55057
MLS# 7156237Listed by: EDINA REALTY, INC. - New
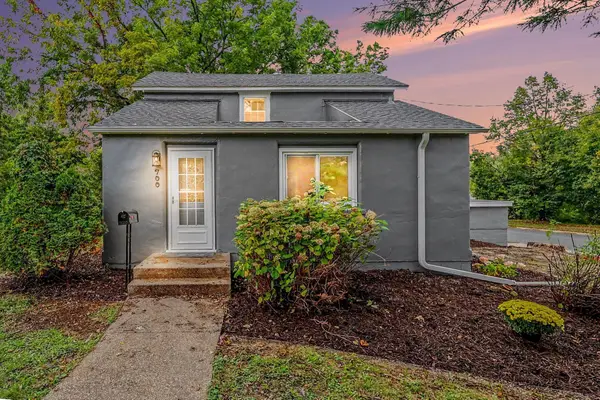 $289,900Active3 beds 1 baths1,586 sq. ft.
700 Nevada Street, Northfield, MN 55057
MLS# 7152579Listed by: REAL BROKER, LLC - New
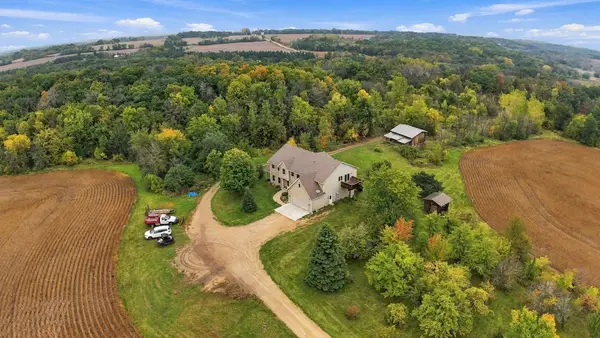 $1,900,000Active6 beds 4 baths3,926 sq. ft.
8925 280th Street W, Northfield, MN 55057
MLS# 7153233Listed by: PEDERSON REALTY INC 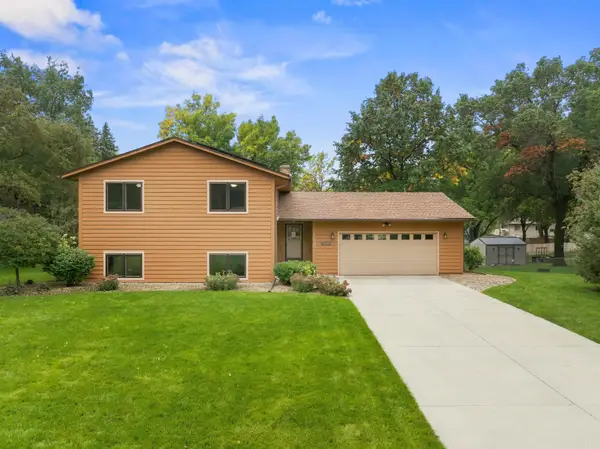 $409,900Active4 beds 2 baths2,048 sq. ft.
1825 Truman Court, Northfield, MN 55057
MLS# 7152282Listed by: CENTURY 21 ATWOOD


Protect your home and budget from life's surprises with an Assurant Home Warranty, backed by a partner that supports you through every step of homeownership. Explore Plans.
© 2023 - 2026 ERA Franchise Systems LLC. All rights reserved. ERA Franchise Systems LLC fully supports the principles of the Fair Housing Act and the Equal Opportunity Act. ERA, ERA Real Estate powered, and their respective logos are registered service marks of ERA Franchise Systems LLC. Each office is independently owned and operated.