
482 Meadow Lane, Norwood Young America, MN 55397
Local realty services provided by:ERA Prospera Real Estate
482 Meadow Lane,Norwood Young America, MN 55397
$350,000
- 3 Beds
- 3 Baths
- 2,565 sq. ft.
- Townhouse
- Active
Listed by: trevor houn
Office: re/max advantage plus
MLS#:7158946
Source:NSMLS
Price summary
- Price:$350,000
- Price per sq. ft.:$126.95
- Monthly HOA dues:$365
About this home
Welcome to this beautiful end-unit townhouse in Norwood Young America, offering the perfect blend of main-level living, privacy, and thoughtful design!
Step inside to an open and airy main level filled with an abundance of natural light, highlighted by vaulted ceilings, light-boosting solar tubes, rich hardwood floors, and a bright main-level sunroom ideal for relaxing or reading. The kitchen comes fully equipped with stainless steel appliances, flowing seamlessly into the main living space. The main level also features convenient main-level laundry, a cozy fireplace, integrated surround sound throughout the home, and a private primary suite complete with a 3/4 bath and walk-in closet.
The lower level features the third bedroom and a spacious walk-out basement complete with a second fireplace—ideal for an extended family room or entertainment space. Step outside onto your covered patio or maintenance free deck to take in the views of your private backyard backing to picturesque wetlands, offering a peaceful and scenic natural backdrop....
Contact an agent
Home facts
- Year built:2002
- Subdivision & Development:Preserve
- Listing ID #:7158946
- Added:14 day(s) ago
- Updated:November 12, 2026 at 02:05 PM
Rooms and interior
- Bedrooms:3
- Total bathrooms:3
- Dining Description:Living/Dining Room
- Bathrooms Description:3/4 Basement, Main Floor 3/4 Bath
- Kitchen Description:Cooktop, Dishwasher, Range, Refrigerator, Stainless Steel Appliances
- Basement:Yes
- Basement Description:Drainage System, Egress Window(s), Finished, Full, Walkout
- Living area:2,565 sq. ft.
Heating and cooling
- Cooling:Central Air
- Heating:Forced Air
- Central air:Yes
Structure and exterior
- Year built:2002
- Building area:2,565 sq. ft.
- Lot area:0.07 Acres
- Lot Features:Tree Coverage - Light, Zero Lot Line
- Levels:1 Story
Utilities
- Water:City Water - Connected
- Sewer:City Sewer - Connected
Finances and disclosures
- Price:$350,000
- Price per sq. ft.:$126.95
- Tax amount:$3,947 (2026)
Features and amenities
- Appliances:Range, Refrigerator, Stainless Steel Appliances, Washer
- Laundry features:Washer
- Amenities:Gas Water Heater
Parking
- Parking description:Attached Garage
- Garage:Yes
- Garage spaces:2
New listings near 482 Meadow Lane
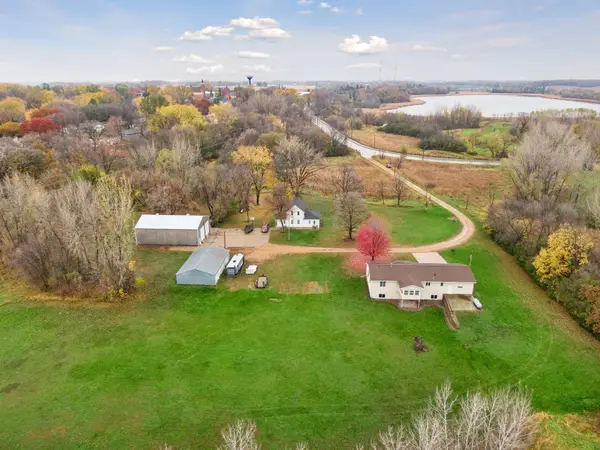 $849,900Active3 beds 1 baths1,480 sq. ft.
425 and 505 3rd Avenue Se, Norwood Young America, MN 55397
MLS# 7164349Listed by: COMPASS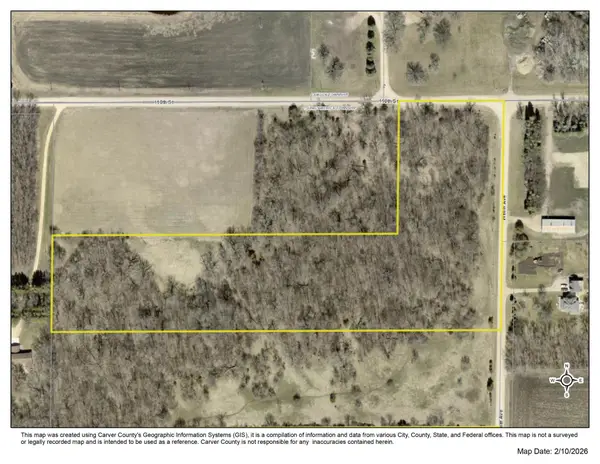 $250,000Active11 Acres
x23 Weller Avenue, Norwood Young America, MN 55368
MLS# 7163070Listed by: CHESTNUT REALTY INC $474,900Active2 beds 1 baths1,424 sq. ft.
505 3rd Avenue Se, Norwood Young America, MN 55397
MLS# 7163821Listed by: COMPASS $299,500Active4 beds 2 baths1,788 sq. ft.
125 Lake Street W, Norwood Young America, MN 55368
MLS# 7163575Listed by: KEMP REAL ESTATE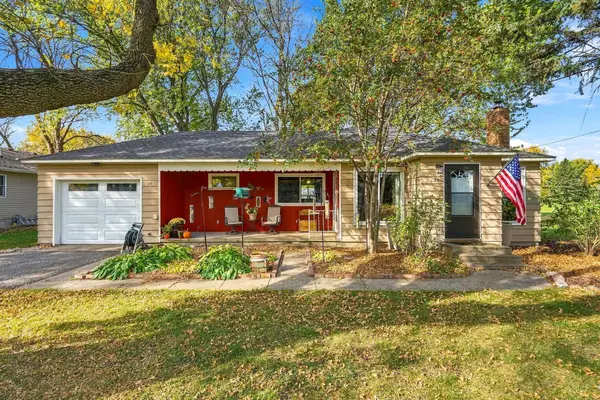 $250,000Pending2 beds 1 baths1,138 sq. ft.
21 1st Avenue Sw, Norwood Young America, MN 55397
MLS# 7162571Listed by: RE/MAX ADVANTAGE PLUS $299,000Active3 beds 2 baths1,988 sq. ft.
502 4th Avenue Sw, Norwood Young America, MN 55397
MLS# 7150223Listed by: FOX REALTY $399,900Active5 beds 3 baths2,620 sq. ft.
930 Meadows Boulevard, Norwood Young America, MN 55397
MLS# 7158356Listed by: RE/MAX RESULTS- Open Thu, 12 to 1pm
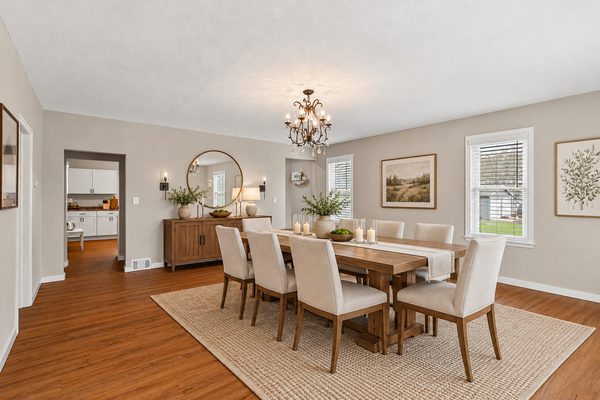 $299,900Active4 beds 2 baths1,784 sq. ft.
24 Main Street E, Norwood Young America, MN 55397
MLS# 7157595Listed by: COLDWELL BANKER REALTY 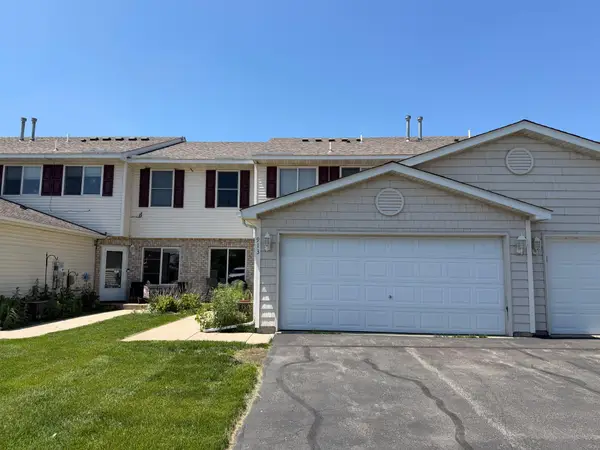 $169,000Active3 beds 2 baths1,240 sq. ft.
913 Serenity Circle, Norwood Young America, MN 55397
MLS# 7149616Listed by: GOOD MOVE REALTY


Protect your home and budget from life's surprises with an Assurant Home Warranty, backed by a partner that supports you through every step of homeownership. Explore Plans.
© 2023 - 2026 ERA Franchise Systems LLC. All rights reserved. ERA Franchise Systems LLC fully supports the principles of the Fair Housing Act and the Equal Opportunity Act. ERA, ERA Real Estate powered, and their respective logos are registered service marks of ERA Franchise Systems LLC. Each office is independently owned and operated.